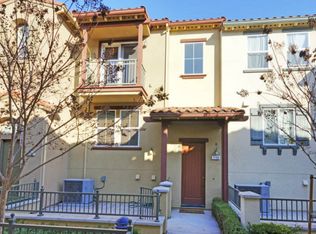
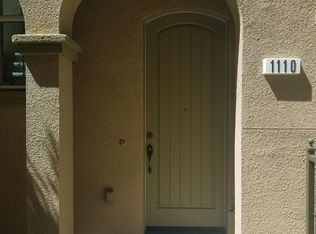
Experience Modern Living in the Heart of Milpitas! This stunning, turnkey 3-bedroom, 2.5-bathroom townhouse offers the perfect blend of Silicon Valley convenience & contemporary comfort. This multi-story home features a smart layout that maximizes both privacy and functional space. The upstairs level features 3 bright bedrooms and 2 full baths, highlighting a spacious primary suite complete with a walk-in closet. Downstairs hosts a flexible den, a 1/2 bath, & convenient in-unit laundry. The house offers elegant Brazilian Cherry hardwood flooring throughout, central cooling, & efficient forced-air heating for year-round comfort. The property comes with an attached, side-by-side 2-car garage providing secure parking and excellent storage. Residents can enjoy resort-style amenities in a secure, gated neighborhood featuring a clubhouse, pool, sauna, playgrounds, and scenic walking trails with beautiful mountain views. Served by highly rated schools top-rated Milpitas Unified schools; Walking distance to premium daycare centers, Trader Joe's, Great Mall, Bart and VTA Light Rail/Bus station; Plus nearby Stratford School enrichment programs. Live just minutes away from major tech employers, parks, dining, & premier shopping! Best location in the community! Don't missing it!
Pending
$1,098,888
1158 Mente Linda Loop, Milpitas, CA 95035
3beds
1,817sqft
Townhouse, Residential
Built in 2006
-- sqft lot
$1,138,200 Zestimate®
$605/sqft
$434/mo HOA
What's special
- 14 days |
- 1,182 |
- 49 |
Zillow last checked:
Listing updated:
Listed by:
Wendy Hua 01342220 408-483-0907,
Maxreal 408-212-8800
Source: MLSListings Inc,MLS#: ML82052280
Facts & features
Interior
Bedrooms & bathrooms
- Bedrooms: 3
- Bathrooms: 3
- Full bathrooms: 2
- 1/2 bathrooms: 1
Rooms
- Room types: Office
Bedroom
- Features: WalkinCloset
Bathroom
- Features: DoubleSinks, StallShower, Tile, Tub
Dining room
- Features: DiningArea
Family room
- Features: KitchenFamilyRoomCombo
Kitchen
- Features: Countertop_Granite, ExhaustFan
Heating
- Central Forced Air
Cooling
- Ceiling Fan(s), Central Air
Appliances
- Included: Gas Cooktop, Dishwasher, Exhaust Fan, Refrigerator, Washer/Dryer
- Laundry: Inside
Features
- Walk-In Closet(s), Security Gate
- Flooring: Hardwood, Tile
Interior area
- Total structure area: 1,817
- Total interior livable area: 1,817 sqft
Video & virtual tour
Property
Parking
- Total spaces: 2
- Parking features: Attached, Common, Guest, Off Street, On Street, Parking Area
- Attached garage spaces: 2
Features
- Stories: 2
- Pool features: Community
- Spa features: Other, Spa/HotTub
Details
- Parcel number: 08315035
- Zoning: PUD
- Special conditions: Standard
Construction
Type & style
- Home type: Townhouse
- Property subtype: Townhouse, Residential
Materials
- Foundation: Slab
- Roof: Tile
Condition
- New construction: No
- Year built: 2006
Utilities & green energy
- Gas: IndividualGasMeters, PublicUtilities
- Sewer: Public Sewer
- Water: Public
- Utilities for property: Public Utilities, Water Public
Community & HOA
HOA
- Has HOA: Yes
- Amenities included: Club House, Community Pool, Community Security Gate, Playground
- HOA fee: $434 monthly
Location
- Region: Milpitas
Financial & listing details
- Price per square foot: $605/sqft
- Tax assessed value: $885,185
- Annual tax amount: $10,986
- Date on market: 6/25/2026
- Listing agreement: ExclusiveAgency
- Listing terms: CashorConventionalLoan
Estimated market value
$1,138,200
$1.08M - $1.20M
$4,267/mo
Price history
| Date | Event | Price |
|---|---|---|
| 7/5/2026 | Pending sale | $1,098,888$605/sqft |
Source: | ||
| 6/25/2026 | Listed for sale | $1,098,888+732.5%$605/sqft |
Source: | ||
| 5/25/2012 | Sold | $132,000-80%$73/sqft |
Source: Agent Provided Report a problem | ||
| 6/26/2007 | Sold | $661,000$364/sqft |
Source: Public Record Report a problem | ||
Public tax history
| Year | Property taxes | Tax assessment |
|---|---|---|
| 2025 | $10,986 +2.8% | $885,185 +2% |
| 2024 | $10,685 +0.4% | $867,829 +2% |
| 2023 | $10,642 +0.6% | $850,813 +2% |
| 2022 | $10,577 +1.6% | $834,131 +2% |
| 2021 | $10,408 +1.8% | $817,777 +1% |
| 2020 | $10,226 | $809,393 +2% |
| 2019 | $10,226 +6.5% | $793,524 +2% |
| 2018 | $9,599 | $777,965 +2% |
| 2017 | -- | $762,711 +2% |
| 2016 | $9,467 +6.3% | $747,757 +1.5% |
| 2015 | $8,910 +2.7% | $736,526 +2% |
| 2014 | $8,673 | $722,099 +35% |
| 2013 | -- | $535,000 +3.7% |
| 2012 | -- | $516,000 +3.4% |
| 2011 | -- | $499,000 -3.5% |
| 2010 | -- | $517,000 +8.8% |
| 2009 | -- | $475,300 -16% |
| 2008 | -- | $566,000 +464.6% |
| 2007 | -- | $100,248 |
Find assessor info on the county website
Monthly payment
Est. payment$--/mo
Payment breakdown
Explore the cost of this home by adjusting the details. Changes won't be saved.All calculations are estimates and provided by Zillow, Inc. for informational purposes only. Actual amounts may vary.
HOA fees may include property taxes on listings classified as Co-Ops. Contact the listing agent and/or owner for fee details.
Mortgage interest rates are dependent on a number of factors, including credit score, down payment, and repayment length. Interest rate data provided by Zillow Group Marketplace, Inc. as of 1/1/1970 from various mortgage lenders with which we have lead or other similar arrangements; the Estimated Payment is an average of those rates.
See how much you could borrow to make a competitive offer.
Climate risks
Neighborhood: 95035
Nearby schools
GreatSchools rating
- 10/10Pearl Zanker Elementary SchoolGrades: K-6Distance: 1 mi
- 9/10Rancho Milpitas Middle SchoolGrades: 7-8Distance: 2 mi
- 9/10Milpitas High SchoolGrades: 9-12Distance: 1.9 mi
Schools provided by the listing agent
- Elementary: PearlZankerElementary
- Middle: RanchoMilpitasJuniorHigh
- High: MilpitasHigh
- District: MilpitasUnified
Source: MLSListings Inc. This data may not be complete. We recommend contacting the local school district to confirm school assignments for this home.
A local agent can set up tours, give advice and negotiate with sellers.
Local buyer's agents are ready to help
- California
- Santa Clara County
- Milpitas
- 95035
- 1158 Mente Linda Loop