*New Construction to be completed in January 2026* Spacious contemporary bi-level with all the features you are looking for. Can be configured to include in-law suite. Beautiful country setting, close to highways, public transportation, schools and retail. Open floor plan with cathedral ceiling over the kitchen, dining and living rooms. Kitchen will have stainless appliances, granite counters, farm house sink, tiled back splash, light grey cabinets, full vent hood, and breakfast island with pendant lights. Master bath with tile floor and shower. Recessed lighting and hardwood floors throughout. Lower level will have luxury vinyl plank flooring, family room, laundry and office/den with closet. 6 panel doors and 5.25" base trim throughout. The driveway has been paved, and concrete walkways installed. Exterior pictures taken on December 1. Interior pictures are of the same house built recently at another location, Floor plans available for review.
Sold for $549,000
$549,000
1158 Milton Turnpike, Clintondale, NY 12515
4beds
2,432sqft
Single Family Residence, Residential
Built in 2025
2.1 Acres Lot
$560,800 Zestimate®
$226/sqft
$4,676 Estimated rent
Home value
$560,800
$482,000 - $651,000
$4,676/mo
Zestimate® history
Owner options
List your home for rent
$4,676/mo
Rent Zestimate®
Find your next renter with Zillow Rental Manager. Plus, with online applications, you can quickly screen prospective tenants – for free.
$4,676/mo
Rent Zestimate®
Refinance and save
$3,678/mo
Est. payment
Refinancing to a lower rate could help reduce your monthly payments and save thousands over the life of the loan.
$3,678/mo
Est. payment
Explore your selling options
Work with a Zillow partner agent
Leverage their expertise and Zillow's premium Showcase listings to get your home seen by more buyers.
Get startedList with your own agent
Get your home in front of millions of buyers by listing it on Zillow.
Learn how to do itSell it yourself
Take full control of how buyers see your home on Zillow by listing For Sale by Owner (FSBO).
List your homeWhat's special
Spacious contemporary bi-levelFarm house sinkRecessed lightingOpen floor planBreakfast islandStainless appliancesHardwood floors
Zillow last checked:
Listing updated:
Listed by:
William J. Cronin 845-978-5949,
Cronin & Company Real Estate 845-744-6275
Bought with:
Michele Marina, 10491206519
Atlantica East Associates LLC
Source: OneKey® MLS as distributed by MLS GRID,MLS#: 916869
Facts & features
Interior
Bedrooms & bathrooms
- Bedrooms: 4
- Bathrooms: 3
- Full bathrooms: 3
Heating
- Forced Air, Propane
Cooling
- Central Air
Appliances
- Included: Dishwasher, Gas Range, Refrigerator, Stainless Steel Appliance(s), Tankless Water Heater
- Laundry: Washer/Dryer Hookup
Features
- First Floor Bedroom, First Floor Full Bath, Cathedral Ceiling(s), Granite Counters, Open Floorplan, Open Kitchen
- Flooring: Hardwood, Laminate, Tile
- Basement: Walk-Out Access
- Attic: Pull Stairs,Scuttle
- Has fireplace: No
Interior area
- Total structure area: 2,432
- Total interior livable area: 2,432 sqft
Property
Parking
- Total spaces: 2
- Parking features: Attached, Driveway, Garage
- Garage spaces: 2
- Has uncovered spaces: Yes
Features
- Levels: Two
- Patio & porch: Deck
Lot
- Size: 2.1 Acres
- Features: Level
Details
- Parcel number: 4200094.0200002049.0020000
- Special conditions: None
Construction
Type & style
- Home type: SingleFamily
- Architectural style: Contemporary
- Property subtype: Single Family Residence, Residential
Materials
- Blown-In Insulation, Vinyl Siding
Condition
- New Construction,Under Construction
- New construction: Yes
- Year built: 2025
Utilities & green energy
- Sewer: Septic Tank
- Utilities for property: Trash Collection Private
Community & HOA
HOA
- Has HOA: No
Location
- Region: Clintondale
Financial & listing details
- Price per square foot: $226/sqft
- Tax assessed value: $54,545
- Annual tax amount: $10,100
- Date on market: 9/25/2025
- Cumulative days on market: 125 days
- Listing agreement: Exclusive Right To Sell
Price history
| Date | Event | Price |
|---|---|---|
| 3/5/2026 | Sold | $549,000$226/sqft |
Source:  OneKey® MLS as distributed by MLS GRID #916869 Report a problem OneKey® MLS as distributed by MLS GRID #916869 Report a problem | ||
| 1/28/2026 | Pending sale | $549,000$226/sqft |
Source: OneKey® MLS as distributed by MLS GRID #916869 Report a problem | ||
| 1/15/2026 | Price change | $549,000-4.5%$226/sqft |
Source: OneKey® MLS as distributed by MLS GRID #916869 Report a problem | ||
| 12/1/2025 | Price change | $575,000-2.4%$236/sqft |
Source: OneKey® MLS as distributed by MLS GRID #916869 Report a problem | ||
| 9/25/2025 | Listed for sale | $589,000+395%$242/sqft |
Source: OneKey® MLS as distributed by MLS GRID #916869 Report a problem | ||
| 4/23/2025 | Sold | $119,000+1.3%$49/sqft |
Source: OneKey® MLS as distributed by MLS GRID #H6283828 Report a problem | ||
| 12/4/2024 | Price change | $117,500-2.1%$48/sqft |
Source: OneKey® MLS as distributed by MLS GRID #H6283828 Report a problem | ||
| 11/4/2024 | Price change | $120,000-4%$49/sqft |
Source: OneKey® MLS as distributed by MLS GRID #H6283828 Report a problem | ||
| 9/28/2024 | Listed for sale | $125,000+31.6%$51/sqft |
Source: OneKey® MLS as distributed by MLS GRID #H6283828 Report a problem | ||
| 8/3/2022 | Listing removed | -- |
Source:  RE/MAX International Report a problem RE/MAX International Report a problem | ||
| 6/5/2022 | Price change | $95,000-5%$39/sqft |
Source: OneKey® MLS as distributed by MLS GRID #H6168637 Report a problem | ||
| 2/25/2022 | Listed for sale | $100,000+0.1%$41/sqft |
Source: OneKey® MLS as distributed by MLS GRID #H6168637 Report a problem | ||
| 1/21/2022 | Listing removed | -- |
Source: RE/MAX International Report a problem | ||
| 10/24/2021 | Price change | $99,900-8.3%$41/sqft |
Source: OneKey® MLS as distributed by MLS GRID #H6130048 Report a problem | ||
| 8/29/2021 | Price change | $109,000-9.2%$45/sqft |
Source: RE/MAX International #H6130048 Report a problem | ||
| 8/12/2021 | Listed for sale | $120,000+194.1%$49/sqft |
Source: RE/MAX International #H6130048 Report a problem | ||
| 11/29/2005 | Sold | $40,800+28.7%$17/sqft |
Source: Public Record Report a problem | ||
| 8/11/2003 | Sold | $31,700$13/sqft |
Source: Public Record Report a problem | ||
Public tax history
| Year | Property taxes | Tax assessment |
|---|---|---|
| 2025 | -- | $30,000 |
| 2024 | -- | $30,000 |
| 2023 | -- | $30,000 |
| 2022 | -- | $30,000 |
| 2021 | -- | $30,000 |
| 2020 | -- | $30,000 |
| 2019 | -- | $30,000 |
| 2018 | -- | $30,000 |
| 2017 | $1,085 | $30,000 |
| 2016 | -- | $30,000 |
| 2015 | -- | $30,000 |
| 2014 | -- | $30,000 |
| 2013 | -- | $30,000 -41.2% |
| 2011 | -- | $51,000 -12.5% |
| 2010 | -- | $58,300 |
| 2009 | -- | $58,300 |
| 2008 | -- | $58,300 |
| 2007 | -- | $58,300 |
| 2006 | -- | $58,300 |
| 2005 | -- | $58,300 +82.2% |
| 2004 | -- | $32,000 |
| 2003 | -- | $32,000 |
| 2002 | -- | $32,000 +14.3% |
| 2001 | -- | $28,000 |
| 2000 | -- | $28,000 |
Find assessor info on the county website
Neighborhood: 12515
Nearby homes
- $575,2004 bd3 ba2.8k sqft1152 Milton Tpke, Clintondale, NY 12515Off Market
- $248,0002 bd1 ba836 sqft1160 Milton Tpke, Clintondale, NY 12515Off Market
- $320,6002 bd2 ba1.5k sqft7 Cipriano Rd, Plattekill, NY 12515Off Market
- $439,8003 bd2 ba1.5k sqft5 Cipriano Rd, Plattekill, NY 12515Off Market
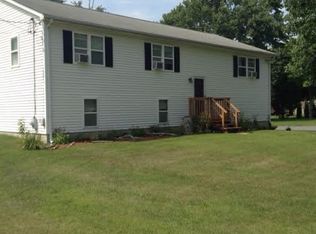
- $325,3002 bd1 ba1k sqft11 Cipriano Rd, Plattekill, NY 12515Off Market
- $461,4556 bd3 ba2.6k sqft1162-1164 Milton Tpke, Clintondale, NY 12515Off Market
- $--2 bd1 ba1k sqft1162 Milton Tpke #3, Clintondale, NY 12515Off Market
- $--2 bd1 ba1k sqft1162 Milton Tpke, Clintondale, NY 12515Off Market
Nearby schools
GreatSchools rating
- 6/10Plattekill Elementary SchoolGrades: PK-6Distance: 4.2 mi
- 7/10John G Borden Middle SchoolGrades: 7-8Distance: 7.5 mi
- 7/10Wallkill Senior High SchoolGrades: 9-12Distance: 6.8 mi
Schools provided by the listing agent
- Elementary: Plattekill Elementary School
- Middle: John G Borden Middle School
- High: Wallkill Senior High School
Source: OneKey® MLS as distributed by MLS GRID. This data may not be complete. We recommend contacting the local school district to confirm school assignments for this home.
Get a cash offer in 3 minutes
Find out how much your home could sell for in as little as 3 minutes with a no-obligation cash offer.
Estimated market value
$560,800
Get a cash offer in 3 minutes
Find out how much your home could sell for in as little as 3 minutes with a no-obligation cash offer.
Estimated market value
$560,800
- New York
- Ulster County
- Clintondale
- 12515
- 1158 Milton Turnpike
Nearby cities
Nearby zip codes
Other Clintondale Topics
