Charming full brick home located on a corner lot directly across from McDonald Golf Course with incredible upside potential for an owner-occupant, investor, or renovation-minded buyer. This 2 bedroom, 1 bathroom property offers a rare opportunity to build equity with solid bones, a functional layout, attached garage, basement space, and a highly desirable location at an affordable price point. Inside, you'll find original hardwood flooring, large front windows with excellent natural light, vintage character throughout, and a spacious basement offering additional storage and usable flex space. The home could benefit from a good cosmetic remodel and updating, but the potential here is substantial for the price. Whether you're looking for your next flip, long-term rental investment, or affordable home to renovate over time, this property presents a strong value opportunity. Situated right across from the golf course and convenient to shopping, dining, parks, and central Wichita access, this property combines location, character, and potential all in one package. Seller would prefer property to be sold in its present condition and has priced aggressively at only $99,000 to reflect needed updates and allow ample room for the next owner to build equity.
Closed
Price Unknown
1158 N Crestway St, Wichita, KS 67208
2beds
1,650sqft
Single Family Onsite Built
Built in 1948
7,840 Square Feet Lot
$96,900 Zestimate®
$--/sqft
$1,102 Estimated rent
Home value
$96,900
$88,000 - $107,000
$1,102/mo
Zestimate® history
Owner options
List your home for rent
$1,102/mo
Rent Zestimate®
Find your next renter with Zillow Rental Manager. Plus, with online applications, you can quickly screen prospective tenants – for free.
$1,102/mo
Rent Zestimate®
Refinance and save
Refinancing to a lower rate could help reduce your monthly payments and save thousands over the life of the loan.
Explore your selling options
Work with a Zillow partner agent
Leverage their expertise and Zillow's premium Showcase listings to get your home seen by more buyers.
Get startedList with your own agent
Get your home in front of millions of buyers by listing it on Zillow.
Learn how to do itSell it yourself
Take full control of how buyers see your home on Zillow by listing For Sale by Owner (FSBO).
List your homeWhat's special
Zillow last checked:
Listing updated:
Listed by:
Ben McCormick 316-775-5123,
Heritage 1st Realty
Bought with:
Amy Preister, 00227905
Source: SCKMLS as distributed by MLS GRID,MLS#: 673587
Facts & features
Interior
Bedrooms & bathrooms
- Bedrooms: 2
- Bathrooms: 1
- Full bathrooms: 1
Primary bedroom
- Description: Wood
- Level: Main
- Area: 130
- Dimensions: 10x13
Kitchen
- Description: Tile
- Level: Main
- Area: 80
- Dimensions: 8x10
Living room
- Description: Wood
- Level: Main
- Area: 224
- Dimensions: 14x16
Heating
- Forced Air
Cooling
- Central Air
Appliances
- Laundry: In Basement
Features
- Basement: Partially Finished
- Has fireplace: No
Interior area
- Total interior livable area: 1,650 sqft
- Finished area above ground: 825
- Finished area below ground: 825
Property
Parking
- Total spaces: 1
- Parking features: Attached
- Garage spaces: 1
Features
- Levels: One
- Stories: 1
Lot
- Size: 7,840 Square Feet
- Features: Corner Lot
Details
- Parcel number: 201731261401404002.00
Construction
Type & style
- Home type: SingleFamily
- Architectural style: Ranch
- Property subtype: Single Family Onsite Built
Materials
- Frame w/More than 50% Mas
- Foundation: Full, View Out
- Roof: Composition
Condition
- Year built: 1948
Utilities & green energy
- Gas: Natural Gas Available
- Utilities for property: Sewer Available, Natural Gas Available, Public
Community & HOA
Community
- Subdivision: COUNTRY CLUB HEIGHTS
HOA
- Has HOA: No
Location
- Region: Wichita
Financial & listing details
- Annual tax amount: $645
- Date on market: 5/27/2026
- Cumulative days on market: 22 days
- Ownership: Corporate non-REO
Price history
Price history is unavailable.
Public tax history
Tax history is unavailable.
Neighborhood: Country Overlook
Nearby homes
- $109,6002 bd1 ba1k sqft1158 N Crestway Ave, Wichita, KS 67208Off Market

- $118,7002 bd1 ba1k sqft1152 N Crestway Ave, Wichita, KS 67208Off Market
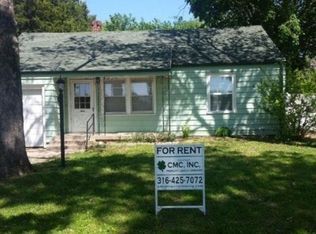
- $102,5002 bd1 ba1k sqft1152 N Crestway St, Wichita, KS 67208Off Market
- $111,4002 bd1 ba800 sqft1148 N Crestway Ave, Wichita, KS 67208Off Market

- $116,8002 bd1 ba1k sqft1202 N Crestway St, Wichita, KS 67208Off Market
- $125,1002 bd1 ba1.7k sqft1202 N Crestway Ave, Wichita, KS 67208Off Market
- $98,1002 bd1 ba803 sqft1159 N Terrace Dr, Wichita, KS 67208Off Market
- $131,2002 bd2 ba825 sqft1140 N Crestway Ave, Wichita, KS 67208Off Market
Nearby schools
GreatSchools rating
- 2/10Adams Elementary SchoolGrades: PK-5Distance: 0.3 mi
- 5/10Robinson Middle SchoolGrades: 6-8Distance: 1 mi
- 3/10East High SchoolGrades: 9-12Distance: 1.9 mi
Schools provided by the listing agent
- Elementary: Adams
- Middle: Robinson
- High: East
Source: SCKMLS as distributed by MLS GRID. This data may not be complete. We recommend contacting the local school district to confirm school assignments for this home.
Sell for more on Zillow
Get a Zillow Showcase℠ listing at no additional cost and you could sell for .
$96,900
2% more
+$1,938
With Zillow Showcase(estimated)
$98,838
Sell for more on Zillow
Get a Zillow Showcase℠ listing at no additional cost and you could sell for .
$96,900
2% more
+$1,938
With Zillow Showcase(estimated)
$98,838
- Kansas
- Sedgwick County
- Wichita
- 67208
- Country Overlook
- 1158 N Crestway St
