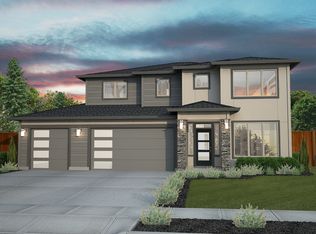
The wait is over—the Bainbridge Model Home in Ridgefield is now available for purchase. New Tradition Homes’ most popular floor plan has been showcased with designer upgrades throughout, creating a home that feels elevated, dramatic and exceptionally livable.The two-story great room makes an immediate statement with a full-wrap, ceiling-height stone fireplace, black vinyl windows with shutters and an oversized slider opening to the extended rear patio. A second slider off the dining area creates an easy indoor-outdoor connection and fills the main level with natural light.At the center of the home, the expanded kitchen is built to impress with an oversized waterfall quartz island, induction cooktop, custom hood, built-in oven and microwave, plus an upgraded butler’s pantry featuring lower cabinetry, quartz counters and ceiling-height uppers. The main-level primary suite continues the model-home finish with a spa-inspired bath and custom tile feature walls, while the powder bath brings its own designer statement.Upstairs, three additional bedrooms are joined by a loft and spacious flex room with a wet bar and beverage cooler—ideal for movie nights, entertaining, hobbies or a second living space. A main-level den, 3-car garage, covered outdoor living, full front and rear landscaping with sprinklers, and an extended patio add function to the style.5-Star energy rated and Solar system installed. Ask about Builder Incentives.
Active
$1,299,900
1158 N Paradise Ave, Ridgefield, WA 98642
5beds
3,034sqft
Residential, Single Family Residence
Built in 2024
7,405 Square Feet Lot
$-- Zestimate®
$428/sqft
$-- HOA
What's special
Extended patioExpanded kitchenCovered outdoor livingMain-level primary suiteOversized waterfall quartz islandSpa-inspired bathCustom tile feature walls
- 21 hours
- 11
- 0
Zillow last checked:
Listing updated:
Listed by:
Sarah Spinks 503-409-6533,
New Tradition Realty Inc
Source: RMLS (OR),MLS#: 510896414
Facts & features
Interior
Bedrooms & bathrooms
- Bedrooms: 5
- Bathrooms: 3
- Full bathrooms: 2
- Partial bathrooms: 1
- Main level bathrooms: 2
Rooms
- Room types: Bedroom 4, Den, Laundry, Bedroom 2, Bedroom 3, Dining Room, Family Room, Kitchen, Living Room, Primary Bedroom
Primary bedroom
- Features: Closet Organizer, Ensuite, Soaking Tub, Walkin Closet, Walkin Shower
- Level: Main
- Area: 255
- Dimensions: 17 x 15
Bedroom 2
- Level: Upper
- Area: 132
- Dimensions: 12 x 11
Bedroom 3
- Level: Upper
- Area: 130
- Dimensions: 10 x 13
Bedroom 4
- Level: Upper
- Area: 110
- Dimensions: 10 x 11
Dining room
- Features: Patio, Sliding Doors
- Level: Main
- Area: 143
- Dimensions: 13 x 11
Kitchen
- Features: Builtin Range, Dishwasher, Island, Microwave, Builtin Oven, Butlers Pantry, E N E R G Y S T A R Qualified Appliances, Free Standing Refrigerator, Quartz
- Level: Main
Living room
- Features: Builtin Features, Central Vacuum, Fireplace, Patio, Sliding Doors, Engineered Hardwood, High Ceilings
- Level: Main
- Area: 323
- Dimensions: 17 x 19
Heating
- ENERGY STAR Qualified Equipment, Heat Pump, Fireplace(s)
Cooling
- Heat Pump
Appliances
- Included: Built In Oven, Cooktop, Dishwasher, Disposal, ENERGY STAR Qualified Appliances, Free-Standing Refrigerator, Microwave, Range Hood, Stainless Steel Appliance(s), Washer/Dryer, Built-In Range, Electric Water Heater, ENERGY STAR Qualified Water Heater
- Laundry: Laundry Room
Features
- Central Vacuum, High Ceilings, High Speed Internet, Quartz, Soaking Tub, Walk-In Closet(s), Sink, Kitchen Island, Butlers Pantry, Built-in Features, Closet Organizer, Walkin Shower, Pantry, Pot Filler
- Flooring: Engineered Hardwood, Tile, Wall to Wall Carpet
- Doors: Sliding Doors
- Windows: Double Pane Windows, Vinyl Frames
- Basement: Crawl Space
- Number of fireplaces: 1
- Fireplace features: Electric
Interior area
- Total structure area: 3,034
- Total interior livable area: 3,034 sqft
Property
Parking
- Total spaces: 3
- Parking features: Driveway, Garage Door Opener, Attached
- Attached garage spaces: 3
- Has uncovered spaces: Yes
Accessibility
- Accessibility features: Garage On Main, Main Floor Bedroom Bath, Utility Room On Main, Accessibility
Features
- Levels: Two
- Stories: 2
- Patio & porch: Covered Patio, Patio
- Exterior features: Yard
- Fencing: Fenced
Lot
- Size: 7,405 Square Feet
- Features: Level, Sprinkler, SqFt 7000 to 9999
Details
- Parcel number: 986066338
Construction
Type & style
- Home type: SingleFamily
- Property subtype: Residential, Single Family Residence
Materials
- Cement Siding, Cultured Stone, Lap Siding, Panel
- Foundation: Concrete Perimeter
- Roof: Composition
Condition
- New Construction
- New construction: Yes
- Year built: 2024
Details
- Warranty included: Yes
Utilities & green energy
- Sewer: Public Sewer
- Water: Public
Green energy
- Indoor air quality: Lo VOC Material
Community & HOA
Community
- Security: Sidewalk
- Subdivision: Paradise Pointe
HOA
- Has HOA: Yes
- Amenities included: Commons, Management
Location
- Region: Ridgefield
Financial & listing details
- Price per square foot: $428/sqft
- Tax assessed value: $887,507
- Annual tax amount: $8,539
- Date on market: 9/12/2026
- Listing terms: Cash,Conventional,VA Loan
- Road surface type: Paved
Estimated market value
Not available
Estimated sales range
Not available
Not available
Price history
| Date | Event | Price |
|---|---|---|
| 9/12/2026 | Listed for sale | $1,299,900+48.1%$428/sqft |
Source:  RMLS (OR) #510896414 Report a problem RMLS (OR) #510896414 Report a problem | ||
| 6/11/2026 | Listing removed | $877,900$289/sqft |
Source: New Tradition Homes Report a problem | ||
| 12/12/2025 | Price change | $877,900-0.9%$289/sqft |
Source: New Tradition Homes Report a problem | ||
| 5/22/2025 | Price change | $885,900+1.1%$292/sqft |
Source: New Tradition Homes Report a problem | ||
| 4/10/2025 | Price change | $875,900+5.5%$289/sqft |
Source: New Tradition Homes Report a problem | ||
| 1/16/2025 | Price change | $829,900+0.9%$274/sqft |
Source: New Tradition Homes Report a problem | ||
| 5/22/2024 | Price change | $822,900-4%$271/sqft |
Source: New Tradition Homes Report a problem | ||
| 3/20/2024 | Price change | $856,900+2.5%$282/sqft |
Source: New Tradition Homes Report a problem | ||
| 1/11/2024 | Price change | $835,900+1.2%$276/sqft |
Source: New Tradition Homes Report a problem | ||
| 12/22/2023 | Listed for sale | $825,900$272/sqft |
Source: New Tradition Homes Report a problem | ||
Public tax history
| Year | Property taxes | Tax assessment |
|---|---|---|
| 2025 | $8,539 +21.6% | $887,507 +11.9% |
| 2024 | $7,023 +3835.5% | $793,199 |
| 2023 | $178 | -- |
Find assessor info on the county website
Monthly payment
Est. payment
Payment breakdown
Explore the cost of this home by adjusting the details. Changes won't be saved.Climate risks
Neighborhood: 98642
Nearby schools
Schools provided by the listing agent
- Middle: View Ridge
- High: Ridgefield
Source: RMLS (OR). This data may not be complete. We recommend contacting the local school district to confirm school assignments for this home.
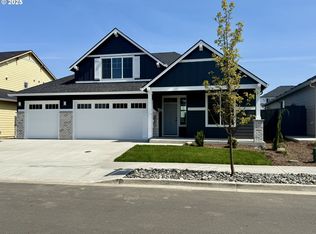
Similar homes
- from $955,9004 bd4 ba3.2k sqftLaCrosse Plan, Paradise Pointe, Ridgefield, WA 98642New Construction
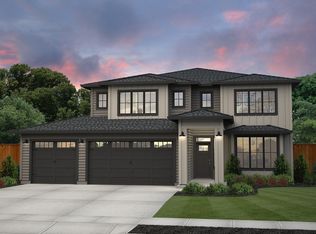 New Tradition Homes
 - from $799,0003 bd2 ba1.9k sqftThe Deschutes Plan, Paradise Pointe, Ridgefield, WA 98642New Construction
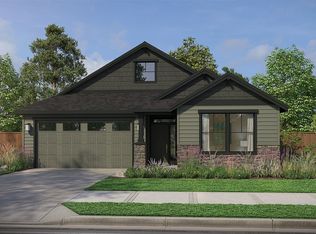 Pacific Lifestyle Homes
 - from $989,9004 bd4 ba3.4k sqftLaurelhurst Plan, Paradise Pointe, Ridgefield, WA 98642New Construction
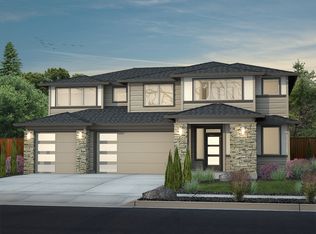 New Tradition Homes
 - from $940,9004 bd3 ba3k sqftBainbridge Plan, Paradise Pointe, Ridgefield, WA 98642New Construction
 New Tradition Homes
 - $799,9004 bd3 ba2.2k sqft1889 S Harrier Rd, Ridgefield, WA 98642Active
 MLS ID #199578166, Alyssa Curran, Compass. RMLS (OR)
 - $699,9004 bd3 ba2.6k sqft2602 S 7th Way, Ridgefield, WA 98642ActiveMLS ID #666044429, Amil Haddad, Real Broker LLC. RMLS (OR)
