Skip main navigation
Sold
  • $522,500

    1158 NW Camrose Dr, Waldport, OR 97394

    4beds
    1,702sqft
    Residential, Single Family Residence
    Built in 1936
    1.42 Acres Lot
    $561,900 Zestimate®
    $307/sqft
    $2,555 Estimated rent

    Home value

    $561,900

    $472,000 - $663,000

    $2,555/mo

    Zestimate® history
    Loading
    Loading...

    Owner options

    List your home for rent

    $2,555/mo

    Rent Zestimate®

    Find your next renter with Zillow Rental Manager. Plus, with online applications, you can quickly screen prospective tenants – for free.

    Learn more

    $2,555/mo

    Rent Zestimate®

    Refinance and save

    $3,191/mo

    Est. payment

    Refinancing to a lower rate could help reduce your monthly payments and save thousands over the life of the loan.

    See today's rates

    $3,191/mo

    Est. payment

    Explore your selling options

    Work with a Zillow partner agent

    Leverage their expertise and Zillow's premium Showcase listings to get your home seen by more buyers.

    Get started

    List with your own agent

    Get your home in front of millions of buyers by listing it on Zillow.

    Learn how to do it

    Sell it yourself

    Take full control of how buyers see your home on Zillow by listing For Sale by Owner (FSBO).

    List your home

    What's special

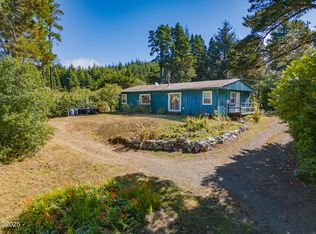
    Welcome Home to a Serene sanctuary nestled in the heart of nature on two tax lots totaling 1.42 acres. This 4-bedroom, 2-bath retreat, boasts tranquility, on a forested, creek-side drive with privacy, and a lush landscape. Sunlight floods through abundant, south-facing windows, illuminating refinished hardwood floors, that lead you through the inviting living spaces. The gourmet kitchen is open featuring stainless steel appliances, custom cabinetry, granite countertops, and a convenient Full, walk-in pantry for all your storage needs. The primary bedroom offers serene views of the backyard. Ascend to the loft, a versatile space that can serve as a second living room, lounge, or additional bedroom, adorned with vaulted beamed ceilings and expansive windows framing the natural beauty outside. The main floor bath's amenities include a state-of-the-art shower. Above the detached RV garage, is separate living space for guests or extended , complete with a family room, two bedrooms, a bathroom, and a convenient kitchenette. This property lends itself to so many possibilities and is a short stroll from beach access.

    Zillow last checked:

    Listing updated:

    Listed by:

    Jewel Stockli 503-936-2432,

    Berkshire Hathaway HomeServices NW Real Estate

    Bought with:

    Amy Graham, 200310128

    Taylor & Taylor Realty Co.

    Source: RMLS (OR),MLS#: 24038887MLS Logo

    Facts & features

    Interior

    Bedrooms & bathrooms
    • Bedrooms: 4
    • Bathrooms: 2
    • Full bathrooms: 2
    • Main level bathrooms: 1
    Rooms
    • Room types: Bedroom 4, Family Room, Utility Room, Bedroom 2, Bedroom 3, Dining Room, Kitchen, Living Room, Primary Bedroom
    Primary bedroom
    • Features: French Doors, Hardwood Floors
    • Level: Main
    Bedroom 2
    • Features: Builtin Features, Wet Bar
    • Level: Upper
    Bedroom 3
    • Features: Exterior Entry, Laminate Flooring
    • Level: Upper
    Bedroom 4
    • Features: Exterior Entry, Laminate Flooring
    • Level: Upper
    Dining room
    • Features: Beamed Ceilings, Great Room, High Ceilings
    • Level: Main
    Family room
    • Features: Bookcases, Builtin Features, Deck, Laminate Flooring
    • Level: Upper
    Kitchen
    • Features: Appliance Garage, Dishwasher, Gourmet Kitchen, Hardwood Floors, Island, Microwave, Pantry, Double Oven, Free Standing Range, Free Standing Refrigerator, Granite, High Ceilings
    • Level: Main
    Living room
    • Features: Beamed Ceilings, Ceiling Fan, Great Room, Hardwood Floors, Wood Stove
    • Level: Main
    Heating
    • Ductless, Wood Stove, Zoned
    Cooling
    • Has cooling: Yes
    Appliances
    • Included: Appliance Garage, Cooktop, Dishwasher, Double Oven, Free-Standing Range, Free-Standing Refrigerator, Microwave, Plumbed For Ice Maker, Range Hood, Stainless Steel Appliance(s), Washer/Dryer, ENERGY STAR Qualified Water Heater
    • Laundry: Laundry Room
    Features
    • Ceiling Fan(s), Granite, High Ceilings, High Speed Internet, Quartz, Vaulted Ceiling(s), Bookcases, Built-in Features, Wet Bar, Beamed Ceilings, Great Room, Eat Bar, Gourmet Kitchen, Kitchen Island, Pantry, Bathroom, Kitchen, Storage, Butlers Pantry
    • Flooring: Hardwood, Laminate
    • Doors: French Doors
    • Windows: Double Pane Windows, Vinyl Frames, Vinyl Window Double Paned
    • Basement: Dirt Floor,Storage Space,Unfinished
    • Number of fireplaces: 1
    • Fireplace features: Stove, Wood Burning, Wood Burning Stove
    • Furnished: Yes
    Interior area
    • Total structure area: 1,702
    • Total interior livable area: 1,702 sqft

    Property

    Parking
    • Total spaces: 2
    • Parking features: RV Access/Parking, RV Boat Storage, Garage Door Opener, Detached, Oversized, Tuck Under
    • Garage spaces: 2
    Accessibility
    • Accessibility features: Natural Lighting, Accessibility
    Features
    • Levels: Two
    • Stories: 2
    • Patio & porch: Deck
    • Exterior features: Fire Pit, Garden, Yard, Exterior Entry
    • Has spa: Yes
    • Spa features: Bath
    • Fencing: Fenced
    • Has view: Yes
    • View description: Creek/Stream, Trees/Woods
    • Has water view: Yes
    • Water view: Creek/Stream
    • Waterfront features: Creek, Seasonal
    Lot
    • Size: 1.42 Acres
    • Features: Divided by Road, Gentle Sloping, Level, Private, Trees, Acres 1 to 3
    Details
    • Additional structures: Other Structures Bedrooms Total (2), Other Structures Bathrooms Total (1), RVParking, RVBoatStorage, Workshop, Furnished, SeparateLivingQuartersApartmentAuxLivingUnit, Garagenull
    • Additional parcels included: R13534
    • Parcel number: R481449
    • Zoning: RR-2

    Construction

    Type & style
    • Home type: SingleFamily
    • Architectural style: Traditional
    • Property subtype: Residential, Single Family Residence
    Materials
    • Cedar, T111 Siding, Wood Siding
    • Foundation: Concrete Perimeter
    • Roof: Composition
    Condition
    • Updated/Remodeled
    • New construction: No
    • Year built: 1936

    Utilities & green energy

    • Sewer: Standard Septic
    • Water: Community
    • Utilities for property: Satellite Internet Service
    Green energy
    • Construction elements: Reclaimed Material

    Community & HOA

    Community
    • Features: creek, forest, beaches
    • Security: Security Gate, Security Lights
    HOA
    • Has HOA: No
    Location
    • Region: Waldport

    Financial & listing details

    • Price per square foot: $307/sqft
    • Annual tax amount: $2,747
    • Date on market: 5/9/2024
    • Cumulative days on market: 133 days
    • Listing terms: Cash,Contract,Conventional,Owner Will Carry
    • Road surface type: Gravel

    Price history

    DateEventPrice
    10/10/2024Sold$522,500-1.4%$307/sqft
    Source: RMLS (OR) #24038887 Report a problem
    9/19/2024Pending sale$530,000$311/sqft
    Source: RMLS (OR) #24038887 Report a problem
    7/20/2024Price change$530,000-7.8%$311/sqft
    Source: RMLS (OR) #24038887 Report a problem
    6/21/2024Price change$575,000-11.4%$338/sqft
    Source: RMLS (OR) #24038887 Report a problem
    5/9/2024Listed for sale$649,000$381/sqft
    Source: RMLS (OR) #24038887 Report a problem

    Public tax history

    Tax history is unavailable.

    Neighborhood: 97394

    Nearby schools

    GreatSchools rating
    Schools provided by the listing agent
    • Elementary: Alsea
    • Middle: Waldport
    • High: Waldport

    Source: RMLS (OR). This data may not be complete. We recommend contacting the local school district to confirm school assignments for this home.

    Get pre-qualified for a loan
    At Zillow Home Loans, we can pre-qualify you in as little as 5 minutes with no impact to your credit score.

    An equal housing lender. NMLS #10287.