Absolutley stunning! This single level home built in 2022 offers 2,668 sq/ft on 2.19 wooded acres. You'll fall in love with the open-concept design, vaulted ceilings, stone-accented living room wall with modern electric fireplace. Crystal chandeliers add elegance and charm to your living space. Smart home features offer efficiency and convenience.The 4-bed, 2.5-bath layout boasts 9' ceilings in every bedroom, ample closet space, and high-tech wiring. The chef's kitchen dazzles with a 6-burner ZLINE gas range, pot filler, LG & ZLINE stainless steel appliances, soft close cabinetry, gorgeous granite countertops, oversized island with eat bar.The primary suite is a luxurious retreat with dual vanity, low-step roll-in shower, soak tub, and a spacious walk-in closet. The bonus room is wired for sound and opens to the private backyard patio where you'll enjoy the wooded setting. Enjoy the low-maintenance yard, circular driveway and additional parking.Security, privacy, natural beauty and elegance define Olive Heights, your invitation to sophisticated living! Welcome home!
Sold
$715,000
1158 NW Sweetbrier Ave, Roseburg, OR 97470
4beds
2,668sqft
Residential, Single Family Residence
Built in 2022
2.19 Acres Lot
$768,000 Zestimate®
$268/sqft
$3,217 Estimated rent
Home value
$768,000
$722,000 - $822,000
$3,217/mo
Zestimate® history
Owner options
List your home for rent
$3,217/mo
Rent Zestimate®
Find your next renter with Zillow Rental Manager. Plus, with online applications, you can quickly screen prospective tenants – for free.
$3,217/mo
Rent Zestimate®
Refinance and save
$4,260/mo
Est. payment
Refinancing to a lower rate could help reduce your monthly payments and save thousands over the life of the loan.
$4,260/mo
Est. payment
Explore your selling options
Work with a Zillow partner agent
Leverage their expertise and Zillow's premium Showcase listings to get your home seen by more buyers.
Get startedList with your own agent
Get your home in front of millions of buyers by listing it on Zillow.
Learn how to do itSell it yourself
Take full control of how buyers see your home on Zillow by listing For Sale by Owner (FSBO).
List your homeWhat's special
Natural beautySoft close cabinetryOversized islandOpen-concept designLow-step roll-in showerCircular drivewayModern electric fireplace
Zillow last checked:
Listing updated:
Listed by:
Thomas Gulan 541-530-1687,
RE/MAX Integrity,
Carol Thompson 541-580-1531,
RE/MAX Integrity
Bought with:
Jill DeLoach, 201211188
Keller Williams Southern Oregon-Umpqua Valley
Source: RMLS (OR),MLS#: 23269581
Facts & features
Interior
Bedrooms & bathrooms
- Bedrooms: 4
- Bathrooms: 3
- Full bathrooms: 2
- Partial bathrooms: 1
- Main level bathrooms: 3
Rooms
- Room types: Bedroom 4, Bonus Room, Utility Room, Bedroom 2, Bedroom 3, Dining Room, Family Room, Kitchen, Living Room, Primary Bedroom
Primary bedroom
- Features: Ceiling Fan, Rollin Shower, Soaking Tub, Suite, Walkin Closet, Wallto Wall Carpet
- Level: Main
- Area: 255
- Dimensions: 17 x 15
Bedroom 2
- Features: Wallto Wall Carpet
- Level: Main
- Area: 100
- Dimensions: 10 x 10
Bedroom 3
- Features: Wallto Wall Carpet
- Level: Main
- Area: 110
- Dimensions: 10 x 11
Bedroom 4
- Features: Wallto Wall Carpet
- Level: Main
- Area: 156
- Dimensions: 13 x 12
Dining room
- Features: French Doors, Vaulted Ceiling
- Level: Main
Family room
- Level: Main
- Area: 462
- Dimensions: 21 x 22
Kitchen
- Features: Gas Appliances, Island, Microwave, Free Standing Range, Free Standing Refrigerator, Granite
- Level: Main
- Area: 120
- Width: 12
Living room
- Features: Great Room, Vaulted Ceiling
- Level: Main
Heating
- Forced Air
Cooling
- Heat Pump
Appliances
- Included: Convection Oven, Dishwasher, Disposal, Free-Standing Gas Range, Free-Standing Refrigerator, Microwave, Plumbed For Ice Maker, Range Hood, Stainless Steel Appliance(s), Gas Appliances, Free-Standing Range, Electric Water Heater
- Laundry: Laundry Room
Features
- Ceiling Fan(s), High Ceilings, High Speed Internet, Soaking Tub, Vaulted Ceiling(s), Kitchen Island, Granite, Great Room, Rollin Shower, Suite, Walk-In Closet(s), Pantry, Pot Filler
- Flooring: Laminate, Wall to Wall Carpet
- Doors: French Doors
- Windows: Double Pane Windows, Vinyl Frames
- Basement: Crawl Space
- Number of fireplaces: 1
- Fireplace features: Electric
Interior area
- Total structure area: 2,668
- Total interior livable area: 2,668 sqft
Property
Parking
- Total spaces: 2
- Parking features: Driveway, Off Street, Garage Door Opener, Attached
- Attached garage spaces: 2
- Has uncovered spaces: Yes
Accessibility
- Accessibility features: Minimal Steps, One Level, Parking, Rollin Shower, Utility Room On Main, Accessibility
Features
- Levels: One
- Stories: 1
- Patio & porch: Patio, Porch
- Exterior features: Yard, Exterior Entry
- Has view: Yes
- View description: City, Seasonal, Valley
Lot
- Size: 2.19 Acres
- Features: Gentle Sloping, Trees, Sprinkler, Acres 1 to 3
Details
- Parcel number: R125961
- Zoning: 5R
Construction
Type & style
- Home type: SingleFamily
- Architectural style: Ranch
- Property subtype: Residential, Single Family Residence
Materials
- Lap Siding
- Foundation: Concrete Perimeter
- Roof: Composition
Condition
- Resale
- New construction: No
- Year built: 2022
Utilities & green energy
- Gas: Gas
- Sewer: Community, Sand Filtered
- Water: Public
Community & HOA
Community
- Security: Security Gate, Fire Sprinkler System
HOA
- Has HOA: Yes
- Amenities included: Gated, Road Maintenance
- HOA fee: $50 monthly
Location
- Region: Roseburg
Financial & listing details
- Price per square foot: $268/sqft
- Annual tax amount: $3,085
- Date on market: 11/17/2023
- Cumulative days on market: 94 days
- Listing terms: Cash,Conventional,FHA,VA Loan
- Road surface type: Paved
Price history
| Date | Event | Price |
|---|---|---|
| 3/29/2024 | Sold | $715,000-1.9%$268/sqft |
Source:  RMLS (OR) #23269581 Report a problem RMLS (OR) #23269581 Report a problem | ||
| 2/19/2024 | Pending sale | $729,000$273/sqft |
Source: RMLS (OR) #23269581 Report a problem | ||
| 11/17/2023 | Listed for sale | $729,000+811.3%$273/sqft |
Source: RMLS (OR) #23269581 Report a problem | ||
| 1/31/2014 | Listing removed | $80,000$30/sqft |
Source: CENTURY 21 The Neil Company Real Estate #13157949 Report a problem | ||
| 7/31/2013 | Listed for sale | $80,000-42.9%$30/sqft |
Source: CENTURY 21 The Neil Company Real Estate #13157949 Report a problem | ||
| 11/1/2011 | Listing removed | $140,000$52/sqft |
Source: CENTURY 21 The Neil Company Real Estate #9005898 Report a problem | ||
| 3/14/2009 | Price change | $140,000-20%$52/sqft |
Source: CENTURY 21 The Neil Company Real Estate #9005898 Report a problem | ||
| 3/9/2008 | Listed for sale | $175,000$66/sqft |
Source: Century 21 #5082017 Report a problem | ||
Public tax history
Tax history is unavailable.
Neighborhood: 97470
Nearby homes
- $715,0002.19 Acres1158 Sweetbrier Ave, Roseburg, OR 97471Sold
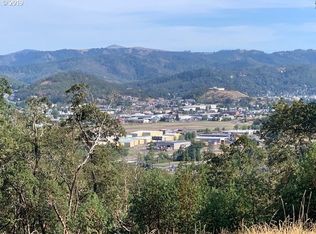
- $812,0004 bd2 ba2.6k sqft1173 Sweetbrier Ave, Roseburg, OR 97471Off Market
- $1,234,6003 bd5 ba4.8k sqft1086 NW Sweetbrier Ave, Roseburg, OR 97470Off Market
- $727,2004 bd2 ba2.3k sqft135 Olive Ln, Roseburg, OR 97471Off Market

- $673,6004 bd3 ba2.3k sqft1240 Sweetbrier Ave, Roseburg, OR 97471Off Market
- $1,527,7632 Acres1086 Sweetbrier Ave, Roseburg, OR 97471Off Market
- $455,1004 bd2 ba2.3k sqft135 NW Olive Ln, Roseburg, OR 97471Off Market
- $--2.06 Acres1240 Sweetbrier Ave #4, Roseburg, OR 97471Off Market
Nearby schools
GreatSchools rating
- 7/10Hucrest Elementary SchoolGrades: K-5Distance: 1.3 mi
- 7/10Joseph Lane Middle SchoolGrades: 6-8Distance: 1.4 mi
- 5/10Roseburg High SchoolGrades: 9-12Distance: 2.3 mi
Schools provided by the listing agent
- Elementary: Hucrest
- Middle: Joseph Lane
- High: Roseburg
Source: RMLS (OR). This data may not be complete. We recommend contacting the local school district to confirm school assignments for this home.


Get pre-qualified for a loan
At Zillow Home Loans, we can pre-qualify you in as little as 5 minutes with no impact to your credit score.An equal housing lender. NMLS #10287.
- Oregon
- Douglas County
- Roseburg
- 97470
- 1158 NW Sweetbrier Ave
Nearby cities
Nearby zip codes
Other Roseburg Topics
