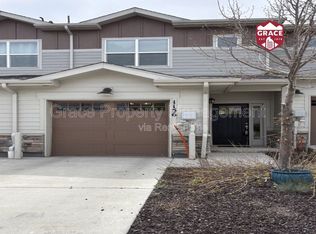
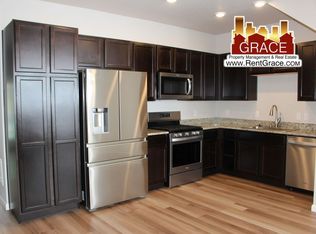
This exceptional townhome offers the ultimate blend of luxury, lifestyle and location. Every detail of this home has been thoughtfully designed and tastefully decorated. This desirable two-story floorplan townhome backs up to Sunset Park green space where you can enjoy evenings on your large private deck with views of the creek below. The open concept main floor has an upgraded kitchen layout with Quartz countertops, a large island, stainless steel appliances, low maintenance vinyl flooring and a glass tile backsplash. Your dinette has access to the new and very private Trex deck. This flows into the living room with dual coat closets for storage. You also have a three-quarter bath and a pantry conveniently located just off the garage. The second floor primary bedroom shines with two walk-in closets, an en-suite bath including a walk in shower and dual sinks. Two more bedrooms and a full bath with tub complete the second level with views of the green space and trickling creek from the windows. Two bedrooms have luxury wool carpet the third has high-end maple hardwood floors, all three bedrooms include ceiling fans. The upgraded garage is bright and clean with epoxy floors and additional celling storage. Location is ideal a short drive to Golden and only 10 minutes from Red Rocks. A quick walk to Oak St light rail gives you easy access to Golden, Ball Arena, Empower Field, and Union Station! You can’t beat this location.
Seller is offering this home as a turn-key option, offering it fully furnished for additional $ (reach out to listing agent), designer furniture and finishes that fit perfectly within each space, high quality bedding and area rugs, patio furniture including a grill, all appliances and even existing TVs already mounted!
Sold for $599,000
$599,000
1158 Oak Circle, Lakewood, CO 80215
3beds
1,615sqft
Townhouse
Built in 2020
-- sqft lot
$586,200 Zestimate®
$371/sqft
$2,704 Estimated rent
Home value
$586,200
$551,000 - $621,000
$2,704/mo
Zestimate® history
Owner options
List your home for rent
$2,704/mo
Rent Zestimate®
Find your next renter with Zillow Rental Manager. Plus, with online applications, you can quickly screen prospective tenants – for free.
$2,704/mo
Rent Zestimate®
Refinance and save
$3,550/mo
Est. payment
Refinancing to a lower rate could help reduce your monthly payments and save thousands over the life of the loan.
$3,550/mo
Est. payment
Explore your selling options
Work with a Zillow partner agent
Leverage their expertise and Zillow's premium Showcase listings to get your home seen by more buyers.
Get startedList with your own agent
Get your home in front of millions of buyers by listing it on Zillow.
Learn how to do itSell it yourself
Take full control of how buyers see your home on Zillow by listing For Sale by Owner (FSBO).
List your homeWhat's special
Zillow last checked:
Listing updated:
Listed by:
A Paul Smola 303-699-2121 smolac21@gmail.com,
AllStars Real Estate
Bought with:
Joan Pallone, 001311930
MB Pallone & Associates
Source: REcolorado as distributed by MLS GRID,MLS#: 7309945
Facts & features
Interior
Bedrooms & bathrooms
- Bedrooms: 3
- Bathrooms: 3
- Full bathrooms: 1
- 3/4 bathrooms: 2
- Main level bathrooms: 1
Bedroom
- Description: Top Of Stairs On Left Adjacent To Full Bath
- Level: Upper
- Area: 113.3 Square Feet
- Dimensions: 11 x 10.3
Bedroom
- Description: 2nd Bedroom Top Of Stairs On Right
- Level: Upper
- Area: 138 Square Feet
- Dimensions: 12 x 11.5
Bedroom
- Description: With Double Walk-In Closets And En Suite Bath
- Features: Primary Suite
- Level: Upper
- Area: 159.6 Square Feet
- Dimensions: 14 x 11.4
Bathroom
- Description: Main Level 3/4 Bath
- Features: Primary Suite
- Level: Main
Bathroom
- Description: 2nd Level Full Hall Bathroom
- Level: Upper
Bathroom
- Description: Primary Bedroom Bathroom
- Features: En Suite Bathroom
- Level: Upper
Dining room
- Description: Opens To Great Room, Kitchen And Deck
- Level: Main
- Area: 117 Square Feet
- Dimensions: 13 x 9
Great room
- Description: Open Inviting With Tall Ceiling
- Level: Main
- Area: 153.4 Square Feet
- Dimensions: 13 x 11.8
Kitchen
- Description: Light And Bright With Island
- Level: Main
- Area: 182 Square Feet
- Dimensions: 13 x 14
Laundry
- Description: Main Level Off Garage
- Level: Main
- Area: 18 Square Feet
- Dimensions: 3 x 6
Heating
- Forced Air
Cooling
- Central Air
Appliances
- Included: Dishwasher, Disposal, Dryer, Gas Water Heater, Microwave, Range, Range Hood, Refrigerator, Washer
- Laundry: In Unit
Features
- Eat-in Kitchen, Kitchen Island, Open Floorplan, Quartz Counters, Smoke Free, Walk-In Closet(s)
- Flooring: Carpet, Laminate
- Windows: Double Pane Windows, Window Coverings
- Has basement: No
- Common walls with other units/homes: End Unit
Interior area
- Total structure area: 1,615
- Total interior livable area: 1,615 sqft
- Finished area above ground: 1,615
Property
Parking
- Total spaces: 2
- Parking features: Asphalt, Concrete
- Attached garage spaces: 2
Features
- Levels: Two
- Stories: 2
- Entry location: Exterior Access
- Patio & porch: Deck
- Exterior features: Balcony
- Fencing: None
- Has view: Yes
- View description: Valley, Water
- Has water view: Yes
- Water view: Water
- Waterfront features: Stream
Lot
- Features: Open Space
Details
- Parcel number: 512667
- Special conditions: Standard
Construction
Type & style
- Home type: Townhouse
- Architectural style: Urban Contemporary
- Property subtype: Townhouse
- Attached to another structure: Yes
Materials
- Cement Siding
- Foundation: Slab
- Roof: Composition
Condition
- Model
- New construction: Yes
- Year built: 2020
Utilities & green energy
- Electric: 220 Volts
- Sewer: Public Sewer
- Water: Public
- Utilities for property: Cable Available, Electricity Connected, Natural Gas Connected
Community & HOA
Community
- Security: Carbon Monoxide Detector(s), Smoke Detector(s)
- Subdivision: Oak Street
HOA
- Has HOA: Yes
- Services included: Maintenance Grounds, Recycling, Sewer, Snow Removal, Trash, Water
- HOA fee: $80 monthly
- HOA name: Indy Oak TOD Metro District
- HOA phone: 303-987-0835
Location
- Region: Lakewood
Financial & listing details
- Price per square foot: $371/sqft
- Tax assessed value: $572,054
- Annual tax amount: $6,254
- Date on market: 2/21/2026
- Listing terms: Cash,Conventional,FHA,VA Loan
- Exclusions: Seller Personal Property. All Artwork.
- Ownership: Individual
- Electric utility on property: Yes
- Road surface type: Paved
Price history
| Date | Event | Price |
|---|---|---|
| 3/30/2026 | Sold | $599,000$371/sqft |
Source:  REcolorado as distributed by MLS GRID #7309945 Report a problem REcolorado as distributed by MLS GRID #7309945 Report a problem | ||
| 3/1/2026 | Pending sale | $599,000$371/sqft |
Source: REcolorado as distributed by MLS GRID #7309945 Report a problem | ||
| 2/21/2026 | Listed for sale | $599,000+36%$371/sqft |
Source: REcolorado as distributed by MLS GRID #7309945 Report a problem | ||
| 1/9/2020 | Sold | $440,455$273/sqft |
Source: Public Record Report a problem | ||
Public tax history
| Year | Property taxes | Tax assessment |
|---|---|---|
| 2025 | $6,254 +1.6% | $35,754 +9.6% |
| 2024 | $6,155 +11.9% | $32,635 |
| 2023 | $5,500 -2.7% | $32,635 +21% |
| 2022 | $5,651 -9.7% | $26,979 -2.8% |
| 2021 | $6,259 | $27,756 |
| 2020 | $6,259 +83% | -- |
| 2019 | $3,421 +80% | $16,931 +81.9% |
| 2018 | $1,900 | $9,309 +37.8% |
| 2017 | $1,900 | $6,757 |
Find assessor info on the county website
Neighborhood: Eiber
Nearby homes
- $428,7002 bd3 ba1.2k sqft1156 Oak Cir, Lakewood, CO 80215Off Market
- $420,4002 bd2 ba1.2k sqft1156 Oak St, Denver, CO 80215Off Market
- $1,128,0004.316 Acres1150 Oak St, Lakewood, CO 80215Off Market
- $1,303,0004.986 Acres1150 Oak St, Lakewood, CO 80215Off Market
- $451,3002 bd3 ba1.2k sqft1154 Oak Cir, Lakewood, CO 80215Off Market
- $419,5002 bd2 ba1.2k sqft1152 Oak Cir, Lakewood, CO 80215Off Market
- $426,5002 bd2 ba1.2k sqft1148 Oak Cir, Lakewood, CO 80215Off Market
- $502,7003 bd3 ba1.6k sqft1027 Oak Cir, Lakewood, CO 80215Off Market
Nearby schools
GreatSchools rating
- 4/10Eiber Elementary SchoolGrades: PK-5Distance: 0.7 mi
- 4/10Creighton Middle SchoolGrades: 6-8Distance: 1.1 mi
- 8/10Lakewood High SchoolGrades: 9-12Distance: 0.7 mi
Schools provided by the listing agent
- Elementary: Eiber
- Middle: Creighton
- High: Lakewood
- District: Jefferson County R-1
Source: REcolorado as distributed by MLS GRID. This data may not be complete. We recommend contacting the local school district to confirm school assignments for this home.
Get a cash offer in 3 minutes
Find out how much your home could sell for in as little as 3 minutes with a no-obligation cash offer.
Estimated market value
$586,200
Get a cash offer in 3 minutes
Find out how much your home could sell for in as little as 3 minutes with a no-obligation cash offer.
Estimated market value
$586,200
- Colorado
- Jefferson County
- Lakewood
- 80215
- Eiber
- 1158 Oak Circle
Nearby cities
Nearby neighborhoods
Nearby zip codes
Other Lakewood Topics
