MOVE-IN-READY, Premium water view lot , with expansive vista views of the community natural green space. This show place model home features over $27K in premium package designed upgrades. To include, Stone accent exterior elevation, covered screened lanai, 6/24 porcelain tile, textured carpet, lever door hardware, porcelain tile kitchen backsplash, ceiling fans, extra recessed ceiling lighting, custom shower glass sliding door, rain gutters around the exterior, quartz counters ,split bedroom floor print, inside laundry, plus epoxy garage coating. A spacious open floor plan with WATER VIEWS to relax on your back lanai with a cocktails at the end of the day, or a quick morning coffee with your loved one. This home is priced well below the original purchase price, and will excite your taste. This community features a very low HOA , community pool, and just off Hwy 559 for a quick jump on I-4 east or west .
Sold for $325,900
$325,900
1158 OAK VALLEY DRIVE, AUBURNDALE, FL 33823
4beds
1,840sqft
Single Family Residence
Built in 2022
7,200 Square Feet Lot
$316,400 Zestimate®
$177/sqft
$2,127 Estimated rent
Home value
$316,400
$285,000 - $351,000
$2,127/mo
Zestimate® history
Owner options
List your home for rent
$2,127/mo
Rent Zestimate®
Find your next renter with Zillow Rental Manager. Plus, with online applications, you can quickly screen prospective tenants – for free.
$2,127/mo
Rent Zestimate®
Refinance and save
$2,200/mo
Est. payment
Refinancing to a lower rate could help reduce your monthly payments and save thousands over the life of the loan.
$2,200/mo
Est. payment
Explore your selling options
Work with a Zillow partner agent
Leverage their expertise and Zillow's premium Showcase listings to get your home seen by more buyers.
Get startedList with your own agent
Get your home in front of millions of buyers by listing it on Zillow.
Learn how to do itSell it yourself
Take full control of how buyers see your home on Zillow by listing For Sale by Owner (FSBO).
List your homeWhat's special
Premium water view lotEpoxy garage coatingQuartz countersPorcelain tileTextured carpetCovered screened lanaiCeiling fans
Zillow last checked:
Listing updated:
Listed by:
William Sirigas 407-973-0329,
WATSON REALTY CORP. 407-589-1600
Bought with:
Mark Loewenberg, 3102116
KELLER WILLIAMS REALTY/P B
Source: Stellar MLS,MLS#: S5125517 Originating MLS: Osceola
Originating MLS: Osceola
Facts & features
Interior
Bedrooms & bathrooms
- Bedrooms: 4
- Bathrooms: 2
- Full bathrooms: 2
Rooms
- Room types: Florida Room, Great Room, Utility Room
Primary bedroom
- Features: Walk-In Closet(s)
- Level: First
- Area: 180 Square Feet
- Dimensions: 15x12
Bedroom 2
- Features: Ceiling Fan(s), Built-in Closet
- Level: First
- Area: 120 Square Feet
- Dimensions: 10x12
Bedroom 3
- Features: Built-in Closet
- Level: First
- Area: 120 Square Feet
- Dimensions: 12x10
Primary bathroom
- Features: Dual Sinks, Linen Closet
- Level: First
Balcony porch lanai
- Level: First
- Area: 144 Square Feet
- Dimensions: 12x12
Great room
- Level: First
- Area: 180 Square Feet
- Dimensions: 12x15
Kitchen
- Features: Kitchen Island
- Level: First
- Area: 117 Square Feet
- Dimensions: 13x9
Heating
- Central
Cooling
- Central Air
Appliances
- Included: Disposal, Dryer, Electric Water Heater, Microwave, Range, Refrigerator, Washer
- Laundry: Inside
Features
- Eating Space In Kitchen, High Ceilings, Kitchen/Family Room Combo, Open Floorplan
- Flooring: Carpet, Porcelain Tile
- Doors: Sliding Doors
- Has fireplace: No
Interior area
- Total structure area: 2,268
- Total interior livable area: 1,840 sqft
Property
Parking
- Total spaces: 2
- Parking features: Driveway, Garage Door Opener
- Attached garage spaces: 2
- Has uncovered spaces: Yes
Features
- Levels: One
- Stories: 1
- Patio & porch: Covered, Enclosed, Front Porch, Patio, Porch, Rear Porch, Screened
- Exterior features: Irrigation System, Rain Gutters, Sidewalk
- Has view: Yes
- View description: City, Pond
- Has water view: Yes
- Water view: Pond
- Waterfront features: Pond
Lot
- Size: 7,200 Square Feet
- Features: City Lot
Details
- Parcel number: 252726300816001460
- Special conditions: None
Construction
Type & style
- Home type: SingleFamily
- Architectural style: Florida
- Property subtype: Single Family Residence
Materials
- Concrete, Stucco
- Foundation: Slab
- Roof: Shingle
Condition
- Completed
- New construction: No
- Year built: 2022
Details
- Builder name: MERITAGE
Utilities & green energy
- Sewer: Public Sewer
- Water: Public
- Utilities for property: Cable Connected, Electricity Connected, Public, Sewer Connected, Water Connected
Community & HOA
Community
- Features: Community Mailbox, Deed Restrictions, Playground, Pool, Sidewalks
- Pet fee: $0 monthly
- Subdivision: RESERVE AT VAN OAKS PH 1
HOA
- Has HOA: Yes
- Services included: Community Pool
- HOA fee: $13 monthly
- HOA name: jerry Elmore / Sharon Gastelbondo
- HOA phone: 813-600-5090
Location
- Region: Auburndale
Financial & listing details
- Price per square foot: $177/sqft
- Tax assessed value: $264,838
- Annual tax amount: $6,220
- Date on market: 4/27/2025
- Cumulative days on market: 14 days
- Listing terms: Cash,Conventional,FHA,VA Loan
- Ownership: Fee Simple
- Total actual rent: 0
- Electric utility on property: Yes
- Road surface type: Paved
Price history
| Date | Event | Price |
|---|---|---|
| 6/6/2025 | Sold | $325,900-1.2%$177/sqft |
Source:  Stellar MLS #S5125517 Report a problem Stellar MLS #S5125517 Report a problem | ||
| 5/13/2025 | Pending sale | $329,900$179/sqft |
Source: Stellar MLS #S5125517 Report a problem | ||
| 4/27/2025 | Listed for sale | $329,900-9.5%$179/sqft |
Source: Stellar MLS #S5125517 Report a problem | ||
| 11/18/2022 | Sold | $364,600$198/sqft |
Source: Public Record Report a problem | ||
Public tax history
| Year | Property taxes | Tax assessment |
|---|---|---|
| 2025 | $3,557 -4.7% | $264,838 -3.7% |
| 2024 | $3,734 +3% | $274,956 +3.4% |
| 2023 | $3,627 +334.6% | $265,977 +432% |
| 2022 | $834 | $50,000 |
Find assessor info on the county website
Neighborhood: 33823
Nearby homes
- $239,1573 bd2 ba1.6k sqft1134 Oak Valley Dr, Auburndale, FL 33823Off Market

- $286,5734 bd2 ba2.3k sqft1138 Oak Valley Dr, Auburndale, FL 33823Off Market
- $308,0004 bd2 ba1.8k sqft1130 Oak Valley Dr, Auburndale, FL 33823Off Market
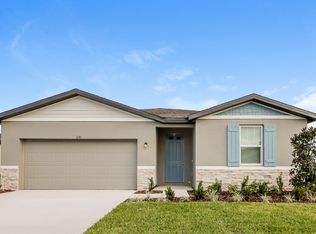
- $284,4003 bd2 ba1.4k sqft1170 Oak Valley Dr, Auburndale, FL 33823Off Market
- $286,5734 bd2 ba2.3k sqft1126 Oak Valley Dr, Auburndale, FL 33823Off Market
- $317,3864 bd3 ba2.6k sqft1150 Oak Valley Dr, Auburndale, FL 33823Off Market
- $305,0003 bd2 ba1.4k sqft1237 Oak Valley Dr, Auburndale, FL 33823Sold
- $276,5324 bd3 ba1.9k sqft1154 Oak Valley Dr, Auburndale, FL 33823Off Market
Nearby schools
GreatSchools rating
- 4/10Walter Caldwell Elementary SchoolGrades: PK-5Distance: 2.1 mi
- 3/10Jere L. Stambaugh Middle SchoolGrades: 6-8Distance: 2.2 mi
- 3/10Auburndale Senior High SchoolGrades: PK,9-12Distance: 2.1 mi
Schools provided by the listing agent
- Elementary: Caldwell Elem
- Middle: Stambaugh Middle
- High: Auburndale High School
Source: Stellar MLS. This data may not be complete. We recommend contacting the local school district to confirm school assignments for this home.
Get a cash offer in 3 minutes
Find out how much your home could sell for in as little as 3 minutes with a no-obligation cash offer.
Estimated market value
$316,400
Get a cash offer in 3 minutes
Find out how much your home could sell for in as little as 3 minutes with a no-obligation cash offer.
Estimated market value
$316,400
- Florida
- Polk County
- Auburndale
- 33823
- 1158 OAK VALLEY DRIVE
Nearby cities
Nearby zip codes
Other Auburndale Topics
