Nestled in the serene Arbor Greene community, this charming Colonial-style home offers a perfect blend of comfort and modern living. With 2.41 acres of lush surroundings, the property backs to tranquil woods, providing a peaceful retreat right in your backyard. The extensive hardscape and beautifully designed outdoor spaces, including a wrap-around porch, stone patios and multi level decks, invite you to enjoy the fresh air and nature. Step inside to find a traditional floor plan that includes a family room off the updated kitchen, perfect for gatherings, french doors leading to living room and a formal dining room for special occasions. The main floor laundry and half bath adds convenience to your daily routine. Upper level gives a primary suite with private bathroom and walk in closet plus a hall bath and three additional bedrooms. The fully finished basement offers additional living space with a rec room and a spacious bonus room, ideal for a playroom, home gym or home office. The property is in excellent condition, with new septic, roof, heating and a/c unit, fresh paint, refinished hardwood floors, new carpet, updated lighting, new appliances and more. Seller asks for an as is sale but as you can see there is nothing to do but move in and enjoy. Plenty of parking here in the attached two car garage or in the paved driveway. Located in Northern Calvert County, this home is a commuters dream with easy travel to Washington, DC, Annapolis and Baltimore. Excellent school district, nearby playgrounds, parks, and recreational facilities plus the twin beaches on the Chesapeake Bay. Quiet community life but close to shopping, dining and more. Perfectly priced to sell, don't miss out on this immaculate home!
Sold for $600,000
$600,000
1158 Ontario Ct, Owings, MD 20736
4beds
3,318sqft
Single Family Residence
Built in 2002
2.41 Acres Lot
$600,200 Zestimate®
$181/sqft
$4,222 Estimated rent
Home value
$600,200
$552,000 - $654,000
$4,222/mo
Zestimate® history
Owner options
List your home for rent
$4,222/mo
Rent Zestimate®
Find your next renter with Zillow Rental Manager. Plus, with online applications, you can quickly screen prospective tenants – for free.
$4,222/mo
Rent Zestimate®
Refinance and save
$3,572/mo
Est. payment
Refinancing to a lower rate could help reduce your monthly payments and save thousands over the life of the loan.
$3,572/mo
Est. payment
Explore your selling options
Work with a Zillow partner agent
Leverage their expertise and Zillow's premium Showcase listings to get your home seen by more buyers.
Get startedList with your own agent
Get your home in front of millions of buyers by listing it on Zillow.
Learn how to do itSell it yourself
Take full control of how buyers see your home on Zillow by listing For Sale by Owner (FSBO).
List your homeWhat's special
Tranquil woodsRec roomWalk in closetPrivate bathroomFrench doorsStone patiosMulti level decks
Zillow last checked:
Listing updated:
Listed by:
Becky King 443-624-3359,
Home Towne Real Estate
Bought with:
Scott McInerney, 654083
RE/MAX One
Source: Bright MLS,MLS#: MDCA2023100
Facts & features
Interior
Bedrooms & bathrooms
- Bedrooms: 4
- Bathrooms: 4
- Full bathrooms: 3
- 1/2 bathrooms: 1
- Main level bathrooms: 1
Rooms
- Room types: Living Room, Dining Room, Primary Bedroom, Bedroom 2, Bedroom 3, Bedroom 4, Kitchen, Family Room, Foyer, Breakfast Room, Laundry, Recreation Room, Bathroom 2, Bathroom 3, Bonus Room, Primary Bathroom, Half Bath
Primary bedroom
- Features: Attached Bathroom, Flooring - Carpet, Walk-In Closet(s)
- Level: Upper
- Area: 216 Square Feet
- Dimensions: 18 x 12
Bedroom 2
- Level: Upper
- Area: 144 Square Feet
- Dimensions: 12 x 12
Bedroom 3
- Level: Upper
- Area: 143 Square Feet
- Dimensions: 13 x 11
Bedroom 4
- Level: Upper
- Area: 182 Square Feet
- Dimensions: 13 x 14
Primary bathroom
- Features: Soaking Tub, Flooring - Ceramic Tile, Bathroom - Walk-In Shower
- Level: Upper
- Area: 64 Square Feet
- Dimensions: 8 x 8
Bathroom 2
- Level: Upper
- Area: 35 Square Feet
- Dimensions: 7 x 5
Bathroom 3
- Level: Lower
- Area: 35 Square Feet
- Dimensions: 5 x 7
Bonus room
- Level: Lower
- Area: 288 Square Feet
- Dimensions: 24 x 12
Breakfast room
- Features: Flooring - HardWood
- Level: Main
- Area: 105 Square Feet
- Dimensions: 7 x 15
Dining room
- Features: Flooring - HardWood
- Level: Main
- Area: 120 Square Feet
- Dimensions: 12 x 10
Family room
- Features: Flooring - HardWood
- Level: Main
- Area: 286 Square Feet
- Dimensions: 22 x 13
Foyer
- Features: Flooring - HardWood
- Level: Main
- Area: 120 Square Feet
- Dimensions: 10 x 12
Half bath
- Level: Main
- Area: 12 Square Feet
- Dimensions: 6 x 2
Kitchen
- Features: Breakfast Nook, Granite Counters, Flooring - HardWood
- Level: Main
- Area: 160 Square Feet
- Dimensions: 10 x 16
Laundry
- Level: Main
- Area: 36 Square Feet
- Dimensions: 6 x 6
Living room
- Features: Flooring - HardWood
- Level: Main
- Area: 180 Square Feet
- Dimensions: 15 x 12
Recreation room
- Level: Lower
- Area: 576 Square Feet
- Dimensions: 24 x 24
Heating
- Heat Pump, Electric
Cooling
- Central Air, Electric
Appliances
- Included: Electric Water Heater
- Laundry: Has Laundry, Main Level, Laundry Room
Features
- Attic, Family Room Off Kitchen, Floor Plan - Traditional, Formal/Separate Dining Room, Pantry, Walk-In Closet(s), Dry Wall
- Flooring: Carpet, Wood
- Basement: Partial,Finished,Full,Heated,Improved,Interior Entry,Rear Entrance,Walk-Out Access
- Has fireplace: No
Interior area
- Total structure area: 3,318
- Total interior livable area: 3,318 sqft
- Finished area above ground: 2,212
- Finished area below ground: 1,106
Property
Parking
- Total spaces: 8
- Parking features: Garage Faces Front, Garage Door Opener, Inside Entrance, Driveway, Attached
- Attached garage spaces: 2
- Uncovered spaces: 6
- Details: Garage Sqft: 470
Accessibility
- Accessibility features: None
Features
- Levels: Three
- Stories: 3
- Patio & porch: Deck, Patio, Porch, Wrap Around
- Exterior features: Extensive Hardscape, Sidewalks
- Pool features: None
- Has view: Yes
- View description: Trees/Woods
Lot
- Size: 2.41 Acres
- Features: Backs to Trees
Details
- Additional structures: Above Grade, Below Grade
- Parcel number: 0503136302
- Zoning: A
- Special conditions: Standard
Construction
Type & style
- Home type: SingleFamily
- Architectural style: Colonial
- Property subtype: Single Family Residence
Materials
- Vinyl Siding
- Foundation: Concrete Perimeter
- Roof: Shingle
Condition
- Excellent
- New construction: No
- Year built: 2002
- Major remodel year: 2025
Utilities & green energy
- Sewer: Septic Exists
- Water: Private
Community & HOA
Community
- Subdivision: Arbor Greene
HOA
- Has HOA: No
Location
- Region: Owings
Financial & listing details
- Price per square foot: $181/sqft
- Tax assessed value: $473,600
- Annual tax amount: $5,294
- Date on market: 9/24/2025
- Listing agreement: Exclusive Right To Sell
- Listing terms: Cash,Conventional,FHA,Rural Development,USDA Loan,VA Loan
- Ownership: Fee Simple
Price history
| Date | Event | Price |
|---|---|---|
| 10/20/2025 | Sold | $600,000$181/sqft |
Source:  Bright MLS #MDCA2023100 Report a problem Bright MLS #MDCA2023100 Report a problem | ||
| 9/25/2025 | Pending sale | $600,000+4.3%$181/sqft |
Source: Bright MLS #MDCA2023100 Report a problem | ||
| 9/24/2025 | Listed for sale | $575,000+94.3%$173/sqft |
Source: Bright MLS #MDCA2023100 Report a problem | ||
| 6/10/2002 | Sold | $296,000$89/sqft |
Source: Public Record Report a problem | ||
Public tax history
| Year | Property taxes | Tax assessment |
|---|---|---|
| 2025 | $5,110 +4.6% | $473,600 +4.6% |
| 2024 | $4,884 +8.9% | $452,633 +4.9% |
| 2023 | $4,485 +5.1% | $431,667 +5.1% |
| 2022 | $4,267 +0.8% | $410,700 +0.8% |
| 2021 | $4,235 +0.3% | $407,600 +0.8% |
| 2020 | $4,223 +0.3% | $404,500 +0.8% |
| 2019 | $4,211 +1.4% | $401,400 +1.4% |
| 2018 | $4,153 0% | $395,867 +1.4% |
| 2017 | $4,153 +1% | $390,333 +1.4% |
| 2016 | $4,114 | $384,800 |
| 2015 | $4,114 | $384,800 |
| 2014 | $4,114 | $384,800 -2.7% |
| 2013 | -- | $395,500 |
| 2012 | -- | $395,500 |
| 2011 | -- | $395,500 -25.6% |
| 2010 | -- | $531,750 +9.5% |
| 2009 | -- | $485,420 +10.6% |
| 2008 | -- | $439,090 +11.8% |
| 2007 | -- | $392,760 +10.1% |
| 2006 | -- | $356,866 +11.2% |
| 2005 | -- | $320,973 +12.6% |
| 2004 | -- | $285,080 +6.1% |
| 2003 | -- | $268,632 +6.5% |
| 2002 | -- | $252,186 +227.3% |
| 2001 | -- | $77,050 |
Find assessor info on the county website
Neighborhood: 20736
Nearby homes
- $598,300-- bd2 ba2.3k sqft1164 Ontario Ct, Owings, MD 20736Off Market
- $657,600-- bd3 ba2.5k sqft7654 Lake Shore Dr, Owings, MD 20736Off Market
- $722,400-- bd3 ba2.6k sqft1154 Ontario Ct, Owings, MD 20736Off Market
- $665,0005 bd4 ba2.4k sqft7658 Lake Shore Dr, Owings, MD 20736Sold
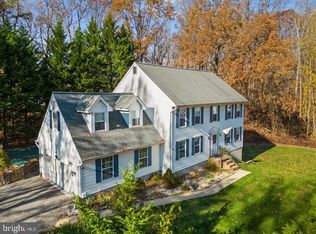
- $647,9005 bd4 ba2k sqft1152 Ontario Ct, Owings, MD 20736Off Market
- $837,5005 bd4 ba5.1k sqft1170 Yukon Ln, Owings, MD 20736Off Market
- $740,200-- bd2 ba2k sqft1140 Ontario Ct, Owings, MD 20736Off Market
- $747,0004 bd3 ba4k sqft7624 Lake Shore Dr, Owings, MD 20736Off Market
Nearby schools
GreatSchools rating
- 6/10Sunderland Elementary SchoolGrades: PK-5Distance: 1.9 mi
- 8/10Northern Middle SchoolGrades: 6-8Distance: 1.4 mi
- 9/10Northern High SchoolGrades: 9-12Distance: 1.1 mi
Schools provided by the listing agent
- High: Northern
- District: Calvert County Public Schools
Source: Bright MLS. This data may not be complete. We recommend contacting the local school district to confirm school assignments for this home.
Get a cash offer in 3 minutes
Find out how much your home could sell for in as little as 3 minutes with a no-obligation cash offer.
Estimated market value
$600,200
Get a cash offer in 3 minutes
Find out how much your home could sell for in as little as 3 minutes with a no-obligation cash offer.
Estimated market value
$600,200
- Maryland
- Calvert County
- Owings
- 20736
- 1158 Ontario Ct
Nearby cities
Nearby zip codes
Other Owings Topics
