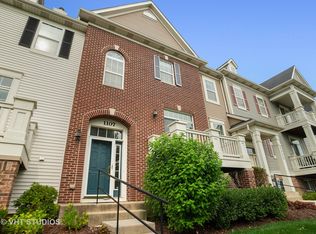
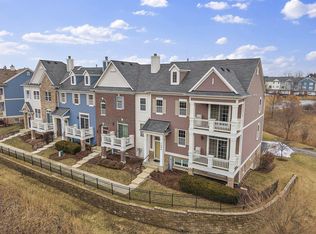
SPECTACULAR VIEWS! FANTASTIC PRIVACY! MODERN LAYOUT! GREAT VERSATILITY! ~ Main floor living room with gas log fireplace and west-facing balcony overlooking scenic wetlands, park, and tons of green space ~ Main floor family room/eating area with second sliding glass door leading to second balcony ~ Gorgeous kitchen features 42" maple cabinetry, granite countertops, huge breakfast bar, pantry closet, and stainless steel appliances ~ Two generous second floor bedrooms including primary with walk-in closet and private bath ~ Large second floor loft (could be converted to additional bedroom) ~ Convenient second floor laundry with washer and dryer ~ Lower level 3rd bedroom offers great possibilities as home office, playroom, craft/hobby room, or home gym ~ BEAUTIFUL HARDWOOD FLOORING ~ WHITE DOORS AND TRIM THROUGHOUT ~ Neutral decor ~ Attached 2 car garage ~ Great curb appeal ~ New oven 2024 ~ New Microwave 2024 ~ New dishwasher 2024 ~ New refrigerator 2022 ~ New air conditioner 2021 ~ Walking distance to restaurants, shopping, and plenty of conveniences ~ Ultra close to park district facilities, forest preserves, and biking/walking trails ~ THIS ONE IS STYLISH, SOPHISTICATED, AND CLOSE TO EVERYTHING! ~ DON'T MISS IT!
Closed
Zillow last checked:
Listing updated:
Bought with:
Carrie Morris
Compass
Source: MRED as distributed by MLS GRID,MLS#: 12623562
Price history
| Date | Event | Price |
|---|---|---|
| 6/15/2026 | Sold | $413,000+0.7%$200/sqft |
Source:  MRED as distributed by MLS GRID #12623562 Report a problem MRED as distributed by MLS GRID #12623562 Report a problem | ||
| 5/22/2026 | Contingent | $410,000$199/sqft |
Source: BHHS broker feed #12623562 Report a problem | ||
| 5/20/2026 | Listing removed | $410,000$199/sqft |
Source: MRED as distributed by MLS GRID #12623562 Report a problem | ||
| 5/7/2026 | Contingent | $410,000$199/sqft |
Source: MRED as distributed by MLS GRID #12623562 Report a problem | ||
| 5/5/2026 | Pending sale | $410,000$199/sqft |
Source: BHHS broker feed #12623562 Report a problem | ||
| 4/22/2026 | Listed for sale | $410,000+64%$199/sqft |
Source: MRED as distributed by MLS GRID #12623562 Report a problem | ||
| 5/1/2017 | Sold | $250,000-1.9%$121/sqft |
Source: MRED as distributed by MLS GRID #09566485 Report a problem | ||
| 3/31/2017 | Pending sale | $254,900$124/sqft |
Source: RE/MAX All Pro #09566485 Report a problem | ||
| 3/16/2017 | Listed for sale | $254,900+12.8%$124/sqft |
Source: RE/MAX All Pro #09566485 Report a problem | ||
| 9/17/2015 | Sold | $226,000-1.7%$110/sqft |
Source: Baird & Warnerc #08981345_60188 Report a problem | ||
| 7/27/2015 | Pending sale | $229,900$111/sqft |
Source: RE/MAX Suburban #08981345 Report a problem | ||
| 7/14/2015 | Listed for sale | $229,900-8%$111/sqft |
Source: RE/MAX Suburban #08981345 Report a problem | ||
| 11/26/2010 | Listing removed | $249,900$121/sqft |
Source: RE/MAX #07065488 Report a problem | ||
| 7/3/2010 | Listed for sale | $249,900$121/sqft |
Source: RE/MAX #07065488 Report a problem | ||
| 5/2/2010 | Listing removed | $249,900$121/sqft |
Source: Remax All Pro Report a problem | ||
| 11/25/2009 | Listed for sale | $249,900$121/sqft |
Source: Remax All Pro Report a problem | ||
| 5/30/2009 | Listing removed | $249,900$121/sqft |
Source: Homes.com #07065488 Report a problem | ||
| 3/15/2009 | Price change | $249,900-7.4%$121/sqft |
Source: Homes.com #07065488 Report a problem | ||
| 11/7/2008 | Listed for sale | $269,900-12.8%$131/sqft |
Source: Homes.com #07065488 Report a problem | ||
| 9/25/2006 | Sold | $309,500$150/sqft |
Source: Public Record Report a problem | ||
Nearby homes
Get a cash offer in 3 minutes
Find out how much your home could sell for in as little as 3 minutes with a no-obligation cash offer.
Estimated market value
$416,300
