Skip main navigation
Off market
  • $369,500

    1158 Penrose Ct, Naples, FL 34113

    3beds
    1,553sqft
    SingleFamily
    Built in 2019
    -- sqft lot
    $369,500 Zestimate®
    $238/sqft
    $3,831 Estimated rent

    Home value

    $369,500

    $344,000 - $395,000

    $3,831/mo

    Zestimate® history
    Loading
    Loading...

    Owner options

    List your home for rent

    $3,831/mo

    Rent Zestimate®

    Find your next renter with Zillow Rental Manager. Plus, with online applications, you can quickly screen prospective tenants – for free.

    Learn more

    $3,831/mo

    Rent Zestimate®

    Refinance and save

    $2,276/mo

    Est. payment

    Refinancing to a lower rate could help reduce your monthly payments and save thousands over the life of the loan.

    See today's rates

    $2,276/mo

    Est. payment

    Explore your selling options

    Work with a Zillow partner agent

    Leverage their expertise and Zillow's premium Showcase listings to get your home seen by more buyers.

    Get started

    List with your own agent

    Get your home in front of millions of buyers by listing it on Zillow.

    Learn how to do it

    Sell it yourself

    Take full control of how buyers see your home on Zillow by listing For Sale by Owner (FSBO).

    List your home

    What's special

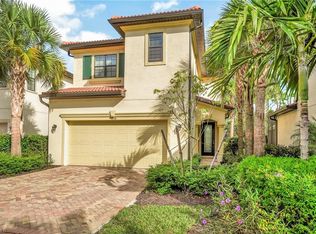
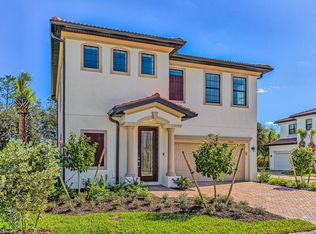
    This 2-story Bridgewater Village Home, Elevation A, is under construction and will be ready to move into by the end of the year. A great plan for someone just starting out or slowing down. The Bridgewater features 3 bedrooms, 2.5 baths, great room, and 2 car attached garage. The interior finishes will be 20'' x 20" tile on the first floor with carpeted stairs and carpet in upstairs bedrooms. All cabinetry in this home will be white, stainless steel appliances in kitchen, washer/dryer in upstairs laundry room, granite counter tops in kitchen and baths, interior wall color is City Loft by Sherwin Williams and Lennar's signature "Everything's Included" package too! Our Artesia homes are "Smart Homes" with a home automation package. Stop by the Artesia Welcome Home Center for your private tour of this beautiful community that is nestled in nature! **Please note: exterior rendering, photography showing model home furniture, accessories, wall-coverings & options, and virtual tour are for display purposes only and do not depict exact colors, interior finishes or landscaping design for this specific home. Please schedule your showing for more information.

    This property is off market, which means it's not currently listed for sale or rent on Zillow. This may be different from what's available on other websites or public sources.

    Facts & features

    Interior

    Bedrooms & bathrooms
    • Bedrooms: 3
    • Bathrooms: 3
    • Full bathrooms: 2
    • 1/2 bathrooms: 1
    Cooling
    • Central
    Appliances
    • Included: Dishwasher, Microwave, Refrigerator, Washer
    Features
    • Cable Prewire, Smoke Detectors, Built-In Cabinets, Pantry, Walk-In Closet, Foyer
    • Flooring: Tile, Carpet
    Interior area
    • Total interior livable area: 1,553 sqft

    Property

    Parking
    • Parking features: Garage - Attached
    Features
    • Exterior features: Stucco
    • Has spa: Yes
    Details
    • Parcel number: 80394000422

    Construction

    Type & style
    • Home type: SingleFamily
    Materials
    • Roof: Tile
    Condition
    • Year built: 2019

    Utilities & green energy

    • Sewer: Central

    Community & neighborhood

    Location
    • Region: Naples

    Other

    Other facts
    • Additional Rooms: Laundry in Residence, Guest Bath, Guest Room, Screened Lanai/Porch, Family Room
    • Amenities: Business Center, Clubhouse, Community Pool, Community Spa/Hot tub, Exercise Room, Play Area, Billiards, Community Room, Sidewalk, Tennis Court, Underground Utility, Theater, Community Park, Dog Park, Pickleball
    • Construction: Concrete Block
    • Cooling: Central Electric
    • Equipment: Dishwasher, Disposal, Microwave, Range, Washer, Auto Garage Door, Self Cleaning Oven, Smoke Detector, Refrigerator/Icemaker, Washer/Dryer Hookup
    • Flooring: Carpet, Tile
    • Furnished Desc: Unfurnished
    • Heat: Central Electric
    • HOA Desc: Mandatory
    • Interior Features: Cable Prewire, Smoke Detectors, Built-In Cabinets, Pantry, Walk-In Closet, Foyer
    • Maintenance: Cable, Irrigation Water, Lawn/Land Maintenance, Rec Facilities, Street Lights, Street Maintenance, Reserve, Master Assn. Fee Included
    • Management: Professional
    • Roof: Tile
    • Sewer: Central
    • View: Landscaped Area
    • Water: Central
    • Windows: Single Hung, Sliding
    • Exterior Features: Patio, Sprinkler Auto
    • Exterior Finish: Stucco
    • Garage Desc: Attached
    • Irrigation: Reclaimed, Lake/Canal
    • Master Bath Description: Dual Sinks, Shower Only
    • Community Type: Gated
    • Kitchen Description: Pantry, Island
    • Dining Description: Breakfast Bar, Dining - Family
    • Building Desc: 2 Story
    • Lot Desc: Cul-De-Sac, Zero Lot Line
    • Rear Exposure: S
    • Bedroom Desc: Master BR Upstairs
    • Pets: Limits
    • MLS Area Major: NA09 - South Naples Area
    • Development: ARTESIA
    • Floor Plan Type: 2 Story

    Price history

    DateEventPrice
    1/10/2020Sold$269,295-2.4%$173/sqft
    Source: Public Record Report a problem
    10/7/2019Pending sale$275,895$178/sqft
    Source: Lennar Realty Inc #219057570 Report a problem
    8/30/2019Listed for sale$275,895$178/sqft
    Source: Lennar Realty Inc #219057570 Report a problem

    Public tax history

    YearProperty taxesTax assessment
    2025$2,316 +6.8%$235,791 +2.9%
    2024$2,167 +14.9%$229,146 +3%
    2023$1,886 -2.4%$222,472 +3%
    2022$1,931 -0.7%$215,992 +3%
    2021$1,946 +0.7%$209,701
    2020$1,931 +565.5%$209,701 +860.5%
    2019$290 +4.8%$21,832 +10%
    2018$277 $19,847 +10%
    2017$277 +3.3%$18,043 +10%
    2016$268 +3.1%$16,403 +10%
    2015$260 +1.3%$14,912 +10%
    2014$257 +58.7%$13,556
    2013$162 +1.7%$13,556 +3%
    2012$159 -9.5%$13,162 -10%
    2011$176 -32.9%$14,625 -26.5%
    2010$262 -3.5%$19,889 -10%
    2009$271 $22,099 -10%
    2008$271 $24,555 +25.6%
    2007-- $19,555

    Find assessor info on the county website

    Neighborhood: 34113

    Nearby schools

    GreatSchools rating
    Get pre-qualified for a loan
    At Zillow Home Loans, we can pre-qualify you in as little as 5 minutes with no impact to your credit score.

    An equal housing lender. NMLS #10287.

    Sell for more on Zillow
    Get a Zillow Showcase℠ listing at no additional cost and you could sell for .
    $369,500
    2% more
    +$7,390
    With Zillow Showcase(estimated)
    $376,890