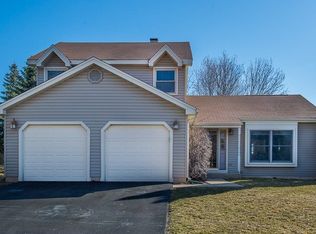
Welcome to this beautifully maintained 4-bedroom, 2.5-bath tri-level home, with the 4th bedroom/flex space currently being utilized as a lower level office. Perfectly located in Bartlett's highly sought-after Apple Orchard subdivision. Lovingly cared for by long-term owners, this home offers a versatile floor plan, numerous updates, and an incredible backyard retreat designed for entertaining. Step outside and enjoy your own private outdoor oasis featuring a heated pool that can reach approximately 103 degrees for a relaxing spa-like experience. The expansive freshly painted deck extends to the pool area, with covered pergola with screens and lighting. A Beautiful, screened gazebo located in the yard complete with firepit, electric service and a substantial 10-inch concrete floor. Additional outdoor features include a pool shed, dedicated water connection, robotic pool cleaner, mature landscaping, and a welcoming front porch-creating the perfect setting for gatherings, relaxation, and outdoor enjoyment throughout the season. As an added advantage the sellers are including all outdoor furniture, dining table and chairs, seating sets, fire table, grill, robotic pool cleaner, pool equipment, piano, and SimpliSafe security system, allowing the next owner to immediately enjoy everything this exceptional property has to offer. Inside, the main level features hardwood floors, a spacious living room, and a formal dining room with crown molding. The updated kitchen offers maple cabinetry, granite countertops, tile backsplash, and abundant storage. Upstairs you'll find generously sized bedrooms, including a primary suite with a private full bath. The finished lower level provides additional living space with a large family room, flexible 4th bedroom or office, and a half bath. An existing drain in the lower-level bath offers potential for future shower installation and conversion to a third full bathroom. Additional highlights include transferable roof and siding warranties, furnace and A/C (2022), water heater (2025), ejector pump (2025), sump pump with battery backup (2025), updated primary bath, replacement window glass, and an accessibility stair chair lift. Conveniently located near parks, schools, shopping, dining, Metra, and major roadways, this move-in-ready home offers the perfect combination of comfort, updates, accessibility, and resort-style outdoor living in one of Bartlett's most desirable neighborhoods.
Pending
Price cut: $16K (6/10)
$479,000
1158 Pinetree Ln, Bartlett, IL 60103
4beds
1,572sqft
Single Family Residence
Built in 1984
10,018 Square Feet Lot
$479,300 Zestimate®
$305/sqft
$-- HOA
What's special
Pool shedMature landscapingRobotic pool cleanerGenerously sized bedroomsResort-style outdoor livingDedicated water connectionAbundant storage
- 31 days |
- 537 |
- 24 |
Likely to sell faster than
Zillow last checked:
Listing updated:
Listed by:
Sherry Mustafov 630-742-8393,
@properties Christie's International Real Estate
Source: MRED as distributed by MLS GRID,MLS#: 12663230

Facts & features
Interior
Bedrooms & bathrooms
- Bedrooms: 4
- Bathrooms: 3
- Full bathrooms: 2
- 1/2 bathrooms: 1
Rooms
- Room types: Recreation Room
Primary bedroom
- Features: Flooring (Hardwood), Bathroom (Full)
- Level: Second
- Area: 168 Square Feet
- Dimensions: 14X12
Bedroom 2
- Features: Flooring (Hardwood)
- Level: Second
- Area: 144 Square Feet
- Dimensions: 12X12
Bedroom 3
- Features: Flooring (Hardwood)
- Level: Second
- Area: 150 Square Feet
- Dimensions: 10X15
Bedroom 4
- Level: Lower
- Area: 154 Square Feet
- Dimensions: 11X14
Dining room
- Features: Flooring (Hardwood)
- Level: Main
- Area: 132 Square Feet
- Dimensions: 11X12
Kitchen
- Features: Flooring (Hardwood)
- Level: Main
- Area: 121 Square Feet
- Dimensions: 11X11
Laundry
- Level: Lower
- Area: 66 Square Feet
- Dimensions: 11X6
Living room
- Level: Main
- Area: 210 Square Feet
- Dimensions: 15X14
Recreation room
- Level: Lower
- Area: 286 Square Feet
- Dimensions: 22X13
Heating
- Natural Gas
Cooling
- Central Air
Features
- Granite Counters
- Flooring: Hardwood
- Windows: Double Pane Windows
- Basement: Finished,Partial
Interior area
- Total structure area: 0
- Total interior livable area: 1,572 sqft
Video & virtual tour
Property
Parking
- Total spaces: 2
- Parking features: Garage Door Opener, Yes, Attached, Garage
- Attached garage spaces: 2
- Has uncovered spaces: Yes
Accessibility
- Accessibility features: Stair Lift, Disability Access
Features
- Patio & porch: Deck, Patio
- Exterior features: Outdoor Grill, Fire Pit
- Pool features: Above Ground
Lot
- Size: 10,018 Square Feet
Details
- Additional structures: Gazebo, Pergola
- Parcel number: 0110317012
- Special conditions: None
- Other equipment: Sump Pump
Construction
Type & style
- Home type: SingleFamily
- Property subtype: Single Family Residence
Materials
- Vinyl Siding
Condition
- New construction: No
- Year built: 1984
Utilities & green energy
- Sewer: Public Sewer
- Water: Public
Community & HOA
HOA
- Services included: None
Location
- Region: Bartlett
Financial & listing details
- Price per square foot: $305/sqft
- Tax assessed value: $116,039
- Annual tax amount: $8,735
- Date on market: 6/8/2026
- Ownership: Fee Simple
Estimated market value
$479,300
$455,000 - $503,000
$3,191/mo
Price history
| Date | Event | Price |
|---|---|---|
| 7/9/2026 | Pending sale | $479,000$305/sqft |
Source: | ||
| 6/11/2026 | Contingent | $479,000$305/sqft |
Source: | ||
| 6/10/2026 | Price change | $479,000-3.2%$305/sqft |
Source: | ||
| 6/8/2026 | Listed for sale | $495,000+87.5%$315/sqft |
Source: | ||
| 10/3/2007 | Sold | $264,000+60%$168/sqft |
Source: | ||
| 2/3/1999 | Sold | $165,000$105/sqft |
Source: Public Record Report a problem | ||
Public tax history
| Year | Property taxes | Tax assessment |
|---|---|---|
| 2024 | $8,735 +9% | $116,039 +10.2% |
| 2023 | $8,017 +5% | $105,280 +12.7% |
| 2022 | $7,636 +3% | $93,380 +5.3% |
| 2021 | $7,412 +2.5% | $88,640 +3.1% |
| 2020 | $7,231 +1.4% | $85,980 +3.7% |
| 2019 | $7,130 +1.7% | $82,910 +4.5% |
| 2018 | $7,012 +3% | $79,330 +4.2% |
| 2017 | $6,807 -4.9% | $76,160 -1.9% |
| 2016 | $7,161 +0.3% | $77,650 +5.6% |
| 2015 | $7,141 +11.6% | $73,500 +6.2% |
| 2014 | $6,396 -16.7% | $69,230 -2.3% |
| 2013 | $7,679 +10.8% | $70,890 -5% |
| 2012 | $6,933 +6.2% | $74,620 -7.6% |
| 2011 | $6,526 +6.4% | $80,730 -6.7% |
| 2010 | $6,134 -0.4% | $86,570 -6.4% |
| 2009 | $6,156 +6.2% | $92,500 |
| 2008 | $5,797 +4% | $92,500 +5% |
| 2007 | $5,575 -2.4% | $88,090 +5.4% |
| 2006 | $5,712 +8.5% | $83,540 +5.2% |
| 2005 | $5,264 +5.1% | $79,410 +5.7% |
| 2004 | $5,009 +5% | $75,130 +8.1% |
| 2003 | $4,772 +9.7% | $69,500 +12.4% |
| 2002 | $4,348 +2.3% | $61,810 +7.9% |
| 2001 | $4,249 +6% | $57,280 +5.5% |
| 2000 | $4,010 | $54,300 |
Find assessor info on the county website
Monthly payment
Est. payment$--/mo
Payment breakdown
Explore the cost of this home by adjusting the details. Changes won't be saved.All calculations are estimates and provided by Zillow, Inc. for informational purposes only. Actual amounts may vary.
HOA fees may include property taxes on listings classified as Co-Ops. Contact the listing agent and/or owner for fee details.
Mortgage interest rates are dependent on a number of factors, including credit score, down payment, and repayment length. Interest rate data provided by Zillow Group Marketplace, Inc. as of 1/1/1970 from various mortgage lenders with which we have lead or other similar arrangements; the Estimated Payment is an average of those rates.
See how much you could borrow to make a competitive offer.
Climate risks
Neighborhood: 60103
Nearby schools
GreatSchools rating
- 9/10Sycamore Trails Elementary SchoolGrades: PK-6Distance: 0.4 mi
- 7/10Eastview Middle SchoolGrades: 7-8Distance: 2.6 mi
- 6/10Bartlett High SchoolGrades: 9-12Distance: 1 mi
Schools provided by the listing agent
- Elementary: Sycamore Trails Elementary Schoo
- Middle: Hawk Hollow Middle School
- High: Bartlett High School
- District: 46
Source: MRED as distributed by MLS GRID. This data may not be complete. We recommend contacting the local school district to confirm school assignments for this home.
A local agent can set up tours, give advice and negotiate with sellers.
A local lender can help you make sure your offer is ready when you are.
- Illinois
- DuPage County
- Bartlett
- 60103
- 1158 Pinetree Ln