Skip main navigation
Closed
Street View
  • $420,000

    1158 Rockstone Ln, New Brighton, MN 55112

    5beds
    2,616sqft
    Single Family Residence
    Built in 1975
    0.28 Acres Lot
    $431,800 Zestimate®
    $161/sqft
    $3,291 Estimated rent

    Home value

    $431,800

    $389,000 - $479,000

    $3,291/mo

    Zestimate® history
    Loading
    Loading...

    Owner options

    List your home for rent

    $3,291/mo

    Rent Zestimate®

    Find your next renter with Zillow Rental Manager. Plus, with online applications, you can quickly screen prospective tenants – for free.

    Learn more

    $3,291/mo

    Rent Zestimate®

    Refinance and save

    $2,688/mo

    Est. payment

    Refinancing to a lower rate could help reduce your monthly payments and save thousands over the life of the loan.

    See today's rates

    $2,688/mo

    Est. payment

    Explore your selling options

    Work with a Zillow partner agent

    Leverage their expertise and Zillow's premium Showcase listings to get your home seen by more buyers.

    Get started

    List with your own agent

    Get your home in front of millions of buyers by listing it on Zillow.

    Learn how to do it

    Sell it yourself

    Take full control of how buyers see your home on Zillow by listing For Sale by Owner (FSBO).

    List your home

    What's special

    Vaulted sunroomAbundant wildlifeSerene creek viewsWarm and flexible layoutQuiet looped streetBuilt-in bar
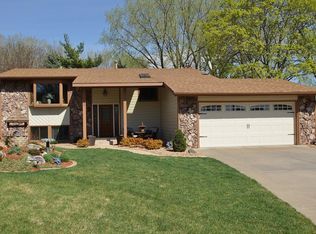
    Welcome to this stunning, thoughtfully designed home nestled in a sought-after neighborhood bordering Rice Creek Watershed and Long Lake Regional Park. Step outside to enjoy miles of hiking, biking, and walking trails just out your front or back door, where serene creek views and abundant wildlife create a peaceful, nature-filled backdrop. Located on a quiet, looped street with minimal traffic and within walking distance to Sunnyside Elementary, Edgewood Middle, and Irondale High, this home truly offers convenience and connection. Inside, you’ll find a warm and flexible layout perfect for modern living — with four bedrooms up including a private owner’s suite featuring a 3/4 bath. The kitchen boasts white cabinetry, stylish backsplash and solid craftsman-style hardwood doors. The vaulted sunroom, with walls of windows and easy access to the backyard deck and privacy fencing, is a favorite gathering spot — complete with a built-in bar for effortless entertaining. The lower level offers high ceilings, great light, and a generous fifth bedroom. A 2021 roof adds peace of mind. This home balances privacy, comfort, and accessibility — a perfect haven for family life, business, and enjoying all four Minnesota seasons. Inside, you’ll find a warm and flexible layout perfect for modern living — with four bedrooms up including a private owner’s suite featuring a 3/4 bath. The kitchen boasts white cabinetry, stylish backsplash and solid craftsman-style hardwood doors. The vaulted sunroom, with walls of windows and easy access to the backyard deck and privacy fencing, is a favorite gathering spot — complete with a built-in bar for effortless entertaining. The lower level offers high ceilings, great light, and a generous office or flex space ideal for remote work, workouts, or creative pursuits. A 2021 roof adds peace of mind. This home balances privacy, comfort, and accessibility — a perfect haven for family life, business, and enjoying all four Minnesota seasons.

    Zillow last checked:

    Listing updated:

    Listed by:

    Michael Floyd 612-709-5767,

    eXp Realty

    Bought with:

    Anissa M. Lightner

    Edina Realty, Inc.

    Source: NorthstarMLS as distributed by MLS GRID,MLS#: 6799673MLS Logo

    Facts & features

    Interior

    Bedrooms & bathrooms
    • Bedrooms: 5
    • Bathrooms: 3
    • Full bathrooms: 1
    • 3/4 bathrooms: 1
    • 1/2 bathrooms: 1
    Bedroom
    • Level: Upper
    • Area: 182 Square Feet
    • Dimensions: 14 x 13
    Bedroom 2
    • Level: Upper
    • Area: 130 Square Feet
    • Dimensions: 10 x 13
    Bedroom 3
    • Level: Upper
    • Area: 117 Square Feet
    • Dimensions: 9 x 13
    Bedroom 4
    • Level: Upper
    • Area: 90 Square Feet
    • Dimensions: 10 x 9
    Bedroom 5
    • Level: Lower
    • Area: 108 Square Feet
    • Dimensions: 9 x 12
    Deck
    • Level: Main
    • Area: 168 Square Feet
    • Dimensions: 12 x 14
    Dining room
    • Level: Upper
    • Area: 144 Square Feet
    • Dimensions: 12 x 12
    Family room
    • Level: Main
    • Area: 324 Square Feet
    • Dimensions: 12 x 27
    Foyer
    • Level: Main
    • Area: 90 Square Feet
    • Dimensions: 9 x 10
    Kitchen
    • Level: Upper
    • Area: 180 Square Feet
    • Dimensions: 12 x 15
    Living room
    • Level: Upper
    • Area: 180 Square Feet
    • Dimensions: 15 x 12
    Sun room
    • Level: Main
    • Area: 360 Square Feet
    • Dimensions: 15 x 24
    Heating
    • Forced Air
    Cooling
    • Central Air
    Appliances
    • Included: Air-To-Air Exchanger, Dishwasher, Dryer, ENERGY STAR Qualified Appliances, Exhaust Fan, Gas Water Heater, Microwave, Range, Refrigerator, Stainless Steel Appliance(s)
    • Laundry: Lower Level, Laundry Room
    Features
    • Basement: Block,Finished,Partial,Storage Space
    • Number of fireplaces: 1
    • Fireplace features: Family Room
    Interior area
    • Total structure area: 2,616
    • Total interior livable area: 2,616 sqft
    • Finished area above ground: 2,286
    • Finished area below ground: 330

    Property

    Parking
    • Total spaces: 2
    • Parking features: Attached, Asphalt, Floor Drain, Garage Door Opener, Storage
    • Attached garage spaces: 2
    • Has uncovered spaces: Yes
    Accessibility
    • Accessibility features: Grab Bars In Bathroom
    Features
    • Levels: Four or More Level Split
    • Patio & porch: Deck, Patio, Porch, Rear Porch
    • Fencing: Full,Privacy,Wood
    Lot
    • Size: 0.28 Acres
    • Dimensions: 125 x 97
    • Features: Near Public Transit, Corner Lot, Tree Coverage - Light
    Details
    • Additional structures: Storage Shed
    • Foundation area: 1064
    • Parcel number: 173023240018
    • Zoning description: Residential-Single Family

    Construction

    Type & style
    • Home type: SingleFamily
    • Property subtype: Single Family Residence
    Materials
    • Block, Frame
    • Roof: Age 8 Years or Less,Asphalt
    Condition
    • New construction: No
    • Year built: 1975

    Utilities & green energy

    • Electric: Circuit Breakers, 100 Amp Service
    • Gas: Natural Gas
    • Sewer: City Sewer/Connected
    • Water: City Water/Connected

    Community & HOA

    Community
    • Subdivision: Brittany Beach
    HOA
    • Has HOA: No
    Location
    • Region: New Brighton

    Financial & listing details

    • Price per square foot: $161/sqft
    • Tax assessed value: $416,100
    • Annual tax amount: $5,538
    • Date on market: 10/18/2025
    • Cumulative days on market: 190 days
    • Road surface type: Paved

    Price history

    DateEventPrice
    1/27/2026Sold$420,000-6.6%$161/sqft
    Source: NorthstarMLS as distributed by MLS GRID #6799673 Report a problem
    12/29/2025Pending sale$449,900$172/sqft
    Source: NorthstarMLS as distributed by MLS GRID #6799673 Report a problem
    11/12/2025Price change$449,900-4.3%$172/sqft
    Source: NorthstarMLS as distributed by MLS GRID #6799673 Report a problem
    10/18/2025Listed for sale$469,900-1.9%$180/sqft
    Source: NorthstarMLS as distributed by MLS GRID #6799673 Report a problem
    10/1/2025Listing removed$479,000$183/sqft
    Source: NorthstarMLS as distributed by MLS GRID #6731303 Report a problem
    8/4/2025Price change$479,000-4.1%$183/sqft
    Source: NorthstarMLS as distributed by MLS GRID #6731303 Report a problem
    6/5/2025Listed for sale$499,500+14.6%$191/sqft
    Source: NorthstarMLS as distributed by MLS GRID #6731303 Report a problem
    8/29/2022Sold$436,000+1.4%$167/sqft
    Source: NorthstarMLS as distributed by MLS GRID #6233725 Report a problem
    7/22/2022Pending sale$429,900$164/sqft
    Source: NorthstarMLS as distributed by MLS GRID #6233725 Report a problem
    7/17/2022Listing removed--
    Source: Edina Realty Report a problem
    7/14/2022Listed for sale$429,900+56.3%$164/sqft
    Source: Edina Realty #6233725 Report a problem
    5/27/2014Sold$275,000$105/sqft
    Source: Lake Superior Area Realtors as distributed by MLS GRID #2122348 Report a problem
    3/7/2014Sold$275,000$105/sqft
    Source: Agent Provided Report a problem
    1/21/2014Price change$275,000-1.8%$105/sqft
    Source: Coldwell Banker Burnet - Shoreview/North Oaks #4431418 Report a problem
    11/21/2013Listed for sale$279,900$107/sqft
    Source: Coldwell Banker Burnet - Shoreview/North Oaks #4431418 Report a problem

    Public tax history

    YearProperty taxesTax assessment
    2025$5,538 +2.9%$416,100 +2.6%
    2024$5,382 +8%$405,400 +0.1%
    2023$4,982 +0.4%$404,800 +5.5%
    2022$4,964 +11.4%$383,800 +10.1%
    2021$4,458 -1.5%$348,600 +6.8%
    2020$4,524 +13.4%$326,500 +13.1%
    2019$3,988 $288,600
    2018$3,988 -0.8%$288,600 +2.8%
    2017$4,022 $280,800
    2016$4,022 +7.9%--
    2015$3,726 +6.6%$254,300
    2014$3,494 +0.7%--
    2013$3,468 -7.4%--
    2012$3,746 +10.2%--
    2011$3,400 --
    2010-- --
    2009$3,184 -3.9%--
    2008$3,312 +0.3%--
    2007$3,302 +4.7%--
    2006$3,154 +7.6%--
    2005$2,932 +8.5%--
    2004$2,702 +21.7%--
    2003$2,220 +3.1%--
    2002$2,154 -14.3%--
    2001$2,512 +15.1%--
    2000$2,182 --
    Find assessor info on the county website

    Neighborhood: 55112

    Nearby schools

    GreatSchools rating
    Get a cash offer in 3 minutes
    Find out how much your home could sell for in as little as 3 minutes with a no-obligation cash offer.
    Estimated market value
    $431,800
    Get a cash offer in 3 minutes
    Find out how much your home could sell for in as little as 3 minutes with a no-obligation cash offer.
    Estimated market value
    $431,800