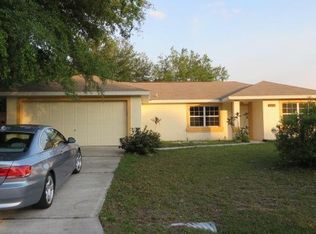
Pre-Construction. To Be Built.Experience brand-new construction in one of Brevard County's most sought-after communities. Situated on a prime Palm Bay homesite, the Marigold floor plan delivers flexible living spaces designed to grow with your lifestyle while the location balances convenience and tranquility, close to shopping, dining, recreation, and major roadways yet tucked into a peaceful residential setting.
Step into the foyer and discover an expansive open floor plan where the spacious great room becomes the heart of the home, perfect for gatherings, entertaining, or simply relaxing. The kitchen is a standout, featuring a large island, pantry storage, and stainless steel appliances designed for meal prep or hosting with ease. Adjacent to the great room, a versatile flex space adapts to your needs, whether as a dining area, craft room, sitting area, or home gym, while sliding doors lead to an extended rear patio inviting seamless indoor-outdoor living. All bedrooms are thoughtfully placed for comfort and accessibility. The primary suite serves as a private retreat with dual vanities, a walk-in shower, and a generous walk-in closet, creating a spa-like experience at home.
The laundry area provides a convenient walk-through to the two-car garage, giving you plenty of space for vehicles and storage. This home also includes professional landscaping, hurricane shutters, and a durable ZIP system for long-lasting quality.
Modern living is enhanced with smart home technology, including a Ring Video Doorbell, Smart Thermostat, Keyless Entry Smart Door Lock, and Deako Switches, ensuring convenience and security at your fingertips. Backed by a full builder warranty, the Marigold combines comfort, style, and peace of mind in one exceptional package.
Schedule your private tour today and take the first step toward making this exceptional Palm Bay home yours.
Pending
$304,900
1158 Ruby St SE, Palm Bay, FL 32909
4beds
1,876sqft
Single Family Residence
Built in 2026
10,018 Square Feet Lot
$38,700 Zestimate®
$163/sqft
$-- HOA
What's special
Two-car garageVersatile flex spaceExpansive open floor planExtended rear patioHurricane shuttersSpacious great roomStainless steel appliances
- 145 days |
- 3 |
- 0 |
Zillow last checked:
Listing updated:
Listed by:
Brian Acri 321-234-3715,
New Home Star Florida LLC
Source: Space Coast AOR,MLS#: 1069333
Facts & features
Interior
Bedrooms & bathrooms
- Bedrooms: 4
- Bathrooms: 2
- Full bathrooms: 2
Primary bedroom
- Description: Walk-in closet, carpet flooring, ensuite with walk-in shower, dual sinks & ceramic tile flooring
- Level: First
- Area: 182
- Dimensions: 13.00 x 14.00
Bedroom 2
- Description: Built-in closet, carpet flooring
- Level: First
- Area: 130
- Dimensions: 13.00 x 10.00
Bedroom 3
- Description: Walk-in closet, carpet flooring
- Level: First
- Area: 143
- Dimensions: 13.00 x 11.00
Bedroom 4
- Description: Built-in closet, carpet flooring
- Level: First
- Area: 143
- Dimensions: 11.00 x 13.00
Great room
- Description: Open concept, ceramic tile flooring
- Level: First
- Area: 322
- Dimensions: 14.00 x 23.00
Kitchen
- Description: Island, pantry, stainless steel appliances, ceramic tile flooring
- Level: First
- Area: 170
- Dimensions: 10.00 x 17.00
Laundry
- Description: Ceramic tile flooring
- Level: First
- Area: 50
- Dimensions: 10.00 x 5.00
Other
- Description: Flex Space: Perfect for dining, office space or fitness area, ceramic tile flooring
- Level: First
- Area: 196
- Dimensions: 14.00 x 14.00
Heating
- Central, Electric
Cooling
- Central Air, Electric
Appliances
- Included: Dishwasher, Electric Range, Electric Water Heater, Microwave
Features
- Eat-in Kitchen, Entrance Foyer, Kitchen Island, Open Floorplan, Pantry, Primary Bathroom - Shower No Tub, Primary Downstairs, Smart Home, Smart Thermostat, Walk-In Closet(s)
- Flooring: Carpet, Tile
- Has fireplace: No
Interior area
- Total structure area: 2,358
- Total interior livable area: 1,876 sqft
Property
Parking
- Total spaces: 2
- Parking features: Attached, Garage
- Attached garage spaces: 2
Features
- Levels: One
- Stories: 1
- Patio & porch: Patio
- Exterior features: Storm Shutters
Lot
- Size: 10,018 Square Feet
- Features: Other
Details
- Additional parcels included: 2935870
- Parcel number: 293717Gq00810.00008.00
- Special conditions: Standard
Construction
Type & style
- Home type: SingleFamily
- Architectural style: Ranch
- Property subtype: Single Family Residence
Materials
- Block, Stucco
- Roof: Shingle
Condition
- To Be Built
- New construction: Yes
- Year built: 2026
Utilities & green energy
- Sewer: Aerobic Septic
- Water: Well
- Utilities for property: Cable Available
Community & HOA
Community
- Security: Smoke Detector(s)
- Subdivision: Port Malabar Unit 17
HOA
- Has HOA: No
Location
- Region: Palm Bay
Financial & listing details
- Price per square foot: $163/sqft
- Tax assessed value: $31,000
- Annual tax amount: $362
- Date on market: 2/13/2026
- Listing terms: Cash,Conventional,FHA,VA Loan
- Road surface type: Paved
Estimated market value
$38,700
$36,000 - $42,000
$2,153/mo
Price history
| Date | Event | Price |
|---|---|---|
| 4/2/2026 | Pending sale | $304,900-6.2%$163/sqft |
Source: Space Coast AOR #1069333 Report a problem | ||
| 4/2/2026 | Price change | $324,900+6.6%$173/sqft |
Source: | ||
| 3/6/2026 | Price change | $304,900-4.1%$163/sqft |
Source: Space Coast AOR #1069333 Report a problem | ||
| 2/6/2026 | Price change | $317,900-0.1%$169/sqft |
Source: | ||
| 1/30/2026 | Listed for sale | $318,190+715.9%$170/sqft |
Source: | ||
| 1/14/2026 | Sold | $39,000$21/sqft |
Source: Space Coast AOR #1058720 Report a problem | ||
| 12/4/2025 | Pending sale | $39,000$21/sqft |
Source: Space Coast AOR #1058720 Report a problem | ||
| 11/7/2025 | Listed for sale | $39,000$21/sqft |
Source: Space Coast AOR #1058720 Report a problem | ||
| 11/6/2025 | Pending sale | $39,000$21/sqft |
Source: Space Coast AOR #1058720 Report a problem | ||
| 10/3/2025 | Listed for sale | $39,000+21.9%$21/sqft |
Source: Space Coast AOR #1058720 Report a problem | ||
| 10/1/2025 | Sold | $32,000-28.9%$17/sqft |
Source: Space Coast AOR #1053803 Report a problem | ||
| 8/19/2025 | Contingent | $45,000$24/sqft |
Source: Space Coast AOR #1053803 Report a problem | ||
| 8/6/2025 | Listed for sale | $45,000$24/sqft |
Source: Space Coast AOR #1053803 Report a problem | ||
Public tax history
| Year | Property taxes | Tax assessment |
|---|---|---|
| 2025 | $362 +9% | $31,000 +10.7% |
| 2024 | $332 +19.5% | $28,000 +12% |
| 2023 | $278 +16.7% | $25,000 +13.6% |
| 2022 | $238 +45.1% | $22,000 +158.8% |
| 2021 | $164 +9.7% | $8,500 +13.3% |
| 2020 | $150 -20.5% | $7,500 +13.6% |
| 2019 | $188 | $6,600 +17.9% |
| 2018 | $188 +7.1% | $5,600 +330.8% |
| 2017 | $176 +0.3% | $1,300 -74% |
| 2016 | $175 +53.4% | $5,000 +11.1% |
| 2015 | $114 +11.3% | $4,500 |
| 2014 | $103 | $4,500 +50% |
| 2013 | -- | $3,000 -14.3% |
| 2012 | $84 -22.3% | $3,500 -22.2% |
| 2011 | $109 +0.7% | $4,500 -10% |
| 2010 | $108 -37.2% | $5,000 -41.2% |
| 2009 | $171 -54.4% | $8,500 -57.5% |
| 2008 | $376 -20% | $20,000 -23.1% |
| 2007 | $470 +33.9% | $26,000 +48.6% |
| 2005 | $351 +99.2% | $17,500 +118.8% |
| 2004 | $176 +203% | $8,000 +220% |
| 2003 | $58 -0.4% | $2,500 |
| 2002 | $58 +0.6% | $2,500 |
| 2001 | $58 +2% | $2,500 |
| 2000 | $57 | $2,500 |
Find assessor info on the county website
Monthly payment
Est. payment$--/mo
Payment breakdown
Explore the cost of this home by adjusting the details. Changes won't be saved.All calculations are estimates and provided by Zillow, Inc. for informational purposes only. Actual amounts may vary.
HOA fees may include property taxes on listings classified as Co-Ops. Contact the listing agent and/or owner for fee details.
Mortgage interest rates are dependent on a number of factors, including credit score, down payment, and repayment length. Interest rate data provided by Zillow Group Marketplace, Inc. as of 1/1/1970 from various mortgage lenders with which we have lead or other similar arrangements; the Estimated Payment is an average of those rates.
See how much you could borrow to make a competitive offer.
Climate risks
Neighborhood: 32909
Nearby schools
GreatSchools rating
- 6/10Columbia Elementary SchoolGrades: PK-6Distance: 0.9 mi
- 3/10Southwest Middle SchoolGrades: 7-8Distance: 2.7 mi
- 3/10Bayside High SchoolGrades: 9-12Distance: 2.2 mi
Schools provided by the listing agent
- Elementary: Columbia
- Middle: Southwest
- High: Bayside
Source: Space Coast AOR. This data may not be complete. We recommend contacting the local school district to confirm school assignments for this home.
A local agent can set up tours, give advice and negotiate with sellers.
- Florida
- Brevard County
- Palm Bay
- 32909
- 1158 Ruby St SE