Set on a full acre against the backdrop of Mapleton's mountains, this exceptional residence combines refined design, generous living spaces, and an extraordinary outdoor lifestyle. Built in 2018 with over 8,200 square feet, seven bedrooms, and six bathrooms, the home is designed for everyday living, entertaining, and gathering. Soaring ceilings and expansive windows fill the main living spaces with natural light and frame mountain and backyard views. The dramatic great room features a floor to ceiling fireplace and opens to a beautifully designed kitchen with an oversized island, double ovens, abundant cabinetry, a hidden pantry with direct garage access, and a separate butler and prep pantry. The main level also includes a dedicated office and private primary suite with a spacious en suite bathroom, walk in shower, dual vanities, and separate walk in closets. Upstairs are three additional bedrooms, an inviting living area with dedicated desk space, and a spacious playroom with built in shelving. The fully finished walkout lower level offers three additional bedrooms, a second living area, theatre room, kitchenette, and a large flex space ideal for fitness, recreation, games, or additional gathering. The fully fenced backyard is a private outdoor oasis with a heated in ground swimming pool, lighted sport and pickleball court, custom fire pit, thoughtfully designed playground, expansive lawn, established garden areas with raspberry and strawberry plants, and multiple covered outdoor living spaces. A generous covered balcony overlooks the pool and backyard with room for dining and grilling while enjoying the surrounding mountain views. A four car garage, RV and additional parking, mature landscaping, and no HOA complete this exceptional Mapleton property, with convenient access to parks, trails, foothills, and outdoor recreation.
Photographs included in the listing contain virtual staging of furniture and other decor and are intended for illustrative purposes only. The covered balcony overlooking the pool and backyard provides the ideal place to BBQ and enjoy the surrounding mountain views, while landscaped garden areas with established raspberry and strawberry plants add a special touch. Additional features include a four car garage, RV and extra parking, and a rare combination of privacy, recreation, and convenience. Located in Mapleton with easy access to outdoor recreation, trails, parks, and the surrounding foothills, this home offers the perfect balance of elevated living, thoughtful design, and everyday comfort.
For sale
Price cut: $300K (9/17)
$2,500,000
1158 S 980 W, Mapleton, UT 84664
7beds
8,263sqft
Single Family Residence
Built in 2018
1 Acres Lot
$2,427,200 Zestimate®
$303/sqft
$-- HOA
What's special
Fully fenced backyardPrivate outdoor oasisMature landscapingRv and additional parkingExpansive lawnMountain and backyard viewsDedicated office
- 1 day
- 241
- 29
Likely to sell faster than
Zillow last checked:
Listing updated:
Listed by:
Crystal Robinson 435-655-1335,
Summit Sotheby's International Realty
Source: PCBR,MLS#: 12604251
Facts & features
Interior
Bedrooms & bathrooms
- Bedrooms: 7
- Bathrooms: 6
- Full bathrooms: 4
- 1/2 bathrooms: 2
Heating
- Forced Air, Natural Gas
Cooling
- Air Conditioning, Central Air
Appliances
- Included: Dishwasher, Disposal, Gas Range, Microwave, Oven
- Laundry: Electric Dryer Hookup
Features
- Ceiling Fan(s), High Ceilings, Double Vanity, Kitchen Island, Main Level Master Bedroom, Open Floorplan, Pantry, Walk-In Closet(s), Other
- Flooring: Carpet, Wood
- Basement: Walk-Out Access
- Number of fireplaces: 1
- Fireplace features: Gas
Interior area
- Total structure area: 8,263
- Total interior livable area: 8,263 sqft
Video & virtual tour
Property
Parking
- Total spaces: 4
- Parking features: Unassigned, Floor Drain, Oversized, Garage Door Opener
- Garage spaces: 4
Features
- Exterior features: Balcony, Tennis Court(s), Other
- Fencing: Full
- Has view: Yes
- View description: Mountain(s)
Lot
- Size: 1 Acres
- Features: Corner Lot, Level
Details
- Additional structures: Storage
- Parcel number: 385340005
- Other equipment: Appliances
Construction
Type & style
- Home type: SingleFamily
- Architectural style: Mountain Contemporary,Traditional
- Property subtype: Single Family Residence
Materials
- Brick Veneer, Shingle Siding, Wood Siding, Brick
- Foundation: None
- Roof: Asphalt,Shingle
Condition
- New construction: No
- Year built: 2018
Utilities & green energy
- Sewer: Public Sewer
- Water: Public
- Utilities for property: Cable Available, Electricity Connected, Natural Gas Connected
Community & HOA
Community
- Subdivision: Wasatch Front Ar 58
HOA
- Has HOA: No
Location
- Region: Mapleton
Financial & listing details
- Price per square foot: $303/sqft
- Tax assessed value: $2,218,800
- Annual tax amount: $12,328
- Date on market: 9/17/2026
- Listing terms: Cash,Conventional
- Electric utility on property: Yes
- Road surface type: Paved
Estimated market value
$2,427,200
$2.31M - $2.55M
$5,314/mo
Price history
Price history is unavailable.
Public tax history
| Year | Property taxes | Tax assessment |
|---|---|---|
| 2025 | $12,328 +16.2% | $2,218,800 +17.4% |
| 2024 | $10,608 +1% | $1,889,400 +0.4% |
| 2023 | $10,502 +7% | $1,882,300 +8.3% |
| 2022 | $9,811 +14.2% | $1,738,700 +146% |
| 2021 | $8,588 +2.3% | $706,915 -41.8% |
| 2020 | $8,394 +5.9% | $1,215,100 +88.6% |
| 2019 | $7,928 | $644,270 |
Find assessor info on the county website
Monthly payment
Est. payment
Payment breakdown
Explore the cost of this home by adjusting the details. Changes won't be saved.Climate risks
Neighborhood: 84664
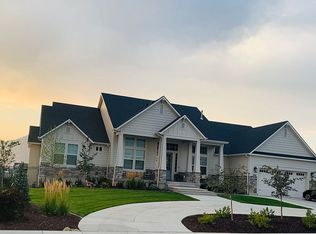
Similar homes
- $1,849,9007 bd6 ba7.1k sqft1355 W 1000 S, Mapleton, UT 84664For Sale

 MLS ID #2152551, Cindy Pennington, Coldwell Banker Realty (Provo-Orem-Sundance). UtahRealEstate.com
 - $2,199,0006 bd7 ba6k sqft208 E 400 S, Mapleton, UT 84664New Construction
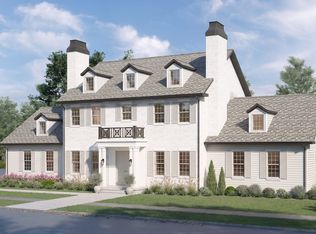 MLS ID #2180797, D. Joseph Lefgren, KW WESTFIELD. UtahRealEstate.com
 - $1,800,0006 bd5 ba6k sqft258 E Maple Ridge Dr, Mapleton, UT 84664For Sale
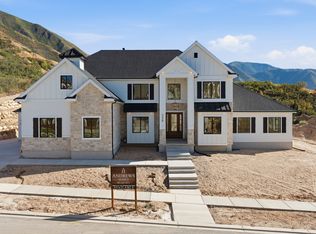 MLS ID #2185099, Justin Hutchins, Legacy Group Real Estate PLLC. UtahRealEstate.com
 - $2,675,0005 bd5 ba6.3k sqft478 S Maple Lake Dr, Mapleton, UT 84664For Sale
 MLS ID #2168252, Paige Steckling, Real Broker, LLC. UtahRealEstate.com
 - $1,384,9007 bd5 ba6.3k sqft1426 S 1450 W, Mapleton, UT 84664For SaleMLS ID #2168385, Chelsea Layne Baker, Intermountain Properties. UtahRealEstate.com
- $1,749,0005 bd5 ba6.1k sqft875 S 1250 E, Mapleton, UT 84664For SaleMLS ID #2172944, Alicia Keller, KW WESTFIELD. UtahRealEstate.com
- $1,450,0005 bd3 ba4.8k sqft1893 E 400 N, Mapleton, UT 84664For SaleMLS ID #2184798, Sally Price, KW Westfield (Excellence). UtahRealEstate.com
- $1,799,0006 bd8 ba9.2k sqft12 Quiet Meadow Ln, Mapleton, UT 84664For SaleMLS ID #2167039, Ellen Jensen, In Depth Realty. UtahRealEstate.com
- $1,595,0005 bd3 ba5.3k sqft126 N 800 W, Mapleton, UT 84664For SaleMLS ID #2145792, Darin Southam, Equity Real Estate. UtahRealEstate.com
- $1,415,0007 bd5 ba5.1k sqft262 N Santa Fe Dr, Mapleton, UT 84664For SaleMLS ID #2142578, Tom Caswell, KW Westfield (Excellence). UtahRealEstate.com
- $1,439,0006 bd5 ba6.5k sqft1327 W 500 N, Mapleton, UT 84664For SaleMLS ID #2175469, Josh Johnson, Century 21 Everest. UtahRealEstate.com
- $3,350,0006 bd5 ba10k sqft423 S 150 E, Mapleton, UT 84664For SaleMLS ID #2160069, Tate Murphy, Equity Real Estate (Prosper Group). UtahRealEstate.com
- $1,289,5007 bd5 ba5.8k sqft2771 W Aurora Ave, Mapleton, UT 84664For SaleMLS ID #2178074, Alyssa Holbrook, Sovereign Collective, LLC. UtahRealEstate.com
- $2,500,0009 bd7 ba8.5k sqft11508 S 5825 W, Payson, UT 84651For Sale
 MLS ID #12504535, Kenny Parcell, Equity Real Estate (Utah). PCBR
 - $2,499,9995 bd4 ba4.6k sqft9795 E 7777 S, Spanish Fork, UT 84660For SaleMLS ID #2154779, Bronson Gomez, KW WESTFIELD. UtahRealEstate.com
- $1,789,0005 bd6 ba4.9k sqft255 E Riverstone Rd Lot 75, Mapleton, UT 84664New ConstructionMLS ID #2176470, Conner Jorgensen, Coldwell Banker Realty (Union Heights). UtahRealEstate.com
- $2,100,0007 bd5 ba6.2k sqft806 S Summit Creek Dr, Woodland Hills, UT 84653For SaleMLS ID #2143995, Cody Emery, Summit Sotheby's International Realty. UtahRealEstate.com
- $1,485,0006 bd4 ba4.3k sqft5746 W 11300 S, Payson, UT 84651For SaleMLS ID #2185484, Kathryn Nelson, Homes International. UtahRealEstate.com
- $2,495,0008 bd7 ba9.9k sqft876 E High Country Dr N, Orem, UT 84097For SaleMLS ID #2158326, Carol S Hill, Equity Real Estate (Prosper Group). UtahRealEstate.com
- $2,995,0005 bd6 ba8.5k sqft6612 S 3200 W, Benjamin, UT 84660For SaleMLS ID #2077524, Dan Ford, Colliers International LLC (Wasatch). UtahRealEstate.com
