Welcome home to a peaceful desert paradise, where resort-style living meets million-dollar views, and exquisite luxury. Nestled on over an acre, bordering Tonto National Forest, this custom-built gem offers unparalleled Superstition Mountain vistas and private access to trails near the Broadway Trailhead, and the Lost Goldmine Trail. Perfect for entertainers, chefs, or outdoor enthusiasts, this fully remodeled (2022) home is loaded with high-end upgrades, including granite countertops, 7-inch baseboards, custom knotty alder cabinets and doors, Castille stone floors, and newer sparkling pool and spa. The great room stuns with a beamed ceiling, hand-hewn columns, a floor-to-ceiling gas fireplace, and breathtaking mountain views. The gourmet kitchen is a chef's dream. (check out the video) Kitchen features a massive island with a breakfast bar, custom cabinetry with glass display doors, new stainless appliances, a gas cooktop, a stainless farmhouse sink, and a spacious walk-in pantry, with a coffee bar for ample storage
Retreat to the master suite, where a luxurious bathroom awaits with a soaking tub, walk-in shower, vista views, and his-and-hers walk-in closets. Guests will feel at home in the private east wing, offering two bedrooms connected by a Jack & Jill bathroom and a separate entrance. There is also a flex room, or 4th bedroom, exercise room, or office.
New HVAC installing 2025
The professionally landscaped yard blends low-maintenance desert plants with a drip irrigation system for effortless beauty. The updated backyard, designed for enjoyment, features a 2023-built pool, with hot tub, a fire pit, a covered patio, and a custom outdoor kitchen with a built-in pellet grill, griddle, flat screen tv, and refrigerator. Car enthusiasts will love the oversized three-car garage with epoxied floors, a workbench, and custom floor-to-ceiling cabinets.
Savor mountain views from every angle, rooftop sunsets, or city lights from the hot tub. Relax poolside with a cocktail at the bar and grill. Home is built with quality 2x6 construction, spray foam insulation, a new roof, window coverings, ceiling fans, water softener, RO system, fresh exterior paint, and a new water heater. This home has it all. Seller has spent over $500K in improvements since 2021. New Pool Pump 2025.
Picturesque hiking, rock climbing, exploring, and golfing nearby, at Gold Canyon Golf Course.
Don't miss this stunning cul-de-sac property, in the exclusive Superstition Highlands!
Sold for $1,275,000
$1,275,000
1158 S DEER RUN Court, Gold Canyon, AZ 85119
4beds
3,015sqft
Single Family Residence
Built in 2003
1.05 Acres Lot
$1,248,800 Zestimate®
$423/sqft
$3,155 Estimated rent
Home value
$1,248,800
$1.15M - $1.36M
$3,155/mo
Zestimate® history
Owner options
List your home for rent
$3,155/mo
Rent Zestimate®
Find your next renter with Zillow Rental Manager. Plus, with online applications, you can quickly screen prospective tenants – for free.
$3,155/mo
Rent Zestimate®
Refinance and save
$6,044/mo
Est. payment
Refinancing to a lower rate could help reduce your monthly payments and save thousands over the life of the loan.
$6,044/mo
Est. payment
Explore your selling options
Work with a Zillow partner agent
Leverage their expertise and Zillow's premium Showcase listings to get your home seen by more buyers.
Get startedList with your own agent
Get your home in front of millions of buyers by listing it on Zillow.
Learn how to do itSell it yourself
Take full control of how buyers see your home on Zillow by listing For Sale by Owner (FSBO).
List your homeWhat's special
Sparkling pool and spaCovered patioGas fireplaceDrip irrigation systemUnparalleled superstition mountain vistasBreathtaking mountain viewsOversized three-car garage
Zillow last checked:
Listing updated:
Listed by:
Connie Thompson 602-738-0421,
HomeSmart
Bought with:
Thomas Zarob, BR546214000
Phoenix Prestige Real Estate
Source: ARMLS,MLS#: 6875024
Facts & features
Interior
Bedrooms & bathrooms
- Bedrooms: 4
- Bathrooms: 3
- Full bathrooms: 2
- 1/2 bathrooms: 1
Heating
- Electric
Cooling
- Central Air
Appliances
- Included: Water Softener Owned, Reverse Osmosis, Refrigerator, Built-in Microwave, Dishwasher, Disposal, Gas Range, Gas Oven, Water Purifier
- Laundry: Inside
Features
- Pantry, High Speed Internet, Granite Counters, Double Vanity, Eat-in Kitchen, 9+ Flat Ceilings, No Interior Steps, Vaulted Ceiling(s), Kitchen Island, Full Bth Master Bdrm, Separate Shwr & Tub
- Flooring: Carpet, Stone
- Windows: Skylight(s), Double Pane Windows
- Has basement: No
- Number of fireplaces: 2
- Fireplace features: Fire Pit, Living Room, Gas
Interior area
- Total structure area: 3,015
- Total interior livable area: 3,015 sqft
Property
Parking
- Total spaces: 5
- Parking features: Garage Door Opener, Attch'd Gar Cabinets, Side Vehicle Entry, Electric Vehicle Charging Station(s)
- Garage spaces: 3
- Uncovered spaces: 2
Features
- Stories: 1
- Patio & porch: Covered, Patio
- Exterior features: Balcony, Private Street(s), Private Yard, Built-in Barbecue
- Has private pool: Yes
- Has spa: Yes
- Spa features: Private
- Fencing: Block,Wrought Iron
- Has view: Yes
- View description: Mountain(s)
Lot
- Size: 1.05 Acres
- Features: North/South Exposure, Sprinklers In Rear, Sprinklers In Front, Corner Lot, Desert Back, Desert Front, Cul-De-Sac, Synthetic Grass Back, Auto Timer H2O Front, Auto Timer H2O Back
Details
- Parcel number: 10704060
Construction
Type & style
- Home type: SingleFamily
- Architectural style: Territorial/Santa Fe
- Property subtype: Single Family Residence
Materials
- Stucco, Wood Frame, Painted, Stone
- Roof: Built-Up,Foam
Condition
- Year built: 2003
Utilities & green energy
- Water: City Water
Community & HOA
Community
- Features: Biking/Walking Path
- Security: Security System Owned
- Subdivision: SUPERSTITION HIGHLANDS UNIT 2
HOA
- Has HOA: Yes
- Services included: Maintenance Grounds
- HOA fee: $165 annually
- HOA name: Suprstition Hghlnds
- HOA phone: 480-339-8801
Location
- Region: Gold Canyon
Financial & listing details
- Price per square foot: $423/sqft
- Tax assessed value: $820,795
- Annual tax amount: $5,281
- Date on market: 6/5/2025
- Cumulative days on market: 67 days
- Listing terms: Cash,Conventional,VA Loan
- Ownership: Fee Simple
Price history
| Date | Event | Price |
|---|---|---|
| 9/9/2025 | Sold | $1,275,000-1.8%$423/sqft |
Source:  ARMLS #6875024 Report a problem ARMLS #6875024 Report a problem | ||
| 8/11/2025 | Pending sale | $1,299,000$431/sqft |
Source: ARMLS #6875024 Report a problem | ||
| 7/9/2025 | Price change | $1,299,000-3.8%$431/sqft |
Source: ARMLS #6875024 Report a problem | ||
| 6/6/2025 | Listed for sale | $1,350,000+70.9%$448/sqft |
Source: ARMLS #6875024 Report a problem | ||
| 6/1/2021 | Sold | $790,000-1.1%$262/sqft |
Source: ARMLS #6220081 Report a problem | ||
| 4/14/2021 | Listed for sale | $799,000+33.6%$265/sqft |
Source: ARMLS #6220081 Report a problem | ||
| 3/24/2021 | Listing removed | -- |
Source: Owner Report a problem | ||
| 3/9/2020 | Listing removed | $598,000$198/sqft |
Source: Owner Report a problem | ||
| 1/31/2020 | Price change | $598,000+1.5%$198/sqft |
Source: Owner Report a problem | ||
| 1/25/2020 | Listed for sale | $589,000+7.1%$195/sqft |
Source: Owner Report a problem | ||
| 6/27/2017 | Listing removed | $549,900$182/sqft |
Source: Lori Blank & Associates, LLC #5514127 Report a problem | ||
| 1/3/2017 | Sold | $549,900$182/sqft |
Source: Agent Provided Report a problem | ||
| 3/22/2016 | Price change | $549,900+0.2%$182/sqft |
Source: Lori Blank & Associates, LLC #5365219 Report a problem | ||
| 11/21/2015 | Listed for sale | $549,000$182/sqft |
Source: Lori Blank & Associates, LLC #5365219 Report a problem | ||
| 7/1/2015 | Listing removed | $549,000$182/sqft |
Source: Lori Blank & Associates, LLC #5186097 Report a problem | ||
| 10/16/2014 | Listed for sale | $549,000+1.9%$182/sqft |
Source: LORI BLANK & ASSOCIATES, LLC #5186097 Report a problem | ||
| 7/12/2014 | Listing removed | $539,000$179/sqft |
Source: LORI BLANK & ASSOCIATES, LLC #5084048 Report a problem | ||
| 3/14/2014 | Listed for sale | $539,000+43.8%$179/sqft |
Source: LORI BLANK & ASSOCIATES, LLC #5084048 Report a problem | ||
| 4/29/2011 | Listing removed | $374,900$124/sqft |
Source: REO Brokers #4252124 Report a problem | ||
| 12/12/2009 | Listed for sale | $374,900+7.1%$124/sqft |
Source: REO Brokers #4252124 Report a problem | ||
| 10/15/2009 | Sold | $350,000-6.6%$116/sqft |
Source: Public Record Report a problem | ||
| 9/12/2009 | Price change | $374,900+1.4%$124/sqft |
Source: foreclosure.com Report a problem | ||
| 9/7/2009 | Price change | $369,900-32.7%$123/sqft |
Source: foreclosure.com Report a problem | ||
| 9/6/2009 | Price change | -- |
Source: foreclosure.com Report a problem | ||
| 3/7/2009 | Listed for sale | $550,000-18.5%$182/sqft |
Source: foreclosure.com Report a problem | ||
| 1/22/2009 | Listing removed | $675,000$224/sqft |
Source: Century 21 #4044969 Report a problem | ||
| 10/9/2008 | Listed for sale | $675,000-9.9%$224/sqft |
Source: Century 21 #4044969 Report a problem | ||
| 6/28/2008 | Listing removed | $749,000+57.7%$248/sqft |
Source: NCI #2915390 Report a problem | ||
| 9/3/2004 | Sold | $475,000+332.2%$158/sqft |
Source: Public Record Report a problem | ||
| 9/12/2003 | Sold | $109,900$36/sqft |
Source: Public Record Report a problem | ||
Public tax history
| Year | Property taxes | Tax assessment |
|---|---|---|
| 2026 | $5,423 +2.7% | $82,078 +0.6% |
| 2025 | $5,281 +1.7% | $81,614 -11.9% |
| 2024 | $5,192 +4.8% | $92,674 +24.3% |
| 2023 | $4,955 -1.9% | $74,581 -2.5% |
| 2022 | $5,054 +2.9% | $76,530 +3.9% |
| 2021 | $4,909 +3.6% | $73,651 -0.9% |
| 2020 | $4,740 +2.4% | $74,348 +72.5% |
| 2019 | $4,628 +2.2% | $43,104 +9.4% |
| 2018 | $4,529 +2.6% | $39,388 +0.9% |
| 2017 | $4,416 +3.8% | $39,023 |
| 2016 | $4,256 +0% | -- |
| 2014 | $4,255 | $27,104 |
| 2013 | -- | -- |
| 2012 | -- | -- |
| 2011 | -- | $29,283 -46.4% |
| 2010 | -- | $54,669 |
| 2009 | -- | -- |
| 2008 | -- | -- |
| 2007 | -- | -- |
| 2006 | -- | -- |
| 2004 | -- | -- |
| 2003 | -- | -- |
| 2002 | -- | -- |
| 2001 | -- | -- |
Find assessor info on the county website
Neighborhood: 85119
Nearby homes
- $395,000-- bd-- ba-- sqft6868 E Grand View Ln, Apache Junction, AZ 85119Sold
- $1,038,8003 bd3 ba2.9k sqft6910 E Grand View Ln, Apache Junction, AZ 85119Off Market
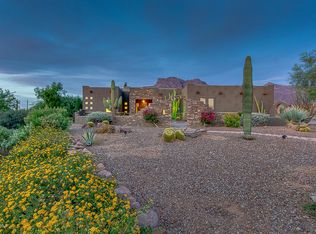
- $1,612,8004 bd3 ba3.5k sqft1116 S Deer Run Ct, Apache Junction, AZ 85119Off Market
- $1,289,4004 bd4 ba3.4k sqft1116 S Deer Run Ct, Apache Junction, AZ 85219Off Market
- $1,290,9003 bd5 ba3.9k sqft1171 S Deer Run Ct, Apache Junction, AZ 85119Off Market
- $1,243,900-- bd-- ba2.5k sqft1143 S Deer Run Ct, Apache Junction, AZ 85119Off Market
- $1,375,0004 bd4 ba3.8k sqft7016 E Grand View Ln, Apache Junction, AZ 85119Sold
- $1,022,8004 bd2 ba3.3k sqft6852 E Grand View Ln, Apache Junction, AZ 85119Off Market
Nearby schools
GreatSchools rating
- 4/10Desert Vista Elementary SchoolGrades: PK-6Distance: 2 mi
- 1/10Cactus Canyon Junior High SchoolGrades: 6-8Distance: 5 mi
- 4/10Apache Junction High SchoolGrades: 9-12Distance: 5.3 mi
Schools provided by the listing agent
- Elementary: Four Peaks Elementary School
- Middle: Cactus Canyon Junior High
- High: Apache Junction High School
- District: Apache Junction Unified District
Source: ARMLS. This data may not be complete. We recommend contacting the local school district to confirm school assignments for this home.
Get a cash offer in 3 minutes
Find out how much your home could sell for in as little as 3 minutes with a no-obligation cash offer.
Estimated market value
$1,248,800
Get a cash offer in 3 minutes
Find out how much your home could sell for in as little as 3 minutes with a no-obligation cash offer.
Estimated market value
$1,248,800
- Arizona
- Pinal County
- Apache Junction
- 85119
- 1158 S DEER RUN Court
Nearby cities
Nearby neighborhoods
Nearby zip codes
Other Apache Junction Topics
