Skip main navigation
Sold for $3,100,000
  • $3,100,000

    1158 S Vine Street, Denver, CO 80210

    5beds
    4,514sqft
    Single Family Residence
    Built in 1918
    6,300 Square Feet Lot
    $3,041,300 Zestimate®
    $687/sqft
    $4,718 Estimated rent

    Home value

    $3,041,300

    $2.86M - $3.25M

    $4,718/mo

    Zestimate® history
    Loading
    Loading...

    Owner options

    List your home for rent

    $4,718/mo

    Rent Zestimate®

    Find your next renter with Zillow Rental Manager. Plus, with online applications, you can quickly screen prospective tenants – for free.

    Learn more

    $4,718/mo

    Rent Zestimate®

    Refinance and save

    $14,372/mo

    Est. payment

    Refinancing to a lower rate could help reduce your monthly payments and save thousands over the life of the loan.

    See today's rates

    $14,372/mo

    Est. payment

    Explore your selling options

    Work with a Zillow partner agent

    Leverage their expertise and Zillow's premium Showcase listings to get your home seen by more buyers.

    Get started

    List with your own agent

    Get your home in front of millions of buyers by listing it on Zillow.

    Learn how to do it

    Sell it yourself

    Take full control of how buyers see your home on Zillow by listing For Sale by Owner (FSBO).

    List your home

    What's special

    Private laundryFinished basementProfessionally landscaped gardenVaulted ceilingLarge islandFormal dining roomFull metal roof
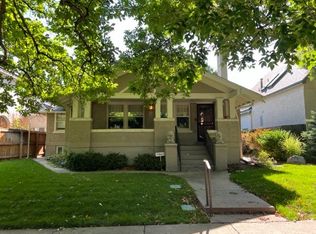
    Welcome to 1158 S Vine Street. Completely rebuilt inside and out, this reimagined 5-bed, 6-bath home offers nearly 4,300 finished square feet of luxury living in one of Denver’s most sought-after neighborhoods. Blending timeless architecture with modern design, this home has been fully renovated with high-end finishes and thoughtful details throughout. The main floor features a secluded and sunlit primary suite with a vaulted ceiling, steam shower, walk-in closet, and private laundry (new washer & dryer included). A stunning chef’s kitchen is equipped with a large island, built-in refrigerator and freezer, and a 48-inch Thermador range with double ovens. The open floor plan also includes a private office with a vaulted ceiling, elegant living room with fireplace, stylish powder bath, and a functional mudroom. The formal dining room opens to a covered patio and professionally landscaped garden, creating a seamless indoor-outdoor flow ideal for entertaining and al-fresco dining. Upstairs you'll find four generously sized bedrooms — two with ensuite baths and two sharing a full bathroom — plus a bonus room ideal for a playroom or media space, and a second laundry area for added convenience. The finished basement offers 800 additional square feet of flexible living space, perfect for a gym, play area, and home theater, plus 200 square feet of unfinished storage. Additional features include a full metal roof, owned solar power system, detached 2.5-car garage, security system, speaker and camera pre-wires, smart thermostats, smart doorbell, and tankless water heater. This home is located just blocks from Washington Park and Old South Gaylord Street — combining new construction quality with the charm and amenities of one of Denver’s most beloved neighborhoods.

    Zillow last checked:

    Listing updated:

    Listed by:

    Matthew Koren 303-981-8924 matt@redeuxdevelopments.com,

    Grant Real Estate Company

    Bought with:

    Matthew Koren, 100051943

    Grant Real Estate Company

    Source: REcolorado as distributed by MLS GRID,MLS#: 2389872MLS Logo

    Facts & features

    Interior

    Bedrooms & bathrooms
    • Bedrooms: 5
    • Bathrooms: 6
    • Full bathrooms: 3
    • 3/4 bathrooms: 1
    • 1/2 bathrooms: 2
    • Main level bathrooms: 2
    • Main level bedrooms: 1
    Bedroom
    • Description: En-Suite Bath
    • Level: Upper
    Bedroom
    • Description: En-Suite Bath
    • Level: Upper
    Bedroom
    • Level: Upper
    Bedroom
    • Level: Upper
    Bathroom
    • Level: Main
    Bathroom
    • Description: Steam Shwr, Large Closet, In-Floor Heat, Laundry
    • Level: Main
    Bathroom
    • Level: Upper
    Bathroom
    • Level: Upper
    Bathroom
    • Level: Upper
    Bathroom
    • Level: Basement
    Other
    • Description: Private Primary Suite W Vaulted Ceiling
    • Level: Main
    Bonus room
    • Description: Flex Space With Skylights
    • Level: Upper
    Dining room
    • Description: Opens To Covered Patio
    • Level: Main
    Great room
    • Description: Game/Tv Room With Built-In Bar
    • Level: Basement
    Gym
    • Level: Basement
    Kitchen
    • Description: Large Island
    • Level: Main
    Laundry
    • Level: Main
    Laundry
    • Description: Second Laundry On Upper Level
    • Level: Upper
    Living room
    • Description: Fireplace
    • Level: Main
    Mud room
    • Level: Main
    Office
    • Description: Vaulted Ceiling
    • Level: Main
    Heating
    • Forced Air, Radiant Floor
    Cooling
    • Central Air
    Appliances
    • Included: Bar Fridge, Convection Oven, Dishwasher, Double Oven, Dryer, Freezer, Microwave, Range Hood, Refrigerator, Tankless Water Heater, Washer
    Features
    • Entrance Foyer, Kitchen Island, Primary Suite, Quartz Counters, Radon Mitigation System, Smart Thermostat, Vaulted Ceiling(s), Walk-In Closet(s)
    • Flooring: Carpet, Tile, Wood
    • Basement: Finished
    • Number of fireplaces: 1
    • Fireplace features: Living Room
    • Common walls with other units/homes: No Common Walls
    Interior area
    • Total structure area: 4,514
    • Total interior livable area: 4,514 sqft
    • Finished area above ground: 3,532
    • Finished area below ground: 782

    Property

    Parking
    • Total spaces: 2
    • Parking features: Garage
    • Garage spaces: 2
    Features
    • Levels: Two
    • Stories: 2
    • Patio & porch: Covered, Front Porch, Patio
    • Exterior features: Gas Valve, Private Yard, Rain Gutters
    • Spa features: Steam Room
    • Fencing: Partial
    Lot
    • Size: 6,300 Square Feet
    • Features: Level
    Details
    • Parcel number: 523103008
    • Zoning: U-SU-C
    • Special conditions: Standard

    Construction

    Type & style
    • Home type: SingleFamily
    • Property subtype: Single Family Residence
    Materials
    • Brick, Stucco
    • Roof: Metal
    Condition
    • Updated/Remodeled
    • Year built: 1918
    Details
    • Warranty included: Yes

    Utilities & green energy

    • Electric: 110V, 220 Volts, Single Phase
    • Sewer: Public Sewer
    • Water: Public
    • Utilities for property: Cable Available, Electricity Connected, Natural Gas Connected
    Green energy
    • Energy efficient items: Appliances, Construction, HVAC, Insulation, Thermostat, Windows

    Community & HOA

    Community
    • Security: Carbon Monoxide Detector(s), Security System, Smoke Detector(s), Video Doorbell
    • Subdivision: Washington Park East
    HOA
    • Has HOA: No
    Location
    • Region: Denver

    Financial & listing details

    • Price per square foot: $687/sqft
    • Tax assessed value: $2,236,400
    • Annual tax amount: $11,045
    • Date on market: 7/17/2025
    • Listing terms: Cash,Conventional,Jumbo,Other
    • Exclusions: Items Used To Stage The Home
    • Ownership: Corporation/Trust
    • Electric utility on property: Yes
    • Road surface type: Paved

    Price history

    DateEventPrice
    10/10/2025Sold$3,100,000-2.4%$687/sqft
    Source: REcolorado as distributed by MLS GRID #2389872 Report a problem
    8/27/2025Pending sale$3,175,000$703/sqft
    Source: REcolorado as distributed by MLS GRID #2389872 Report a problem
    7/17/2025Listed for sale$3,175,000+98.4%$703/sqft
    Source: REcolorado as distributed by MLS GRID #2389872 Report a problem
    3/12/2024Sold$1,600,000-8.5%$354/sqft
    Source: Public Record Report a problem
    2/15/2024Pending sale$1,749,000$387/sqft
    Source: REcolorado as distributed by MLS GRID #6602271 Report a problem
    10/26/2023Price change$1,749,000-2.8%$387/sqft
    Source: REcolorado as distributed by MLS GRID #6602271 Report a problem
    10/18/2023Price change$1,799,999-5.3%$399/sqft
    Source: REcolorado as distributed by MLS GRID #6602271 Report a problem
    10/5/2023Listed for sale$1,900,000$421/sqft
    Source: REcolorado as distributed by MLS GRID #6602271 Report a problem

    Public tax history

    YearProperty taxesTax assessment
    2024$11,325 +31.5%$146,150 -2.7%
    2023$8,611 +3.6%$150,280 +38.8%
    2022$8,312 +17.9%$108,280 -2.8%
    2021$7,051 -4.3%$111,390 +9%
    2020$7,369 -0.8%$102,174 -0.7%
    2019$7,425 $102,888 +7.2%
    2018$7,425 +0.3%$95,970
    2017$7,403 +1.8%$95,970 +3.1%
    2016$7,269 +11.8%$93,040
    2015$6,503 0%$93,040 +18.8%
    2014$6,506 -2.4%$78,300
    2013$6,666 +17.9%$78,300 -1.2%
    2012$5,654 -0.1%$79,290 +0%
    2011$5,661 +2.2%$79,288 -6.7%
    2010$5,537 +9.4%$85,010
    2009$5,063 -0.2%$85,010 +12.1%
    2008$5,071 +8.4%$75,810
    2007$4,679 +1.1%$75,810 +8.5%
    2006$4,627 +4.5%$69,890
    2005$4,426 +6.2%$69,890 -1%
    2003$4,167 +1.9%$70,630 +1.5%
    2002$4,090 $69,620 +16.1%
    2001-- $59,950
    Find assessor info on the county website

    Neighborhood: Washington Park

    Nearby schools

    GreatSchools rating
    Schools provided by the listing agent
    • Elementary: Steele
    • Middle: Merrill
    • High: South
    • District: Denver 1

    Source: REcolorado as distributed by MLS GRID. This data may not be complete. We recommend contacting the local school district to confirm school assignments for this home.

    Get a cash offer in 3 minutes
    Find out how much your home could sell for in as little as 3 minutes with a no-obligation cash offer.
    Estimated market value
    $3,041,300
    Get a cash offer in 3 minutes
    Find out how much your home could sell for in as little as 3 minutes with a no-obligation cash offer.
    Estimated market value
    $3,041,300