Skip main navigation
Off market
Street View
  • $2,076,300

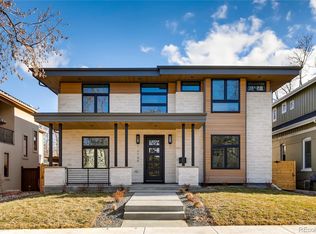
    1158 S York St, Denver, CO 80210

    6beds
    4,756sqft
    SingleFamily
    Built in 2004
    6,300 Square Feet Lot
    $2,076,300 Zestimate®
    $437/sqft
    $5,829 Estimated rent

    Home value

    $2,076,300

    $1.93M - $2.24M

    $5,829/mo

    Zestimate® history
    Loading
    Loading...

    Owner options

    List your home for rent

    $5,829/mo

    Rent Zestimate®

    Find your next renter with Zillow Rental Manager. Plus, with online applications, you can quickly screen prospective tenants – for free.

    Learn more

    $5,829/mo

    Rent Zestimate®

    Refinance and save

    $12,033/mo

    Est. payment

    Refinancing to a lower rate could help reduce your monthly payments and save thousands over the life of the loan.

    See today's rates

    $12,033/mo

    Est. payment

    Explore your selling options

    Work with a Zillow partner agent

    Leverage their expertise and Zillow's premium Showcase listings to get your home seen by more buyers.

    Get started

    List with your own agent

    Get your home in front of millions of buyers by listing it on Zillow.

    Learn how to do it

    Sell it yourself

    Take full control of how buyers see your home on Zillow by listing For Sale by Owner (FSBO).

    List your home

    What's special

    This spectacular open floor plan offers a feeling of sophistication. As you walk through this beautiful home, you will see that no expense was spared when redesigning and remodeling this unique Wash Park property. Dramatic entry graced by an exquisite spiral staircase. Main floor features a large formal dining room with a charming fireplace, original to the 1902 build. Relax in the beautiful library with custom built in bookshelves. Gourmet dream kitchen boasts high end renovations including custom cabinetry with crown molding, a generously sized kitchen island complimented by pendant lighting, Thermador 48' Pro Grand Commercial Depth Dual Fuel Steam Range, Built-in Sub-Zero French door refrigerator/freezer, Sub-Zero refrigerated drawers, Thermador convection microwave and exotic Blue Fusion granite. Large eating area features additional custom cabinetry and beverage drawers. Walls of custom Pella sliding and French doors allow beautiful natural light and open up to an inviting outdoor living space, complete with a pressed concrete patio, gas fire pit, built in gas Viking Grill, Pergola and swing. Outdoor entertaining will be a pleasure! Upstairs you'll find the grand master suite, complete with a retreat, wine fridge, gas fireplace, his and hers closets and 5-piece master bath. Two additional en suite bedrooms include private full bathrooms and walk in closets. This home's finished basement completes this beautifulproperty! Gorgeous full bar with granite countertops, convection microwave, refrigerator/freezer and custom cabinetry.Two additional bedrooms, one featuring a Murphy Bed, plus a custom craft room! This home also features upgradedhardware, extensive woodwork, California Closet built-ins installed in all closets, HEOS AV sound system throughout,solar, attached 2 car garage! Located just a block from local culinary hotspots and independent boutiques on SouthGaylord Street and just a short walk to Wash Park. This is Colorado living at its finest!

    This property is off market, which means it's not currently listed for sale or rent on Zillow. This may be different from what's available on other websites or public sources.

    Facts & features

    Interior

    Bedrooms & bathrooms
    • Bedrooms: 6
    • Bathrooms: 5
    • Full bathrooms: 4
    • 1/2 bathrooms: 1
    Heating
    • Forced air, Gas, Solar
    Cooling
    • Central
    Appliances
    • Included: Dishwasher, Dryer, Freezer, Garbage disposal, Microwave, Range / Oven, Refrigerator, Washer
    • Laundry: In Unit
    Features
    • Ceiling Fan(s), Wet Bar, Kitchen Island, Walk-In Closet(s), Granite Counters, Eat-in Kitchen, Open Floorplan, Master Suite, Five Piece Bath
    • Flooring: Tile, Carpet, Hardwood
    • Basement: Finished
    • Has fireplace: Yes
    • Fireplace features: Living Room
    Interior area
    • Total interior livable area: 4,756 sqft
    • Finished area below ground: 1101.00

    Property

    Parking
    • Total spaces: 2
    • Parking features: Garage - Attached
    Features
    • Patio & porch: Patio
    • Exterior features: Other, Stucco
    Lot
    • Size: 6,300 sqft
    • Features: Level, Sprinklers In Front, Sprinklers In Rear
    Details
    • Parcel number: 0523101008000
    • Zoning description: U-SU-C

    Construction

    Type & style
    • Home type: SingleFamily
    Materials
    • Roof: Shake / Shingle
    Condition
    • Year built: 2004

    Utilities & green energy

    • Water: Public

    Community & neighborhood

    Location
    • Region: Denver

    Other

    Other facts
    • Flooring: Wood, Carpet
    • WaterSource: Public
    • Heating: Forced Air
    • Appliances: Dishwasher, Refrigerator, Disposal, Double Oven, Microwave, Cooktop, Gas Water Heater, Range Hood
    • FireplaceYN: true
    • InteriorFeatures: Ceiling Fan(s), Wet Bar, Kitchen Island, Walk-In Closet(s), Granite Counters, Eat-in Kitchen, Open Floorplan, Master Suite, Five Piece Bath
    • GarageYN: true
    • AttachedGarageYN: true
    • HeatingYN: true
    • CoolingYN: true
    • PatioAndPorchFeatures: Patio
    • Basement: Full
    • FireplacesTotal: 1
    • RoomsTotal: 17
    • ConstructionMaterials: Frame, Stucco, Rock
    • Roof: Composition
    • FireplaceFeatures: Living Room
    • LotFeatures: Level, Sprinklers In Front, Sprinklers In Rear
    • RentIncludes: Water
    • CoveredSpaces: 2
    • StructureType: House
    • ExteriorFeatures: Gas Grill, Fire Pit
    • LaundryFeatures: In Unit
    • BelowGradeFinishedArea: 1101.00
    • Cooling: Air Conditioning-Room
    • MlsStatus: Pending
    • ZoningDescription: U-SU-C

    Price history

    DateEventPrice
    8/19/2020Sold$1,550,000-2.8%$326/sqft
    Source: Public Record Report a problem
    7/10/2020Pending sale$1,595,000$335/sqft
    Source: Re/max Masters Millennium #5607322 Report a problem
    7/2/2020Price change$1,595,000-1.8%$335/sqft
    Source: Re/max Masters Millennium #5607322 Report a problem
    6/25/2020Price change$1,625,000-1.5%$342/sqft
    Source: Re/max Masters Millennium #5607322 Report a problem
    5/22/2020Listed for sale$1,650,000$347/sqft
    Source: Re/max Masters Millennium #5607322 Report a problem
    3/26/2020Listing removed$1,650,000$347/sqft
    Source: RE/MAX Masters Millennium #5450159 Report a problem
    2/26/2020Pending sale$1,650,000$347/sqft
    Source: RE/MAX Masters Millennium #5450159 Report a problem
    2/20/2020Listed for sale$1,650,000+37.5%$347/sqft
    Source: RE/MAX Masters Millennium #5450159 Report a problem
    7/25/2013Listing removed$1,200,000$252/sqft
    Source: Lori Corken & Company #1171613 Report a problem
    3/29/2013Price change$1,200,000-7.6%$252/sqft
    Source: Lori Corken & Company #1171613 Report a problem
    3/6/2013Price change$1,299,000-3.1%$273/sqft
    Source: Lori Corken & Company #1171613 Report a problem
    1/31/2013Listed for sale$1,340,000+40.3%$282/sqft
    Source: Lori Corken & Company Report a problem
    6/22/2007Sold$955,000+198.4%$201/sqft
    Source: Public Record Report a problem
    8/22/2003Sold$320,000+88.2%$67/sqft
    Source: Public Record Report a problem
    9/8/1995Sold$170,000$36/sqft
    Source: Public Record Report a problem

    Public tax history

    YearProperty taxesTax assessment
    2024$9,873 +24.7%$127,420 -3%
    2023$7,921 +3.6%$131,350 +31.9%
    2022$7,645 +3%$99,600 -2.8%
    2021$7,423 +2.9%$102,460 +2.4%
    2020$7,215 +10.1%$100,050 -0.7%
    2019$6,551 $100,749 +19%
    2018$6,551 +5.6%$84,670 +5.2%
    2017$6,205 -5.4%$80,450 -4.2%
    2016$6,562 -0.3%$83,990
    2015$6,582 0%$83,990 +6%
    2014$6,585 -3.6%$79,250
    2013$6,831 +17.9%$79,250 -2.5%
    2012$5,794 +12.5%$81,250
    2011$5,150 +2.2%$81,250 +5.1%
    2010$5,038 +9.5%$77,340
    2009$4,600 -0.2%$77,340 +12.3%
    2008$4,608 -1.6%$68,880
    2007$4,684 +1.1%$68,880 -1.6%
    2006$4,632 +171.4%$69,970
    2005$1,707 -1.8%$69,970 +156.9%
    2003$1,739 +1.9%$27,240 -6.2%
    2002$1,707 $29,050 +35.6%
    2001-- $21,430

    Find assessor info on the county website

    Neighborhood: Washington Park

    Nearby schools

    GreatSchools rating
    Schools provided by the listing agent
    • Elementary: Steele
    • Middle: Merrill
    • High: South
    • District: Denver 1

    Source: The MLS. This data may not be complete. We recommend contacting the local school district to confirm school assignments for this home.

    Get a cash offer in 3 minutes
    Find out how much your home could sell for in as little as 3 minutes with a no-obligation cash offer.
    Estimated market value
    $2,076,300
    Get a cash offer in 3 minutes
    Find out how much your home could sell for in as little as 3 minutes with a no-obligation cash offer.
    Estimated market value
    $2,076,300