Charming & Energy-Efficient 3-Bedroom Home with Solar!
Welcome to this beautifully maintained 1,687 sqft two-story home, offering the perfect blend of comfort, space, and modern efficiency. With 3 bedrooms, 2.5 bathrooms, and a 2-car garage, this inviting home is move-in ready!
Step inside to an open-concept design filled with abundant natural light streaming through brand-new energy-efficient windows. The spacious living room is perfect for entertaining or relaxing by the cozy fireplace.
The kitchen features ample prep space, double pantries, and a sliding glass door that enhances the home’s brightness while providing easy access to the outdoor space.
Upstairs, the primary suite offers a walk-in closet and a private bathroom with a large double vanity. As a unique bonus, the third bedroom can be used as an en suite flex space with a skylight; perfect for a home office, nursery, reading nook, or fitness area.
Enjoy peace of mind knowing the current owner has made some updates in preparation of selling her home. Some of the updates include a new fence, HVAC system, Heat Pump, and replacing some windows. All of these updates are under warranty. Plus, this home comes with fully paid-off solar panels generating approximately 1,000 kilowatts of power per month backed by a manufacturer's warranty and production guarantee, providing energy savings and sustainability for years to come!
Don’t miss out on this fantastic home. Schedule your tour today and experience its warmth and charm firsthand!
Sold
Price Unknown
1158 Settlers Way, Lewisville, TX 75067
3beds
1,678sqft
Single Family Residence
Built in 1986
4,138 Square Feet Lot
$-- Zestimate®
$--/sqft
$2,413 Estimated rent
Home value
Not available
Estimated sales range
Not available
$2,413/mo
Zestimate® history
Owner options
List your home for rent
$2,413/mo
Rent Zestimate®
Find your next renter with Zillow Rental Manager. Plus, with online applications, you can quickly screen prospective tenants – for free.
$2,413/mo
Rent Zestimate®
Refinance and save
Refinancing to a lower rate could help reduce your monthly payments and save thousands over the life of the loan.
Explore your selling options
Work with a Zillow partner agent
Leverage their expertise and Zillow's premium Showcase listings to get your home seen by more buyers.
Get startedList with your own agent
Get your home in front of millions of buyers by listing it on Zillow.
Learn how to do itSell it yourself
Take full control of how buyers see your home on Zillow by listing For Sale by Owner (FSBO).
List your homeWhat's special
Cozy fireplaceAbundant natural lightPrivate bathroomWalk-in closetKitchen featuresLarge double vanityPrimary suite
Zillow last checked:
Listing updated:
Listed by:
Marques Dragan 0699543 817-513-4708,
Kimberly Adams Realty 817-513-4708
Bought with:
Danielle Blohm
Keller Williams Dallas Midtown
Source: NTREIS,MLS#: 20844477
Facts & features
Interior
Bedrooms & bathrooms
- Bedrooms: 3
- Bathrooms: 3
- Full bathrooms: 2
- 1/2 bathrooms: 1
Primary bedroom
- Features: Dual Sinks, Double Vanity, Walk-In Closet(s)
- Level: Second
- Dimensions: 17 x 12
Bedroom
- Level: Second
- Dimensions: 10 x 10
Bedroom
- Level: Second
- Dimensions: 10 x 9
Primary bathroom
- Features: Dual Sinks
- Level: Second
Breakfast room nook
- Level: First
- Dimensions: 11 x 10
Dining room
- Level: First
- Dimensions: 11 x 10
Other
- Level: Second
Half bath
- Level: First
Kitchen
- Features: Breakfast Bar, Built-in Features, Eat-in Kitchen, Pantry
- Level: First
- Dimensions: 9 x 7
Living room
- Features: Ceiling Fan(s), Fireplace
- Level: First
- Dimensions: 17 x 15
Heating
- Central, Electric
Cooling
- Central Air, Ceiling Fan(s)
Appliances
- Included: Dishwasher, Electric Cooktop, Disposal, Microwave, Refrigerator
- Laundry: Washer Hookup, Electric Dryer Hookup
Features
- Vaulted Ceiling(s)
- Flooring: Carpet, Ceramic Tile
- Has basement: No
- Number of fireplaces: 1
- Fireplace features: Wood Burning
Interior area
- Total interior livable area: 1,678 sqft
Property
Parking
- Total spaces: 2
- Parking features: Garage
- Attached garage spaces: 2
Features
- Levels: Two
- Stories: 2
- Patio & porch: Patio
- Pool features: None
- Fencing: Wood
Lot
- Size: 4,138 Square Feet
Details
- Parcel number: R105774
Construction
Type & style
- Home type: SingleFamily
- Architectural style: Detached
- Property subtype: Single Family Residence
Materials
- Brick
- Foundation: Slab
- Roof: Composition
Condition
- Year built: 1986
Utilities & green energy
- Sewer: Public Sewer
- Water: Public
- Utilities for property: Sewer Available, Water Available
Green energy
- Energy generation: Solar
Community & HOA
Community
- Subdivision: Indian Oaks Add Sec 2
HOA
- Has HOA: No
Location
- Region: Lewisville
Financial & listing details
- Tax assessed value: $342,991
- Annual tax amount: $4,335
- Date on market: 2/15/2025
- Cumulative days on market: 33 days
- Listing terms: Cash,Conventional,FHA,VA Loan
Price history
| Date | Event | Price |
|---|---|---|
| 4/11/2025 | Sold | -- |
Source: NTREIS #20844477 Report a problem | ||
| 3/25/2025 | Pending sale | $354,000$211/sqft |
Source: NTREIS #20844477 Report a problem | ||
| 3/20/2025 | Contingent | $354,000$211/sqft |
Source: NTREIS #20844477 Report a problem | ||
| 3/14/2025 | Price change | $354,000-1.1%$211/sqft |
Source: NTREIS #20844477 Report a problem | ||
| 2/26/2025 | Listed for sale | $358,000$213/sqft |
Source: NTREIS #20844477 Report a problem | ||
| 2/21/2025 | Contingent | $358,000$213/sqft |
Source: NTREIS #20844477 Report a problem | ||
| 2/15/2025 | Listed for sale | $358,000+47.3%$213/sqft |
Source: NTREIS #20844477 Report a problem | ||
| 3/12/2019 | Listing removed | $243,000$145/sqft |
Source: Opendoor Texas Brokerage, LLC #14006592 Report a problem | ||
| 2/6/2019 | Pending sale | $243,000$145/sqft |
Source: Opendoor #14006592 Report a problem | ||
| 1/19/2019 | Listed for sale | $243,000+62%$145/sqft |
Source: Opendoor Texas Brokerage, LLC #14006592 Report a problem | ||
| 8/17/2011 | Listing removed | $150,000$89/sqft |
Source: Sackborn Corp, LLC #11579914 Report a problem | ||
| 6/2/2011 | Price change | $150,000-1.9%$89/sqft |
Source: Sackborn Corp, LLC #11579914 Report a problem | ||
| 4/20/2011 | Listed for sale | $152,929$91/sqft |
Source: Sackborn Corp, LLC #11579914 Report a problem | ||
| 7/30/2007 | Sold | -- |
Source: Agent Provided Report a problem | ||
Public tax history
| Year | Property taxes | Tax assessment |
|---|---|---|
| 2025 | $4,335 -9.3% | $342,991 +0.3% |
| 2024 | $4,779 +12.1% | $341,798 +10% |
| 2023 | $4,263 -12.2% | $310,725 +10% |
| 2022 | $4,855 +2% | $282,477 +10% |
| 2021 | $4,759 +6% | $256,797 +7% |
| 2020 | $4,491 +3% | $240,083 -0.8% |
| 2019 | $4,360 +7.7% | $242,004 +13.8% |
| 2018 | $4,050 +21.1% | $212,728 +10% |
| 2017 | $3,345 | $193,389 +10% |
| 2016 | $3,345 +13.2% | $175,808 +10% |
| 2015 | $2,954 | $159,825 +10% |
| 2014 | $2,954 | $145,295 +10% |
| 2013 | $2,954 | $132,086 +3% |
| 2012 | -- | $128,220 -14.3% |
| 2011 | -- | $149,677 +2.4% |
| 2010 | -- | $146,179 -1.5% |
| 2009 | -- | $148,460 -0.3% |
| 2007 | $3,221 -3.5% | $148,890 +2.2% |
| 2006 | $3,338 +4.4% | $145,702 +4.2% |
| 2005 | $3,196 | $139,851 +1.8% |
| 2004 | -- | $137,321 -1.2% |
| 2003 | -- | $138,979 +8.9% |
| 2002 | -- | $127,656 +6.4% |
| 2001 | -- | $119,951 |
Find assessor info on the county website
Neighborhood: Indian Oaks/Valley Oaks/Water Oak Estates
Nearby homes
- $332,2003 bd2 ba1.5k sqft1160 Settlers Way, Lewisville, TX 75067Off Market
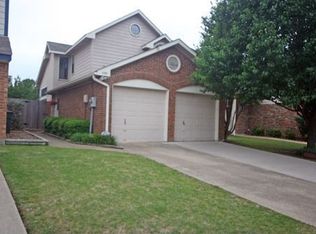
- $--3 bd2 ba1k sqft1156 Settlers Way, Lewisville, TX 75067Sold

- $311,3003 bd2 ba1.5k sqft1162 Settlers Way, Lewisville, TX 75067Off Market
- $319,4002 bd2 ba1.3k sqft1154 Settlers Way, Lewisville, TX 75067Off Market

- $324,9003 bd2 ba1.6k sqft1164 Settlers Way, Lewisville, TX 75067Off Market
- $326,5003 bd3 ba1.6k sqft1152 Settlers Way, Lewisville, TX 75067Off Market
- $349,1003 bd2 ba1.5k sqft2068 Sienna Trl, Lewisville, TX 75067Off Market
- $393,2003 bd2 ba1.9k sqft1189 Valley Oaks Dr, Lewisville, TX 75067Off Market
Nearby schools
GreatSchools rating
- 4/10Parkway Elementary SchoolGrades: PK-5Distance: 0.3 mi
- 4/10Hedrick Middle SchoolGrades: 6-8Distance: 1 mi
- 3/10Lewisville High SchoolGrades: 9-12Distance: 2 mi
Schools provided by the listing agent
- Elementary: Parkway
- Middle: Hedrick
- High: Lewisville
- District: Lewisville ISD
Source: NTREIS. This data may not be complete. We recommend contacting the local school district to confirm school assignments for this home.
