Come home to a place you love! Nestled on a corner lot in Big Sky, this beautiful 3 bedroom, 2.5 bath home offers soaring vaulted ceilings in the living and dining room and a kitchen that opens to the family room with a cozy fireplace. The kitchen features granite countertops, stainless steel appliances, table space and hardwood flooring that continues into the family room. A main level laundry room, convenient access to the 2 car attached garage access & a half bath complete the first floor. Upstairs, all three bedrooms are located on the same floor. The spacious primary suite features a private en suite with dual vanity and walk in shower, plus a walk-in closet. Two additional bedrooms share a hall bath with tub. The finished basement provides even more room with a generous recreation room and large utility & storage room. Outside the fenced backyard has a patio perfect for enjoying fall evenings. Recent improvements include: updated kitchen, family room & laundry lighting (2025), new dishwasher (2023), new stove, high efficiency furnace & A/C (2019), new refrigerator & updated door knobs (2018). Zoned to highly rated District 47 schools and Crystal Lake South High School and conveniently located with easy access to shopping, dining and I-90. Don't wait to make this home your own.
New
$410,000
1158 Sweetwater Rdg, Lake In The Hills, IL 60156
3beds
1,617sqft
Single Family Residence
Built in 1993
10,060 Square Feet Lot
$-- Zestimate®
$254/sqft
$-- HOA
What's special
Cozy fireplaceCorner lotGranite countertopsStainless steel appliancesWalk-in closetMain level laundry roomSpacious primary suite
- 3 days
- 398
- 40
Likely to sell faster than
Zillow last checked:
Listing updated:
Listed by:
Ashley Arzer (224)699-5002,
Redfin Corporation
Source: MRED as distributed by MLS GRID,MLS#: 12757378
Facts & features
Interior
Bedrooms & bathrooms
- Bedrooms: 3
- Bathrooms: 3
- Full bathrooms: 2
- 1/2 bathrooms: 1
Rooms
- Room types: Recreation Room
Primary bedroom
- Features: Flooring (Carpet), Bathroom (Full)
- Level: Second
- Area: 168 Square Feet
- Dimensions: 12X14
Bedroom 2
- Features: Flooring (Carpet)
- Level: Second
- Area: 100 Square Feet
- Dimensions: 10X10
Bedroom 3
- Features: Flooring (Carpet)
- Level: Second
- Area: 90 Square Feet
- Dimensions: 10X9
Dining room
- Features: Flooring (Carpet)
- Level: Main
- Dimensions: COMBO
Family room
- Features: Flooring (Hardwood)
- Level: Main
- Area: 256 Square Feet
- Dimensions: 16X16
Kitchen
- Features: Kitchen (Eating Area-Table Space, Pantry-Closet, Granite Counters, Pantry), Flooring (Hardwood)
- Level: Main
- Area: 169 Square Feet
- Dimensions: 13X13
Laundry
- Features: Flooring (Vinyl)
- Level: Main
- Area: 56 Square Feet
- Dimensions: 8X7
Living room
- Features: Flooring (Carpet)
- Level: Main
- Area: 240 Square Feet
- Dimensions: 10X24
Recreation room
- Features: Flooring (Carpet)
- Level: Basement
- Area: 684 Square Feet
- Dimensions: 38X18
Heating
- Natural Gas, Forced Air
Cooling
- Central Air
Appliances
- Included: Range, Microwave, Dishwasher, Refrigerator, Disposal, Stainless Steel Appliance(s)
- Laundry: Main Level, Gas Dryer Hookup, In Unit
Features
- Vaulted Ceiling(s), Walk-In Closet(s), Dining Combo, Granite Counters, Pantry
- Flooring: Hardwood, Carpet, Wood
- Doors: Sliding Doors, Panel Door(s)
- Windows: Blinds, Drapes, Plantation Shutters, Screens
- Basement: Finished,Full
- Attic: Unfinished
- Number of fireplaces: 1
- Fireplace features: Gas Starter, Family Room
Interior area
- Total structure area: 0
- Total interior livable area: 1,617 sqft
Property
Parking
- Total spaces: 2
- Parking features: Asphalt, Garage Door Opener, Yes, Garage Owned, Attached, Garage
- Attached garage spaces: 2
- Has uncovered spaces: Yes
Accessibility
- Accessibility features: No Disability Access
Features
- Stories: 2
- Patio & porch: Patio
- Fencing: Fenced
Lot
- Size: 10,060 Square Feet
- Features: Corner Lot
Details
- Parcel number: 1919406021
- Special conditions: None
- Other equipment: Ceiling Fan(s), Sump Pump
Construction
Type & style
- Home type: SingleFamily
- Property subtype: Single Family Residence
Materials
- Vinyl Siding
Condition
- New construction: No
- Year built: 1993
Utilities & green energy
- Electric: Circuit Breakers
- Sewer: Public Sewer
- Water: Public
Community & HOA
Community
- Features: Park, Curbs, Sidewalks, Street Lights, Street Paved
- Security: Carbon Monoxide Detector(s)
- Subdivision: Big Sky
HOA
- Services included: None
Location
- Region: Lake In The Hills
Financial & listing details
- Price per square foot: $254/sqft
- Tax assessed value: $364,581
- Annual tax amount: $9,127
- Date on market: 9/17/2026
- Ownership: Fee Simple
Estimated market value
Not available
Estimated sales range
Not available
Not available
Price history
| Date | Event | Price |
|---|---|---|
| 9/17/2026 | Listed for sale | $410,000+64.7%$254/sqft |
Source:  MRED as distributed by MLS GRID #12757378 Report a problem MRED as distributed by MLS GRID #12757378 Report a problem | ||
| 4/26/2018 | Sold | $249,000-0.4%$154/sqft |
Source: MRED as distributed by MLS GRID #09883210 Report a problem | ||
| 4/26/2018 | Listed for sale | $249,900$155/sqft |
Source: Baird & Warner #09883210 Report a problem | ||
| 4/26/2018 | Pending sale | $249,900$155/sqft |
Source: Baird & Warner #09883210 Report a problem | ||
| 3/19/2018 | Pending sale | $249,900$155/sqft |
Source: Baird & Warner #09883210 Report a problem | ||
| 3/14/2018 | Listed for sale | $249,900+49.6%$155/sqft |
Source: Baird & Warner #09883210 Report a problem | ||
| 2/17/2015 | Listing removed | -- |
Source: Auction.com Report a problem | ||
| 1/27/2015 | Listed for sale | -- |
Source: Auction.com Report a problem | ||
| 12/1/1993 | Sold | $167,000$103/sqft |
Source: Public Record Report a problem | ||
Public tax history
| Year | Property taxes | Tax assessment |
|---|---|---|
| 2025 | $9,351 +2.4% | $121,527 +8.1% |
| 2024 | $9,128 +3.5% | $112,410 +11.8% |
| 2023 | $8,815 +12.3% | $100,537 +17.2% |
| 2022 | $7,847 +5.7% | $85,811 +7.3% |
| 2021 | $7,424 +2.2% | $79,944 +3.7% |
| 2020 | $7,264 | $77,114 +4.5% |
| 2019 | -- | $73,807 +5.2% |
| 2018 | $6,869 +0.2% | $70,164 +6.2% |
| 2017 | $6,855 +2.3% | $66,098 +6.6% |
| 2016 | $6,705 | $61,994 +3.5% |
| 2013 | $6,705 | $59,893 -14.7% |
| 2011 | -- | $70,206 -6.4% |
| 2010 | -- | $75,030 -9.4% |
| 2009 | -- | $82,778 |
| 2008 | -- | $82,778 +8.2% |
| 2006 | -- | $76,484 +4.9% |
| 2005 | $5,362 +4.3% | $72,926 +7% |
| 2004 | $5,142 +4.4% | $68,180 +7.4% |
| 2003 | $4,924 +4.6% | $63,453 +7% |
| 2002 | $4,707 +3.3% | $59,302 +5.7% |
| 2001 | $4,558 +4.7% | $56,083 +3.7% |
| 2000 | $4,355 | $54,082 |
Find assessor info on the county website
Monthly payment
Est. payment
Payment breakdown
Explore the cost of this home by adjusting the details. Changes won't be saved.Climate risks
Neighborhood: 60156
Nearby schools
Schools provided by the listing agent
- Elementary: Indian Prairie Elementary School
- Middle: Lundahl Middle School
- High: Crystal Lake South High School
- District: 47
Source: MRED as distributed by MLS GRID. This data may not be complete. We recommend contacting the local school district to confirm school assignments for this home.
- $417,2004 bd3 ba2k sqft1160 Sweetwater Rdg, Lake In The Hills, IL 60156Off Market
- $408,8003 bd2 ba1.8k sqft1163 Halfmoon Gate, Lake In The Hills, IL 60156Off Market
- $451,9004 bd2 ba1.9k sqft1162 Sweetwater Rdg, Lake In The Hills, IL 60156Off Market

- $431,0004 bd2 ba2k sqft1159 Starwood Pass, Lake In The Hills, IL 60156Off Market
Similar homes
- $389,0005 bd3 ba2.2k sqft320 Starwood Pass, Lake In The Hills, IL 60156Active
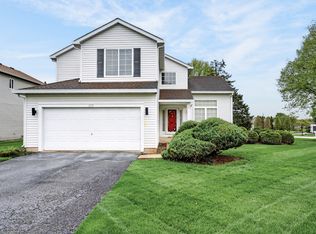 MLS ID #12759965, Ashley Arzer, Redfin Corporation. MRED as distributed by MLS GRID
 - $379,9004 bd2 ba1.1k sqft1419 Jefferson St, Lake In The Hills, IL 60156New
 MLS ID #12763802, Jesus Perez, Realty of America, LLC. MRED as distributed by MLS GRID
 - $399,0003 bd3 ba2.3k sqft992 McPhee Dr, Lake In The Hills, IL 60156Active
 MLS ID #12751618, Mary Sagan, SFR, Century 21 New Heritage - Hampshire. MRED as distributed by MLS GRID
 - $379,9004 bd3 ba1.8k sqft1525 Candlewood Dr, Crystal Lake, IL 60014New
 MLS ID #12762851, Holly Pfister, Berkshire Hathaway HomeServices Starck Real Estate. MRED as distributed by MLS GRID
