Skip main navigation
Accepting backups
  • $415,000

    1158 W 1580 N, Orem, UT 84057

    4beds
    2,251sqft
    : 
    Loading
    Get pre-qualified
    Townhouse
    Built in 2006
    871 Square Feet Lot
    $412,300 Zestimate®
    $184/sqft
    $200/mo HOA

    What's special

    Bbq areasBasketball courtsPicnic spotsAttached garage
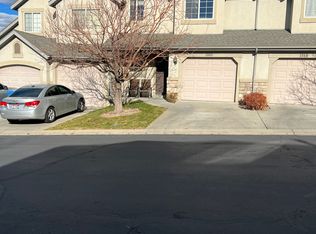
    Life feels a little easier in Tanglewood. This move-in ready townhome puts you right in the middle of everything! Quick I-15 access, minutes to UVU, Utah City, Vineyard hot spots, shopping, movies, and dining, while still feeling tucked into a quiet, neighborhood setting. Inside, the layout is bright, open, and functional with easy flow from the kitchen to the patio and wide open green space behind the home. Mornings on the covered porch hits different with mountain and lake views in the background, and the attached garage plus fiber internet availability make everyday life just plain convenient. This community brings the fun, too! Playgrounds, basketball courts, picnic spots, BBQ areas, and open grassy spaces without the weekend landscaping chores because the HOA handles it for you. Basically, more living and less mowing. Come see this one today!
    50 days
    |
    326
    |
    25
    |

    Zillow last checked:

    Listing updated:

    Listed by:

    Mindy Cronquist 801-636-3198,

    Real Broker, LLC

    Source: UtahRealEstate.com,MLS#: 2159603MLS Logo

      Facts & features

      Interior

      Bedrooms & bathrooms
      • Bedrooms: 4
      • Bathrooms: 4
      • Full bathrooms: 3
      • 1/2 bathrooms: 1
      • Partial bathrooms: 1
      Rooms
      • Room types: Master Bathroom
      Primary bedroom
      • Level: Second
      Heating
      • Forced Air
      Cooling
      • Central Air
      Appliances
      • Included: Refrigerator, Disposal, Gas Oven, Gas Range
      • Laundry: Gas Dryer Hookup
      Features
      • Separate Bath/Shower, Walk-In Closet(s), Vaulted Ceiling(s)
      • Flooring: Carpet
      • Doors: Sliding Doors
      • Windows: Double Pane Windows
      • Basement: Full
      • Has fireplace: No
      Interior area
      • Total structure area: 2,251
      • Total interior livable area: 2,251 sqft
      • Finished area above ground: 1,571
      • Finished area below ground: 680

      Property

      Parking
      • Total spaces: 3
      • Parking features: Open
      • Attached garage spaces: 1
      • Uncovered spaces: 2
      Accessibility
      • Accessibility features: Ground Level
      Features
      • Stories: 3
      • Entry location: Ground Level
      • Patio & porch: Porch, Open Porch
      • Exterior features: Lighting
      • Has spa: Yes
      • Spa features: Jetted Tub
      Lot
      • Size: 871 Square Feet
      • Features: Curb & Gutter
      • Topography: Terrain
      • Residential vegetation: Landscaping: Full, Mature Trees
      Details
      • Parcel number: 533620307
      • Zoning: R-3
      • Zoning description: Multi-Family

      Construction

      Type & style
      • Home type: Townhouse
      • Property subtype: Townhouse
      Materials
      • Stone, Stucco
      • Roof: Asphalt
      Condition
      • Blt./Standing
      • New construction: No
      • Year built: 2006

      Utilities & green energy

      • Sewer: Public Sewer, Sewer: Public
      • Water: Culinary
      • Utilities for property: Natural Gas Connected, Electricity Connected, Sewer Connected, Water Connected

      Community & HOA

      Community
      • Subdivision: Tanglewood Estates
      HOA
      • Has HOA: Yes
      • Amenities included: Maintenance, Picnic Area, Playground, Snow Removal
      • Services included: Maintenance Grounds
      • HOA fee: $200 monthly
      • HOA name: ACS
      • HOA phone: 801-641-1844
      Location
      • Region: Orem

      Financial & listing details

      • Price per square foot: $184/sqft
      • Tax assessed value: $433,200
      • Annual tax amount: $1,857
      • Date on market: 5/12/2026
      • Listing terms: Cash,Conventional,FHA,VA Loan
      • Inclusions: Refrigerator
      • Exclusions: Dryer, Washer
      • Acres allowed for irrigation: 0
      • Electric utility on property: Yes
      • Road surface type: Paved

        Estimated market value

        $412,300

        $392,000 - $433,000

        $2,274/mo

        Price history

        DateEventPrice
        5/21/2026Listed for sale$415,000-6.7%$184/sqft
        Source: UtahRealEstate.com #2159603 Report a problem
        5/14/2025Listing removed$445,000$198/sqft
        Source: UtahRealEstate.com #2026806 Report a problem
        10/2/2024Listed for sale$445,000$198/sqft
        Source: UtahRealEstate.com #2026806 Report a problem

        Public tax history

        YearProperty taxesTax assessment
        2024$1,948 +14.3%$433,200 +6.3%
        2023$1,705 -1.9%$407,500 +1.2%
        2022$1,739 +10.8%$402,600 +141.8%
        2021$1,570 +5%$166,485 -41.2%
        2020$1,495 +11.1%$283,300 +94.3%
        2019$1,345 +15.8%$145,805 -31.5%
        2018$1,161 -7.8%$213,000 +81.8%
        2017$1,259 $117,150
        2016$1,259 -5.4%$117,150
        2015$1,332 +13.4%$117,150 +13.9%
        2014$1,174 $102,850 +10%
        2013-- $93,500
        2012-- $93,500 -10.7%
        2009-- $104,720 -15.4%
        2008-- $123,750 -9.6%
        2007-- $136,895
        Find assessor info on the county website

        Monthly payment

        Est. payment

        Payment breakdown

        Explore the cost of this home by adjusting the details. Changes won't be saved.
        All calculations are estimates and provided by Zillow, Inc. for informational purposes only. Actual amounts may vary.
        HOA fees may include property taxes on listings classified as Co-Ops. Contact the listing agent and/or owner for fee details.
        Mortgage interest rates are dependent on a number of factors, including credit score, down payment, and repayment length. Interest rate data provided by Zillow Group Marketplace, Inc. as of 1/1/1970 from various mortgage lenders with which we have lead or other similar arrangements; the Estimated Payment is an average of those rates.
        See how much you could borrow to make a competitive offer.

        Climate risks

        Neighborhood: Aspen

        Getting around

        49 / 100
        Car-Dependent
        30 / 100
        Some Transit
        48 / 100
        Somewhat Bikeable

        Nearby schools

        GreatSchools rating
        Schools provided by the listing agent
        • Elementary: Bonneville
        • Middle: Orem
        • High: Timpanogos
        • District: Alpine

        Source: UtahRealEstate.com. This data may not be complete. We recommend contacting the local school district to confirm school assignments for this home.

        A local agent can set up tours, give advice and negotiate with sellers.

        Browse local experts

        Similar homes