A WONDERFUL OPPORTUNITY TO MAKE HOMEOWNERSHIP A REALITY!
Whether you’re purchasing your first home, downsizing, or simply looking for the convenience of single-story living, this inviting 3-bedroom, 2-bathroom home offers comfort, character, and versatility! Step inside and discover an open and welcoming floor plan featuring vaulted ceilings, recessed lighting, and plantation shutters that bring timeless charm to the living spaces. The living room is highlighted by a cozy fireplace, creating a warm and inviting atmosphere. The adjoining dining area offers a comfortable setting for everyday meals and entertaining. The kitchen features rich wood cabinetry, granite countertops, a decorative backsplash, stainless steel appliances, and a functional layout designed for everyday convenience. The primary suite offers a comfortable retreat with a versatile adjoining bonus area, ideal for a home office, sitting room, dressing area, or personal workspace. The primary bathroom showcases extensive cabinetry, granite countertops, and a beautifully designed glass-enclosed shower. A generously sized walk-in closet provides additional storage and organization. Step outside to a low-maintenance backyard featuring attractive brick pavers, a covered patio, and a private outdoor BBQ area. This inviting outdoor setting is ideal for dining, entertaining, or simply relaxing while enjoying the Southern California sunshine.
Additional highlights include an attached two-car garage and appealing curb appeal. Located on a cul-de-sac street within an established HOA community, residents enjoy access to a community swimming pool and spa, along with maintained common green spaces. The home is conveniently situated near shopping, dining, schools, and everyday amenities. With its desirable single-story layout, flexible living spaces, inviting outdoor areas, and community amenities, this home presents a wonderful opportunity to make it your own. Schedule your private showing today!
For sale
Listed by: Exit Alliance Realty • Beatrice Manrique • 760-224-5600
$544,888
1158 W Cornell St, Rialto, CA 92376
3beds
1,352sqft
Single Family Residence
Built in 1988
4,800 Square Feet Lot
$550,400 Zestimate®
$403/sqft
$250/mo HOA
What's special
- 23 days
- 960
- 102
Likely to sell faster than
Zillow last checked:
Listing updated:
Listed by:
Beatrice Manrique DRE #01953972 760-224-5600,
Exit Alliance Realty
Source: CRMLS,MLS#: SW26224887 Originating MLS: California Regional MLS
Facts & features
Interior
Bedrooms & bathrooms
- Bedrooms: 3
- Bathrooms: 2
- Full bathrooms: 2
- Main level bathrooms: 1
- Main level bedrooms: 1
Rooms
- Room types: Bedroom, Family Room, Kitchen, Primary Bathroom, Primary Bedroom, Dining Room
Bedroom
- Features: All Bedrooms Down
Bathroom
- Features: Full Bath on Main Level, Granite Counters, Separate Shower, Tub Shower, Walk-In Shower
Kitchen
- Features: Granite Counters
Heating
- Central, Natural Gas
Cooling
- Central Air, Electric
Appliances
- Included: Disposal, Gas Oven, Gas Range, Water Heater
- Laundry: Washer Hookup, Gas Dryer Hookup, In Garage
Features
- Separate/Formal Dining Room, Recessed Lighting, All Bedrooms Down
- Flooring: Tile
- Windows: Plantation Shutters
- Has fireplace: Yes
- Fireplace features: Family Room
- Common walls with other units/homes: No Common Walls
Interior area
- Total interior livable area: 1,352 sqft
Property
Parking
- Total spaces: 2
- Parking features: Garage Faces Front, Garage
- Attached garage spaces: 2
Features
- Levels: One
- Stories: 1
- Entry location: 1
- Patio & porch: Covered, Wood
- Pool features: Association
- Has spa: Yes
- Spa features: Association
- Fencing: Block,Wood
- Has view: Yes
- View description: Neighborhood
Lot
- Size: 4,800 Square Feet
- Features: 0-1 Unit/Acre, Cul-De-Sac, Front Yard, Sprinklers In Front, Landscaped, Paved
Details
- Parcel number: 0128592240000
- Special conditions: Standard
Construction
Type & style
- Home type: SingleFamily
- Architectural style: Ranch
- Property subtype: Single Family Residence
Materials
- Roof: Tile
Condition
- Turnkey
- New construction: No
- Year built: 1988
Utilities & green energy
- Sewer: Public Sewer
- Water: Public
- Utilities for property: Electricity Connected, Natural Gas Connected, Sewer Connected, Water Connected
Community & HOA
Community
- Features: Curbs, Street Lights, Sidewalks
- Security: Smoke Detector(s)
HOA
- Has HOA: Yes
- Amenities included: Pool
- HOA fee: $250 monthly
- HOA name: Andover Squere
- HOA phone: 909-948-0777
Location
- Region: Rialto
Financial & listing details
- Price per square foot: $403/sqft
- Tax assessed value: $550,800
- Date on market: 10/21/2026
- Cumulative days on market: 23 days
- Listing terms: Cash,Conventional,FHA,Freddie Mac,VA Loan
- Road surface type: Paved
Estimated market value
$550,400
$523,000 - $578,000
$2,944/mo
Price history
| Date | Event | Price |
|---|---|---|
| 10/21/2026 | Listed for sale | $544,888+0.9%$403/sqft |
Source:  CRMLS #SW26224887 Report a problem | ||
| 7/31/2024 | Sold | $540,000+1.9%$399/sqft |
Source: CRMLS #OC24112739 Report a problem | ||
| 6/13/2024 | Contingent | $530,000$392/sqft |
Source: CRMLS #OC24112739 Report a problem | ||
| 6/4/2024 | Listed for sale | $530,000+65.6%$392/sqft |
Source: CRMLS #OC24112739 Report a problem | ||
| 7/31/2017 | Sold | $320,000+1.6%$237/sqft |
Source: Public Record Report a problem | ||
| 6/21/2017 | Pending sale | $315,000$233/sqft |
Source: BONA REAL ESTATE #1/FONTANA #IV17133496 Report a problem | ||
| 6/14/2017 | Listed for sale | $315,000+89.8%$233/sqft |
Source: BONA REAL ESTATE #1/FONTANA #IV17133496 Report a problem | ||
| 12/23/2008 | Sold | $166,000+23.5%$123/sqft |
Source: Public Record Report a problem | ||
| 5/29/2008 | Sold | $134,400-61.6%$99/sqft |
Source: Public Record Report a problem | ||
| 8/30/2005 | Sold | $350,000$259/sqft |
Source: Public Record Report a problem | ||
Public tax history
| Year | Property taxes | Tax assessment |
|---|---|---|
| 2026 | -- | $550,800 +2% |
| 2025 | $7,179 +62.4% | $540,000 +51.3% |
| 2024 | $4,420 -6.2% | $356,968 +2% |
| 2023 | $4,713 +7.7% | $349,968 +2% |
| 2022 | $4,378 +0.6% | $343,105 +2% |
| 2021 | $4,350 -0.7% | $336,377 +1% |
| 2020 | $4,379 +2.3% | $332,928 +2% |
| 2019 | $4,279 -14.5% | $326,400 +2% |
| 2018 | $5,008 +103.7% | $320,000 +73.7% |
| 2017 | $2,458 | $184,190 +2% |
| 2016 | $2,458 +1.1% | $180,578 +1.5% |
| 2015 | $2,431 -0.4% | $177,866 +2% |
| 2014 | $2,441 | $174,382 +0.5% |
| 2013 | -- | $173,594 +24% |
| 2012 | -- | $140,000 |
| 2011 | -- | $140,000 |
| 2010 | -- | $140,000 -15.7% |
| 2009 | -- | $166,000 -38.5% |
| 2008 | -- | $270,000 -24.4% |
| 2007 | -- | $357,000 +2% |
| 2006 | -- | $350,000 +233.7% |
| 2005 | -- | $104,876 +2% |
| 2004 | -- | $102,820 +1.9% |
| 2003 | -- | $100,936 +2% |
| 2002 | -- | $98,957 +2% |
| 2001 | -- | $97,017 +2% |
| 2000 | -- | $95,114 |
Find assessor info on the county website
Monthly payment
Est. payment
Payment breakdown
Explore the cost of this home by adjusting the details. Changes won't be saved.Climate risks
Neighborhood: 92376
Nearby schools
Schools provided by the listing agent
- High: Eisenhower
Source: CRMLS. This data may not be complete. We recommend contacting the local school district to confirm school assignments for this home.


Similar homes
- $--3 bd2 ba1.5k sqft846 E Scott St, Rialto, CA 92376Auction
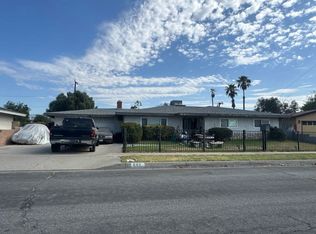 ServiceLink Auction
- $--3 bd2 ba1.5k sqft309 W Woodcrest St, Rialto, CA 92376Auction
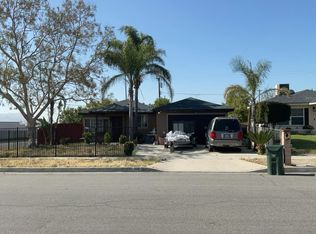 Auction.com 2
- $--3 bd2 ba1.9k sqft451 E Easton St, Rialto, CA 92376Auction
 Auction.com 2
- $470,0002 bd2 ba902 sqft753 W Home St, Rialto, CA 92376For Sale
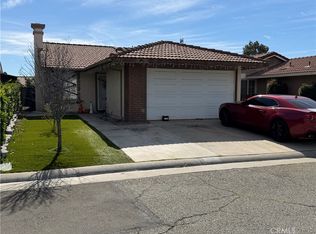 MLS ID #IV26236857, JERRY TORRES, TORRES LEGACY REALTY. CRMLS
