Beautiful home on sprawling corner lot! Step inside this wonderful home to find bright, sun-splashed spaces, gleaming wood floors, and plenty of room to spread out. Gorgeous kitchen boasts premium stainless steel appliances, staggered Maple cabinets with crown molding, large walk-in pantry, gas double oven, and island with bar seating. Sip your morning coffee on the cozy covered front porch or curl up by the fireplace with a good book at the end of a day at the lake. Gas fireplace with mantle, stacked stone surround, large windows, and gleaming wood floors make for the perfect living space. Relax in your private Owner's Retreat complete with private bath and tons of space to spread out. Spa-like 5-piece luxury bathroom with freestanding soaking tub, dual vanities, large walk-in closet, and premium frameless glass shower with floor-to-ceiling tile. Spend summer evenings playing yard games on your large corner lot. Covered patio and wraparound sidewalk access to the garage service door and front gates. Large yard with flower beds and fruit trees (2 peach trees, 2 cherry trees, 2 chestnut trees, roses, peonies, hollyhocks, and a berry patch in the Northeast corner. A gardener's dream!). Large unfinished basement with 9' ceilings, HE furnace, and rough-in bathroom. Enjoy the peace of small-town living while staying connected to great shopping, dining, outdoor adventures, and easy highway access. View today and make your next move your best move!
Sold for $451,000
$451,000
1158 Wagon Wheel Cir, Milliken, CO 80543
3beds
2,505sqft
Single Family Residence
Built in 2018
6,807 Square Feet Lot
$458,400 Zestimate®
$180/sqft
$2,924 Estimated rent
Home value
$458,400
$435,000 - $481,000
$2,924/mo
Zestimate® history
Owner options
List your home for rent
$2,924/mo
Rent Zestimate®
Find your next renter with Zillow Rental Manager. Plus, with online applications, you can quickly screen prospective tenants – for free.
$2,924/mo
Rent Zestimate®
Refinance and save
$2,831/mo
Est. payment
Refinancing to a lower rate could help reduce your monthly payments and save thousands over the life of the loan.
$2,831/mo
Est. payment
Explore your selling options
Work with a Zillow partner agent
Leverage their expertise and Zillow's premium Showcase listings to get your home seen by more buyers.
Get startedList with your own agent
Get your home in front of millions of buyers by listing it on Zillow.
Learn how to do itSell it yourself
Take full control of how buyers see your home on Zillow by listing For Sale by Owner (FSBO).
List your homeWhat's special
Zillow last checked:
Listing updated:
Listed by:
Benjamin Emslie 970-226-3990,
RE/MAX Alliance-FTC South
Bought with:
Chris Phillips, 100080593
eXp Realty - Hub
Source: IRES as distributed by MLS GRID,MLS#: 1012582
Facts & features
Interior
Bedrooms & bathrooms
- Bedrooms: 3
- Bathrooms: 3
- Full bathrooms: 2
- 1/2 bathrooms: 1
- Main level bathrooms: 1
Primary bedroom
- Description: Carpet
- Features: Full Primary Bath, 5 Piece Primary Bath
- Level: Upper
- Area: 224 Square Feet
- Dimensions: 14 x 16
Bedroom 2
- Description: Carpet
- Level: Upper
- Area: 121 Square Feet
- Dimensions: 11 x 11
Bedroom 3
- Description: Carpet
- Level: Upper
- Area: 110 Square Feet
- Dimensions: 10 x 11
Dining room
- Description: Wood
- Level: Main
- Area: 99 Square Feet
- Dimensions: 9 x 11
Kitchen
- Description: Wood
- Level: Main
- Area: 154 Square Feet
- Dimensions: 11 x 14
Laundry
- Description: Varies
- Level: Upper
- Area: 42 Square Feet
- Dimensions: 6 x 7
Living room
- Description: Wood
- Level: Main
- Area: 224 Square Feet
- Dimensions: 14 x 16
Heating
- Forced Air
Cooling
- Central Air
Appliances
- Included: Gas Range, Double Oven, Dishwasher, Microwave, Disposal
- Laundry: Washer/Dryer Hookup
Features
- Eat-in Kitchen, Separate Dining Room, Open Floorplan, Pantry, Walk-In Closet(s), Kitchen Island, High Ceilings
- Flooring: Wood
- Windows: Window Coverings
- Basement: Full,Unfinished
- Has fireplace: Yes
- Fireplace features: Gas, Gas Log, Living Room
Interior area
- Total structure area: 1,727
- Total interior livable area: 2,505 sqft
- Finished area above ground: 1,727
Property
Parking
- Total spaces: 2
- Parking features: Garage Door Opener
- Attached garage spaces: 2
- Details: Attached
Accessibility
- Accessibility features: Low Carpet, Main Floor Bath, Stall Shower
Features
- Levels: Two
- Stories: 2
- Patio & porch: Patio
- Exterior features: Sprinkler System
- Fencing: Fenced,Wood
Lot
- Size: 6,807 Square Feet
- Features: Corner Lot, Deciduous Trees, Orchard(s), Paved, Curbs, Sidewalks, Street Light
Details
- Parcel number: R0058501
- Zoning: RES
- Special conditions: Private Owner
Construction
Type & style
- Home type: SingleFamily
- Property subtype: Single Family Residence
Materials
- Frame, Composition
- Roof: Composition
Condition
- New construction: No
- Year built: 2018
Utilities & green energy
- Electric: Xcel
- Gas: Xcel
- Sewer: Public Sewer
- Water: City
- Utilities for property: Natural Gas Available, Electricity Available, Cable Available, Satellite Avail
Green energy
- Energy efficient items: Windows, High Efficiency Furnace
Community & HOA
Community
- Security: Fire Alarm
- Subdivision: Colony Pointe
HOA
- Has HOA: Yes
- Services included: Management
- HOA fee: $150 annually
- HOA name: Colony Pointe
- HOA phone: 970-587-7296
Location
- Region: Milliken
Financial & listing details
- Price per square foot: $180/sqft
- Annual tax amount: $3,870
- Date on market: 6/21/2024
- Listing terms: Cash,Conventional,FHA,VA Loan,USDA Loan
- Exclusions: Please see broker remarks for a complete list of inclusions and exclusions.
- Electric utility on property: Yes
- Road surface type: Asphalt
Price history
| Date | Event | Price |
|---|---|---|
| 7/18/2024 | Sold | $451,000+0.2%$180/sqft |
Source:  IRES as distributed by MLS GRID #1012582 Report a problem IRES as distributed by MLS GRID #1012582 Report a problem | ||
| 6/23/2024 | Pending sale | $449,900$180/sqft |
Source:  REcolorado as distributed by MLS GRID #IR1012582 Report a problem REcolorado as distributed by MLS GRID #IR1012582 Report a problem | ||
| 6/21/2024 | Listed for sale | $449,900+43.2%$180/sqft |
Source: IRES as distributed by MLS GRID #1012582 Report a problem | ||
| 2/28/2018 | Sold | $314,210$125/sqft |
Source: IRES as distributed by MLS GRID #842297 Report a problem | ||
Public tax history
Tax history is unavailable.
Neighborhood: 80543
Nearby homes
- $451,0003 bd3 ba1.6k sqft1158 S Wagon Wheel Cir, Milliken, CO 80543Sold

- $448,7003 bd2 ba2.9k sqft1148 Wagon Wheel Cir, Milliken, CO 80543Off Market

- $449,1003 bd2 ba2.9k sqft1148 S Wagon Wheel Cir, Milliken, CO 80543Off Market
- $458,4003 bd2 ba1.5k sqft1061 Wagon Train Dr, Milliken, CO 80543Off Market
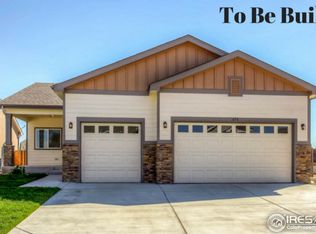
- $442,9003 bd3 ba1.7k sqft1138 S Wagon Wheel Cir, Milliken, CO 80543Off Market
- $455,7003 bd3 ba2.5k sqft1138 Wagon Wheel Cir, Milliken, CO 80543Off Market
- $494,1003 bd3 ba2.7k sqft1051 Wagon Train Dr, Milliken, CO 80543Off Market
- $512,3005 bd4 ba2.7k sqft1179 Wagon Wheel Cir, Milliken, CO 80543Off Market
Nearby schools
GreatSchools rating
- 5/10Pioneer Ridge Elementary SchoolGrades: K-5Distance: 3.5 mi
- 6/10Milliken Middle SchoolGrades: 6-8Distance: 3.8 mi
- 5/10Roosevelt High SchoolGrades: 9-12Distance: 5 mi
Schools provided by the listing agent
- Elementary: Milliken,Knowledge Quest Academy
- Middle: Milliken
- High: Roosevelt
Source: IRES as distributed by MLS GRID. This data may not be complete. We recommend contacting the local school district to confirm school assignments for this home.
Get a cash offer in 3 minutes
Find out how much your home could sell for in as little as 3 minutes with a no-obligation cash offer.
Estimated market value
$458,400
Get a cash offer in 3 minutes
Find out how much your home could sell for in as little as 3 minutes with a no-obligation cash offer.
Estimated market value
$458,400
- Colorado
- Weld County
- Milliken
- 80543
- 1158 Wagon Wheel Cir
Nearby cities
Nearby zip codes
Other Milliken Topics
