Skip main navigation
Closed
  • $310,000

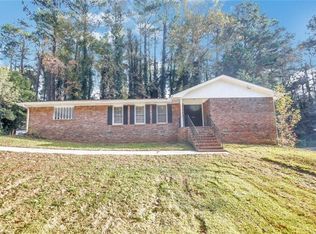
    1158 Wheatley Dr SW, Lilburn, GA 30047

    3beds
    1,658sqft
    Single Family Residence
    Built in 1971
    0.5 Acres Lot
    $324,200 Zestimate®
    $187/sqft
    $2,159 Estimated rent

    Home value

    $324,200

    $302,000 - $347,000

    $2,159/mo

    Zestimate® history
    Loading
    Loading...

    Owner options

    List your home for rent

    $2,159/mo

    Rent Zestimate®

    Find your next renter with Zillow Rental Manager. Plus, with online applications, you can quickly screen prospective tenants – for free.

    Learn more

    $2,159/mo

    Rent Zestimate®

    Refinance and save

    $2,062/mo

    Est. payment

    Refinancing to a lower rate could help reduce your monthly payments and save thousands over the life of the loan.

    See today's rates

    $2,062/mo

    Est. payment

    Explore your selling options

    Work with a Zillow partner agent

    Leverage their expertise and Zillow's premium Showcase listings to get your home seen by more buyers.

    Get started

    List with your own agent

    Get your home in front of millions of buyers by listing it on Zillow.

    Learn how to do it

    Sell it yourself

    Take full control of how buyers see your home on Zillow by listing For Sale by Owner (FSBO).

    List your home

    What's special

    Cozy fireplaceLarge patioPrivate level backyardBonus room
    Welcome to this beautiful home just waiting for your final touches! Located in the sought-after Parkview High School district, this home is ideal for anyone who loves a quiet serene home. Features 3 spacious bedrooms and 2 full baths with a comfy living room that is complete with a cozy fireplace. Enjoy the opportunity to relax in the bonus room that can double as a sunroom, ideal for a mans cave or a media room. Private, level backyard with a large patio for those relaxing evenings or summer barbecues. Roof is 4 years old and Water Heater was replaced this year. Home is close to many shops, dining and entertainment, and easy access to major highways. A must see!!

    Zillow last checked:

    Listing updated:

    Listed by:

    Mbanefo Osakwe 404-510-8368,

    1st Classic Realty

    Bought with:

    Jenny Mendoza, 397569

    Virtual Properties Realty.com

    Source: GAMLS,MLS#: 10418209MLS Logo

    Facts & features

    Interior

    Bedrooms & bathrooms
    • Bedrooms: 3
    • Bathrooms: 2
    • Full bathrooms: 2
    • Main level bathrooms: 2
    • Main level bedrooms: 3
    Rooms
    • Room types: Bonus Room, Laundry
    Kitchen
    • Features: Breakfast Area, Pantry
    Heating
    • Natural Gas
    Cooling
    • Central Air
    Appliances
    • Included: Cooktop, Refrigerator
    • Laundry: In Kitchen
    Features
    • Master On Main Level, Soaking Tub
    • Flooring: Laminate
    • Basement: None
    • Number of fireplaces: 1
    • Fireplace features: Living Room
    • Common walls with other units/homes: No Common Walls
    Interior area
    • Total structure area: 1,658
    • Total interior livable area: 1,658 sqft
    • Finished area above ground: 1,658
    • Finished area below ground: 0

    Property

    Parking
    • Total spaces: 2
    • Parking features: Assigned
    Features
    • Levels: One
    • Stories: 1
    • Exterior features: Other
    • Waterfront features: No Dock Or Boathouse
    • Body of water: None
    Lot
    • Size: 0.5 Acres
    • Features: Other
    Details
    • Additional structures: Other
    • Parcel number: R6090 062
    • Special conditions: As Is

    Construction

    Type & style
    • Home type: SingleFamily
    • Architectural style: Brick 4 Side,Ranch,Traditional
    • Property subtype: Single Family Residence
    Materials
    • Brick
    • Roof: Composition
    Condition
    • Resale
    • New construction: No
    • Year built: 1971

    Utilities & green energy

    • Sewer: Septic Tank
    • Water: Public
    • Utilities for property: Other

    Community & HOA

    Community
    • Features: None
    • Subdivision: Hasty Acres
    HOA
    • Has HOA: No
    • Services included: None
    Location
    • Region: Lilburn

    Financial & listing details

    • Price per square foot: $187/sqft
    • Date on market: 11/23/2024
    • Cumulative days on market: 25 days
    • Listing agreement: Exclusive Right To Sell
    • Listing terms: Cash,Conventional,FHA

    Price history

    DateEventPrice
    1/31/2025Sold$310,000$187/sqft
    Source: GAMLS #10418209 Report a problem
    11/23/2024Listed for sale$310,000-4.3%$187/sqft
    Source: GAMLS #10418209 Report a problem
    11/6/2024Listing removed$324,000$195/sqft
    Source: FMLS GA #7466721 Report a problem
    10/15/2024Price change$324,000-1.5%$195/sqft
    Source: GAMLS #10389987 Report a problem
    10/8/2024Price change$329,000-1.5%$198/sqft
    Source: GAMLS #10389987 Report a problem
    10/4/2024Listed for sale$334,000$201/sqft
    Source: FMLS GA #7466721 Report a problem

    Public tax history

    Tax history is unavailable.

    Neighborhood: 30047

    Nearby schools

    GreatSchools rating
    Schools provided by the listing agent
    • Elementary: Camp Creek
    • Middle: Trickum
    • High: Parkview

    Source: GAMLS. This data may not be complete. We recommend contacting the local school district to confirm school assignments for this home.

    Get a cash offer in 3 minutes
    Find out how much your home could sell for in as little as 3 minutes with a no-obligation cash offer.
    Estimated market value
    $324,200
    Get a cash offer in 3 minutes
    Find out how much your home could sell for in as little as 3 minutes with a no-obligation cash offer.
    Estimated market value
    $324,200