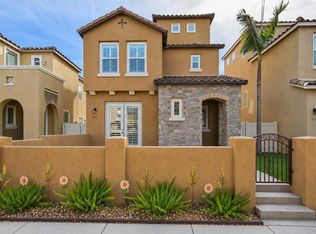
Welcome Home! This beautifully updated two-story home is located in the highly desirable West Otay Ranch community of Chula Vista. Offering 4 bedrooms, 3 full bathrooms, and a 2-car garage, the thoughtfully designed floor plan includes a convenient downstairs bedroom and bathroom—ideal for guests, a home office, or multi-generational living. Inside, high ceilings, abundant natural light, and an open floor plan create a comfortable flow from the kitchen to the spacious living and dining areas. The refreshed kitchen features new quartz countertops, a new sink, and all-new appliances, including the refrigerator, stove, oven, and dishwasher. Upstairs, the oversized primary suite provides a private retreat with a south-facing balcony perfect for enjoying the fresh air and mountain views. The backyard offers additional space to relax and entertain, complete with beautiful roses, a new outdoor grill and new fencing. Community amenities include a large lap swimming pool, relaxing spa, clubhouse, and a security guard stationed at the community guardhouse during the evening hours. Conveniently located located near neighborhood parks, trails, schools, shopping, dining, and entertainment, this home captures the best of Otay Ranch living.
Pending
$1,050,000
1158 Wind River Rd, Chula Vista, CA 91913
4beds
2,462sqft
:
Get pre-qualified$6,927/mo
Single Family Residence
Built in 2004
5,227 Square Feet Lot
$1,051,700 Zestimate®
$426/sqft
$140/mo HOA
What's special
- 11 days |
- 970 |
- 52 |
Likely to sell faster than
Zillow last checked:
Listing updated:
Listed by:
Zap Martin DRE #02013222 Preferred:619-512-3301,
LPT Realty, Inc
Source: SDMLS,MLS#: 260018363 Originating MLS: SDMLS
Originating MLS: SDMLSFacts & features
Interior
Bedrooms & bathrooms
- Bedrooms: 4
- Bathrooms: 3
- Full bathrooms: 3
Heating
- Forced Air Unit
Cooling
- Central Forced Air
Appliances
- Included: Dishwasher, Garage Door Opener, Range/Oven, Refrigerator, Freezer, Gas Oven, Grill, Gas Water Heater
- Laundry: Gas
Features
- Balcony, Bathtub, Kitchen Island, Shower, Two Story Ceilings, Kitchen Open to Family Rm
- Flooring: Carpet, Laminate, Wood, Other/Remarks
- Number of fireplaces: 1
- Fireplace features: FP in Family Room, Gas
- Common walls with other units/homes: No Common Walls
Interior area
- Total structure area: 2,462
- Total interior livable area: 2,462 sqft
Video & virtual tour
Property
Parking
- Total spaces: 4
- Parking features: Attached
- Garage spaces: 2
Features
- Levels: 2 Story
- Patio & porch: Balcony, Concrete
- Pool features: Association, Heated
- Spa features: Heated
- Fencing: Full,New Condition,Wood
- Has view: Yes
- View description: Mountains/Hills, Neighborhood
Lot
- Size: 5,227 Square Feet
- Dimensions: 50 x 20
Details
- Parcel number: 6413011900
- Zoning: R-1:SINGLE
- Zoning description: R-1:SINGLE
Construction
Type & style
- Home type: SingleFamily
- Architectural style: Traditional
- Property subtype: Single Family Residence
Materials
- Stucco
- Roof: Tile/Clay
Condition
- Turnkey
- Year built: 2004
Utilities & green energy
- Sewer: Sewer Connected
- Water: Meter on Property
- Utilities for property: Cable Connected, Natural Gas Connected, Sewer Connected, Water Connected
Community & HOA
Community
- Features: Clubhouse/Rec Room, Pool
- Security: Smoke Detector, Carbon Monoxide Detectors
- Subdivision: CHULA VISTA
HOA
- Amenities included: Guard, Pets Permitted, Security
- Services included: Exterior (Landscaping), Security
- HOA fee: $140 monthly
- HOA name: Western Alliance Rank
Location
- Region: Chula Vista
Financial & listing details
- Price per square foot: $426/sqft
- Tax assessed value: $548,581
- Annual tax amount: $9,967
- Date on market: 7/28/2026
- Listing terms: Cal Vet,Cash,Conventional,FHA
Estimated market value
$1,051,700
$999,000 - $1.10M
$4,674/mo
Price history
| Date | Event | Price |
|---|---|---|
| 8/5/2026 | Pending sale | $1,050,000$426/sqft |
Source:  SDMLS #260018363 Report a problem SDMLS #260018363 Report a problem | ||
| 7/29/2026 | Listed for sale | $1,050,000+165.9%$426/sqft |
Source: SDMLS #260018363 Report a problem | ||
| 12/19/2009 | Listing removed | $394,900$160/sqft |
Source: RE/MAX Associates #090049129 Report a problem | ||
| 12/5/2009 | Listed for sale | $394,900-7.1%$160/sqft |
Source: RE/MAX Associates #090049129 Report a problem | ||
| 10/21/2009 | Sold | $425,000+7.6%$173/sqft |
Source: Public Record Report a problem | ||
| 9/1/2009 | Listed for sale | $394,900+14.7%$160/sqft |
Source: foreclosure.com Report a problem | ||
| 7/10/2009 | Sold | $344,250$140/sqft |
Source: Public Record Report a problem | ||
Public tax history
| Year | Property taxes | Tax assessment |
|---|---|---|
| 2025 | $9,967 +2.6% | $548,581 +2% |
| 2024 | $9,715 +1.4% | $537,826 +2% |
| 2023 | $9,581 +2.2% | $527,281 +2% |
| 2022 | $9,372 +1.8% | $516,943 +2% |
| 2021 | $9,209 +2.1% | $506,808 +1% |
| 2020 | $9,024 +66.4% | $501,612 +2% |
| 2019 | $5,423 -37.5% | $491,777 +2% |
| 2018 | $8,679 +1.8% | $482,135 +2% |
| 2017 | $8,525 +3.7% | $472,682 +2% |
| 2016 | $8,223 +2.3% | $463,415 +1.5% |
| 2015 | $8,035 -1.1% | $456,455 +2% |
| 2014 | $8,123 | $447,515 +4.5% |
| 2013 | -- | $428,200 |
| 2012 | -- | $428,200 |
| 2011 | -- | $428,200 +0.8% |
| 2010 | -- | $425,000 +6.3% |
| 2009 | -- | $400,000 -20% |
| 2008 | -- | $500,000 -18.9% |
| 2007 | -- | $616,749 +2% |
| 2006 | -- | $604,656 +2% |
| 2005 | -- | $592,800 |
Find assessor info on the county website
Monthly payment
Est. payment
Payment breakdown
Explore the cost of this home by adjusting the details. Changes won't be saved.Climate risks
Neighborhood: Otay Ranch
Nearby schools
GreatSchools rating
- 8/10Hedenkamp (Anne And William) Elementary SchoolGrades: K-6Distance: 0.6 mi
- 7/10Rancho Del Rey Middle SchoolGrades: 7-8Distance: 0.8 mi
- 9/10Otay Ranch Senior High SchoolGrades: 9-12Distance: 0.9 mi
Schools provided by the listing agent
- District: Chula Vista Elementary District
Source: SDMLS. This data may not be complete. We recommend contacting the local school district to confirm school assignments for this home.
- $1,104,2004 bd3 ba2.7k sqft1162 Wind River Rd, Chula Vista, CA 91913Off Market
- $1,305,0005 bd3 ba2.9k sqft1154 Wind River Rd, Chula Vista, CA 91913Sold
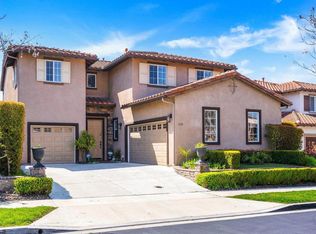
- $1,119,2005 bd3 ba2.7k sqft1150 Wind River Rd, Chula Vista, CA 91913Off Market
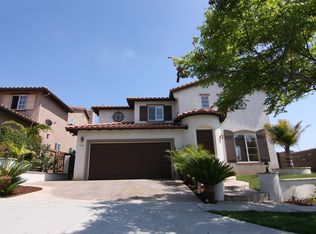
- $1,159,7006 bd3 ba3k sqft1166 Wind River Rd, Chula Vista, CA 91913Off Market
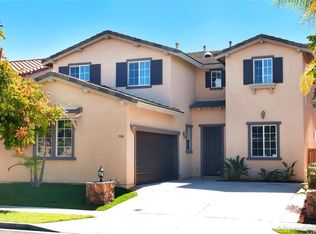
- $1,108,9004 bd3 ba2.7k sqft1159 Tenaya Lake Rd, Chula Vista, CA 91913Off Market
- $1,154,9004 bd3 ba2.4k sqft1155 Tenaya Lake Rd, Chula Vista, CA 91913Off Market
- $1,179,1005 bd3 ba2.7k sqft1153 Wind River Rd, Chula Vista, CA 91913Off Market
- $1,140,4005 bd3 ba2.9k sqft1157 Wind River Rd, Chula Vista, CA 91913Off Market
A local agent can set up tours, give advice and negotiate with sellers.
Similar homes
- $999,9994 bd3 ba2k sqft1357 Fieldbrook St, Chula Vista, CA 91913For Sale
 MLS ID #260018033, Jeanne Y Liebel, Real Broker. SDMLS
 - $1,095,0004 bd3 ba2.5k sqftVista Verde, Chula Vista, CA 91913For Sale
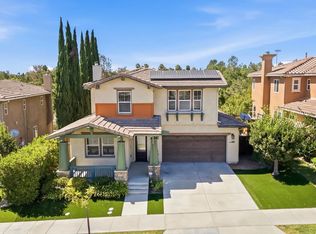 MLS ID #260018166, Glen Henderson, LPT Realty, Inc. SDMLS
 - $1,060,0005 bd3 ba1.9k sqft1616 Gold Run Rd, Chula Vista, CA 91913For Sale
 MLS ID #260016364, Stephanie M Klein, Harcourts One. SDMLS
 - $939,0004 bd4 ba2.6k sqft1394 Pershing Rd, Chula Vista, CA 91913For Sale
 MLS ID #PTP2605383, Lisa Johnson, Coldwell Banker West. CRMLS
 - $1,200,0004 bd3 ba2.8k sqft1675 Picket Fence Dr, Chula Vista, CA 91915For SaleMLS ID #260019132, Robert R Quinlivan, Navigation Realty. SDMLS
- $1,149,0004 bd4 ba2.8k sqftSeville, Chula Vista, CA 91913For SaleMLS ID #260014852, Jeffrey Nix, Redfin Corporation. SDMLS
- $949,0005 bd4 ba2.8k sqftVillage of Montecito, Chula Vista, CA 91913For SaleMLS ID #260016445, Justin Quiroz, Real Broker. SDMLS
- $785,0005 bd4 ba2.3k sqftTosara II, Chula Vista, CA 91913For SaleMLS ID #260019144, Amjad M Alsayori, LPT Realty, Inc. SDMLS
- $850,0004 bd2 ba1.3k sqft1689 Harvard St, Chula Vista, CA 91913For SaleMLS ID #PTP2605962, Loren Sanchez, Finest City Homes. CRMLS
- $1,000,0004 bd3 ba2.5k sqft4116 Mars Way, La Mesa, CA 91941For SaleMLS ID #260019256, Amy Blume, Keller Williams San Diego Metro. SDMLS
- $975,0004 bd3 ba1.8k sqft926 Bryce Canyon Ave, Chula Vista, CA 91914For SaleMLS ID #260014325, Brad Bourda, Coldwell Banker Realty. SDMLS
- $949,0004 bd3 ba2.2k sqft908 Florence St, Imperial Beach, CA 91932For SaleMLS ID #260018824, Nilab Azizi, Compass. SDMLS
- $949,9003 bd3 ba1.4k sqft1084 Forest Lake Dr, Chula Vista, CA 91915For SaleMLS ID #260018176, Roberto E Mercado, ENRG Realty, Inc.. SDMLS
- $1,036,0005 bd3 ba2.5k sqft1405 Cuyamaca Ave, Spring Valley, CA 91977For SaleMLS ID #260018135, Kathy Christmas, Gem Real Estate. SDMLS
- $1,250,0003 bd3 ba2.2k sqft519 Bent Trail Dr, Chula Vista, CA 91914For SaleMLS ID #PTP2605730, Fanny Rosental, Berkshire Hathaway HomeService. CRMLS
- $909,9004 bd3 ba2.1k sqft5218 Avenida De Las Vistas, San Diego, CA 92154For SaleMLS ID #260011232, Earl W Taylor, LPT Realty, Inc. SDMLS
- $849,0003 bd3 ba1.4k sqft2595 Secret Canyon Pl, Chula Vista, CA 91915For SaleMLS ID #NDP2607154, Marc Correll, Realty ONE Group Pacific. CRMLS
- $789,0004 bd3 ba1.8k sqftTreviana, Chula Vista, CA 91913For SaleMLS ID #260016284, Jamal Helewa, eXp Realty of California, Inc.. SDMLS
- $1,276,0005 bd3 ba2.2k sqft856 Misty Meadow Ct, Chula Vista, CA 91910For SaleMLS ID #260016423, Ulises Vera, Equity Pacific Coast. SDMLS
- $745,0003 bd3 ba1.6k sqftFLORA AND STRATA AT THE VILLAGE, Chula Vista, CA 91913For SaleMLS ID #260018585, Elena M Facchinei, eXp Realty of California, Inc.. SDMLS
Local buyer's agents are ready to help
