Welcome home to peaceful country living! Situated on 4 private acres, this beautifully remodeled two-story home offers the perfect combination of updates, space, and privacy. Featuring 3 bedrooms and 2.5 bathrooms, the home is filled with abundant natural light and offers a warm, inviting atmosphere throughout. Step outside and enjoy the tranquility of the screened back porch, overlooking the surrounding natural woods—an ideal setting for morning coffee, relaxing evenings, or entertaining family and friends. The property is fully fenced and includes a detached garage, providing additional space for parking, storage, a workshop, or recreational equipment. Major improvements include a new HVAC system installed in 2025, while the roof is approximately 7 years old, offering added peace of mind. With four acres to spread out, plenty of privacy, and the quiet charm of country living, this move-in-ready property offers room to breathe while still providing the comforts of a beautifully updated home.
Under contract
$299,000
11580 204th St, O'Brien, FL 32071
3beds
1,625sqft
Single Family Residence
Built in 1990
4 Acres Lot
$292,200 Zestimate®
$184/sqft
$-- HOA
What's special
Detached garageBeautifully updated homeBeautifully remodeled two-story homeAbundant natural lightScreened back porchWarm inviting atmosphere throughout
- 51 days
- 677
- 66
Zillow last checked:
Listing updated:
Listed by:
Missy Zecher 386-623-0237,
REMAX Select Group 386-758-8900
Source: NFMLS,MLS#: 132741
Facts & features
Interior
Bedrooms & bathrooms
- Bedrooms: 3
- Bathrooms: 3
- Full bathrooms: 2
- Partial bathrooms: 1
Rooms
- Room types: Kitchen, Dining Room, Living Room
Heating
- Central Electric
Cooling
- Central Air
Appliances
- Included: Refrigerator, Electric Range, Range Hood, Stainless Steel Appliance(s)
- Laundry: Laundry Room, Inside
Features
- Ceiling Fan(s)
- Flooring: Carpet Vinyl
- Windows: Vinyl
Interior area
- Total structure area: 1,625
- Total interior livable area: 1,625 sqft
Property
Parking
- Parking features: 3+ Car, Garage, Detached, Driveway
- Has garage: Yes
- Has uncovered spaces: Yes
Features
- Levels: Two
- Stories: 2
- Patio & porch: Screened, Front Porch, Covered, Patio, Rear Porch
- Fencing: Field Fence,Manual Gate,Fenced
Lot
- Size: 4 Acres
- Dimensions: 4 Acres
Details
- Additional structures: Storage, Detached Carport Garage
- Parcel number: 0205S13E09081020180
- Zoning: A-1
Construction
Type & style
- Home type: SingleFamily
- Property subtype: Single Family Residence
Materials
- Frame, Wood Siding
- Roof: Shingle
Condition
- New construction: No
- Year built: 1990
Utilities & green energy
- Sewer: Septic Tank
- Water: Well
Community & HOA
Community
- Subdivision: BRANNEN FARMS
HOA
- Has HOA: No
Location
- Region: Obrien
Financial & listing details
- Price per square foot: $184/sqft
- Date on market: 8/13/2026
- Road surface type: Graded
Estimated market value
$292,200
$278,000 - $307,000
$2,169/mo
Price history
| Date | Event | Price |
|---|---|---|
| 9/15/2026 | Contingent | $299,000$184/sqft |
Source:  NFMLS #132741 Report a problem NFMLS #132741 Report a problem | ||
| 9/9/2026 | Listed for sale | $299,000$184/sqft |
Source: NFMLS #132741 Report a problem | ||
| 8/31/2026 | Contingent | $299,000$184/sqft |
Source: NFMLS #132741 Report a problem | ||
| 8/13/2026 | Listed for sale | $299,000$184/sqft |
Source: NFMLS #132741 Report a problem | ||
Public tax history
Tax history is unavailable.
Monthly payment
Est. payment
Payment breakdown
Explore the cost of this home by adjusting the details. Changes won't be saved.Climate risks
Neighborhood: 32071


Similar homes
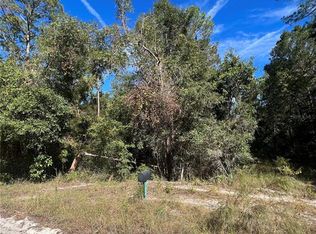
- $305,0003 bd2 ba2.3k sqft20612 113th Dr, O'Brien, FL 32071For Sale
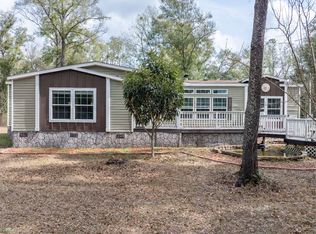 MLS ID #130333, Stephen O'steen, POOLE REALTY INC.. NFMLS
 - $230,0004 bd2 ba1.4k sqft11771 208th St, O'Brien, FL 32071For Sale
 MLS ID #132998, Becky Justice, JACKIE TAYLOR & ASSOCIATES. NFMLS
 - $249,9003 bd1 ba1.5k sqft15518 192ND STREET, O'BRIEN, FL 32071For Sale
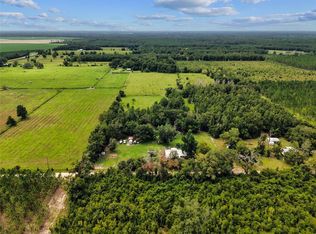
 MLS ID #G5116576, Piper Beim, OPTIMA ONE REALTY, INC.. Stellar MLS
 - $299,0003 bd2 ba1.8k sqft22686 45TH Drive, Lake City, FL 32024For Sale
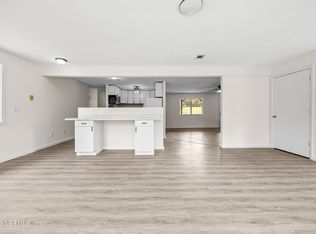 MLS ID #2167481, DENNIS PATRICK LEE. realMLS
 - $225,0003 bd2 ba1k sqft20654 101st Dr, O'Brien, FL 32071For Sale
 MLS ID #796322, Kristy Perry, eXp Realty LLC. Dixie-Gilchrist Levy Counties BOR
