Custom Quality-Built 2024 Ranch set on 1.37 manicured acres in Bass Lake Community! This exceptional home offers great living space with desirable open floor plan, 3 Bedrooms, 2.5 Baths, tasteful neutral decor, custom blinds & thoughtful finishes throughout. Covered front porch & Foyer entrance welcomes you into the vaulted Great Room featuring stone gas fireplace. Well-appointed Kitchen includes granite counters, center island breakfast bar, walk-in pantry, all stainless steel appliances. Dining area with slider to covered back patio, ideal for relaxing & entertaining. Sliding barn doors to the Sunroom/Den. Retreat to the Owner's Suite with large walk-in closet & Glamour Bath with double sink granite vanity & oversized spa-like shower. 2 additional Bedrooms on main floor with full bath to share. 1st floor Laundry & Mudroom. Full finished basement with Rec/Family Room, home office, half bath & storage room. Deep backyard includes vinyl fenced-in area & storage shed. 2+car attached garage with extra-wide concrete driveway. Enjoy easy living in Bass Lake Community with access to the 160-acre Bass Lake Preserve....fishing, boating, paddle boarding and kayaking. No need to build when this stunning home is absolutely turn-key! Schedule your private tour today, this won't last long!
Closed
$580,000
11580 Basswood Rd, Chardon, OH 44024
3beds
3,013sqft
Single Family Residence
Built in 2024
1.37 Acres Lot
$584,500 Zestimate®
$192/sqft
$3,451 Estimated rent
Home value
$584,500
$520,000 - $660,000
$3,451/mo
Zestimate® history
Owner options
List your home for rent
$3,451/mo
Rent Zestimate®
Find your next renter with Zillow Rental Manager. Plus, with online applications, you can quickly screen prospective tenants – for free.
$3,451/mo
Rent Zestimate®
Refinance and save
$3,085/mo
Est. payment
Refinancing to a lower rate could help reduce your monthly payments and save thousands over the life of the loan.
$3,085/mo
Est. payment
Explore your selling options
Work with a Zillow partner agent
Leverage their expertise and Zillow's premium Showcase listings to get your home seen by more buyers.
Get startedList with your own agent
Get your home in front of millions of buyers by listing it on Zillow.
Learn how to do itSell it yourself
Take full control of how buyers see your home on Zillow by listing For Sale by Owner (FSBO).
List your homeWhat's special
Home officeStorage shedWell-appointed kitchenDesirable open floor planCustom blindsCovered front porchGranite counters
Zillow last checked:
Listing updated:
Listed by:
Dan McCaskey 440-773-5542 dan21mcc@gmail.com,
RE/MAX Revealty
Bought with:
Angelo J Marrali, 2010003589
Howard Hanna
Source: MLS Now,MLS#: 5225184 Originating MLS: Lake Geauga Area Association of REALTORS
Originating MLS: Lake Geauga Area Association of REALTORSFacts & features
Interior
Bedrooms & bathrooms
- Bedrooms: 3
- Bathrooms: 3
- Full bathrooms: 2
- 1/2 bathrooms: 1
- Main level bathrooms: 2
- Main level bedrooms: 3
Primary bedroom
- Description: Flooring: Carpet
- Features: Tray Ceiling(s)
- Level: First
- Dimensions: 15 x 14
Bedroom
- Description: Flooring: Carpet
- Level: First
- Dimensions: 11 x 9
Bedroom
- Description: Flooring: Carpet
- Level: First
- Dimensions: 11 x 11
Primary bathroom
- Description: Flooring: Ceramic Tile
- Level: First
- Dimensions: 13 x 9
Dining room
- Description: Flooring: Luxury Vinyl Tile,Wood
- Features: Vaulted Ceiling(s)
- Level: First
- Dimensions: 12 x 10
Great room
- Description: Flooring: Luxury Vinyl Tile,Wood
- Features: Fireplace, Vaulted Ceiling(s)
- Level: First
- Dimensions: 25 x 22
Kitchen
- Description: Flooring: Luxury Vinyl Tile,Wood
- Features: Breakfast Bar, Granite Counters, Vaulted Ceiling(s)
- Level: First
- Dimensions: 13 x 10
Laundry
- Description: Flooring: Luxury Vinyl Tile,Wood
- Level: First
- Dimensions: 8 x 7
Mud room
- Description: Flooring: Luxury Vinyl Tile,Wood
- Level: First
- Dimensions: 10 x 8
Other
- Description: Flooring: Concrete
- Level: Lower
- Dimensions: 23 x 22
Pantry
- Description: Flooring: Luxury Vinyl Tile,Wood
- Level: First
- Dimensions: 9 x 7
Recreation
- Description: Flooring: Carpet
- Level: Lower
- Dimensions: 32 x 32
Sunroom
- Description: Flooring: Luxury Vinyl Tile,Wood
- Level: First
- Dimensions: 13 x 11
Utility room
- Description: Flooring: Concrete
- Level: Lower
- Dimensions: 20 x 8
Heating
- Forced Air, Gas
Cooling
- Central Air
Appliances
- Included: Dryer, Dishwasher, Microwave, Range, Refrigerator, Water Softener, Washer
- Laundry: Main Level, Laundry Room
Features
- Breakfast Bar, Ceiling Fan(s), Entrance Foyer, Granite Counters, Kitchen Island, Open Floorplan, Pantry, Recessed Lighting, See Remarks, Storage, Vaulted Ceiling(s), Walk-In Closet(s)
- Basement: Full,Finished,Storage Space
- Number of fireplaces: 1
- Fireplace features: Gas, Great Room, Stone
Interior area
- Total structure area: 3,013
- Total interior livable area: 3,013 sqft
- Finished area above ground: 1,913
- Finished area below ground: 1,100
Property
Parking
- Total spaces: 2
- Parking features: Attached, Concrete, Driveway, Garage
- Attached garage spaces: 2
Features
- Levels: One
- Stories: 1
- Patio & porch: Covered, Patio
- Exterior features: Private Yard
- Pool features: None
- Fencing: Full,Vinyl
Lot
- Size: 1.37 Acres
- Dimensions: 140 x 425
Details
- Additional structures: Outbuilding, Storage
- Parcel number: 21150700
Construction
Type & style
- Home type: SingleFamily
- Architectural style: Ranch
- Property subtype: Single Family Residence
Materials
- Stone, Vinyl Siding
- Roof: Asphalt,Fiberglass
Condition
- Year built: 2024
Details
- Builder name: Little Mountain Builders
Utilities & green energy
- Sewer: Septic Tank
- Water: Well
Community & HOA
Community
- Features: Common Grounds/Area, Medical Service, Park, Shopping
- Security: Security System
- Subdivision: Bass Lake Community
HOA
- Has HOA: No
Location
- Region: Chardon
Financial & listing details
- Price per square foot: $192/sqft
- Tax assessed value: $315,910
- Annual tax amount: $5,389
- Date on market: 7/9/2026
- Cumulative days on market: 5 days
Price history
| Date | Event | Price |
|---|---|---|
| 7/24/2026 | Sold | $580,000+10.5%$192/sqft |
Source:  MLS Now #5225184 Report a problem MLS Now #5225184 Report a problem | ||
| 7/13/2026 | Pending sale | $525,000$174/sqft |
Source: MLS Now #5225184 Report a problem | ||
| 7/9/2026 | Listed for sale | $525,000+684.8%$174/sqft |
Source: MLS Now #5225184 Report a problem | ||
| 9/21/2022 | Sold | $66,900+102.1%$22/sqft |
Source: Public Record Report a problem | ||
| 3/18/2022 | Sold | $33,100$11/sqft |
Source: Public Record Report a problem | ||
Public tax history
| Year | Property taxes | Tax assessment |
|---|---|---|
| 2025 | $5,389 +516.6% | $110,570 +530.4% |
| 2024 | $874 +5.5% | $17,540 |
| 2023 | $828 +22.4% | $17,540 +50.4% |
| 2022 | $677 +1.1% | $11,660 +0.6% |
| 2021 | $669 -0.8% | $11,590 |
| 2020 | $674 -7.5% | $11,590 |
| 2019 | $729 0% | $11,590 |
| 2018 | $730 +6.6% | $11,590 |
| 2017 | $684 -17.8% | $11,590 -15.8% |
| 2016 | $833 +2.9% | $13,760 |
| 2015 | $810 +3.1% | $13,760 |
| 2014 | $785 | $13,760 |
Find assessor info on the county website
Neighborhood: Bass Lake
Nearby homes
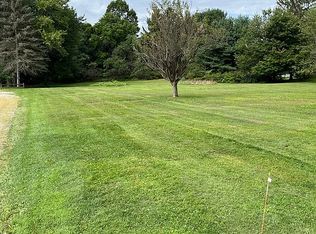
- $--1.37 acresSl 20 Basswood Rd, Chardon, OH 44024Off Market
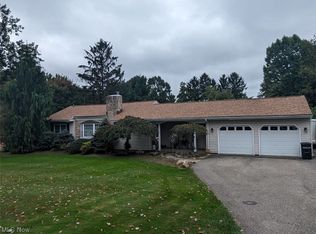
- $367,0003 bd3 ba3.5k sqft11570 Basswood Rd, Chardon, OH 44024Sold
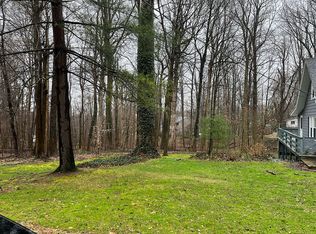
- $13,5000.75 acresBasswood Rd, Chardon, OH 44024Off Market
- $7,800-- bd-- ba-- sqftBasswood Rd, Chardon, OH 44024Off Market
- $13,500-- bd-- ba-- sqftBasswood Rd, Chardon, OH 44024Off Market
- $13,500-- bd-- ba-- sqftBasswood Rd, Chardon, OH 44024Off Market
- $13,500-- bd-- ba-- sqftBasswood Rd, Chardon, OH 44024Off Market
- $27,500-- bd-- ba-- sqftBasswood Rd, Chardon, OH 44024Off Market
Nearby schools
GreatSchools rating
- 10/10Munson Elementary SchoolGrades: 1-3Distance: 2.4 mi
- 8/10Chardon Middle SchoolGrades: 4-7Distance: 3 mi
- 8/10Chardon High SchoolGrades: 8-12Distance: 3.1 mi
Schools provided by the listing agent
- District: Chardon LSD - 2803
Source: MLS Now. This data may not be complete. We recommend contacting the local school district to confirm school assignments for this home.
Get a cash offer in 3 minutes
Find out how much your home could sell for in as little as 3 minutes with a no-obligation cash offer.
Estimated market value
$584,500
Get a cash offer in 3 minutes
Find out how much your home could sell for in as little as 3 minutes with a no-obligation cash offer.
Estimated market value
$584,500
- Ohio
- Geauga County
- Chardon
- 44024
- Bass Lake
- 11580 Basswood Rd
