Skip main navigation
For sale
  • $715,000

    11580 Hicks Ct, Manassas, VA 20112

    4beds
    2,783sqft
    : 
    Loading
    Get pre-qualified
    Single Family Residence
    Built in 1978
    1.21 Acres Lot
    $675,400 Zestimate®
    $257/sqft
    $-- HOA

    What's special

    Low-maintenance trex deckLight-filled four-season roomSurrounded by mature treesDesirable cul-de-sac locationEstablished organic vegetable gardenThree additional bedroomsUpdated ensuite bathroom
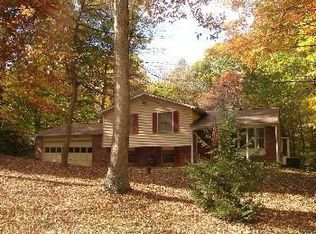
    Welcome to 11580 Hicks Court, a beautifully maintained 4-bedroom, 3.5-bath colonial nestled on a private 1.21-acre cul-de-sac lot, offering the perfect blend of space, comfort, and versatility. Surrounded by mature trees, this exceptional property provides a peaceful setting while remaining conveniently close to shopping, dining, and commuter routes. The main level features spacious formal living and dining areas, an inviting family room with a cozy gas fireplace, and a well-appointed kitchen with granite countertops, stainless steel appliances, and ample cabinetry. Just off the kitchen, the light-filled four-season room is the perfect place to relax year-round and opens to a low-maintenance Trex deck, creating a seamless indoor-outdoor living experience. Upstairs, the generous primary suite offers a peaceful retreat with a walk-in closet and an updated ensuite bathroom. Three additional bedrooms provide plenty of space for family, guests, or a home office. The finished lower level offers incredible flexibility and could easily be transformed into a private in-law suite, complete with space for a bedroom, full bathroom, living area, and kitchenette—ideal for multigenerational living, extended guests, or additional recreation space. Outside, the expansive 1.21-acre lot offers room to entertain, play, garden, or simply enjoy the privacy of your surroundings. An established organic vegetable garden is ready for its next harvest, providing the opportunity to enjoy fresh, homegrown produce right from your own backyard. Additional updates include a new hot water heater (2026), a recently serviced septic field, and the added peace of mind of a whole-house Generac generator powered by propane. With its desirable cul-de-sac location, generous lot size, thoughtful updates, and endless possibilities, this move-in-ready home offers the perfect balance of peaceful living and everyday convenience.
    1 day
    |
    144
    |
    9
    |

    Zillow last checked:

    Listing updated:

    Listed by:

    Matias Leiva 703-400-7012,

    Keller Williams Realty,

    Listing Team: Ml Real Estate Group, Co-Listing Agent: Eileen Hanley 703-328-6808,

    Keller Williams Realty

    Source: Bright MLS,MLS#: VAPW2124468MLS Logo

    Loading...

      Facts & features

      Interior

      Bedrooms & bathrooms
      • Bedrooms: 4
      • Bathrooms: 4
      • Full bathrooms: 3
      • 1/2 bathrooms: 1
      • Main level bathrooms: 1
      Basement
      • Area: 960
      Heating
      • Heat Pump, Electric
      Cooling
      • Central Air, Heat Pump, Electric
      Appliances
      • Included: Electric Water Heater
      Features
      • Basement: Finished,Walk-Out Access
      • Number of fireplaces: 2
      Interior area
      • Total structure area: 2,970
      • Total interior livable area: 2,783 sqft
      • Finished area above ground: 2,010
      • Finished area below ground: 773

      Property

      Parking
      • Total spaces: 2
      • Parking features: Garage Faces Front, Attached
      • Attached garage spaces: 2
      Accessibility
      • Accessibility features: None
      Features
      • Levels: Three
      • Stories: 3
      • Pool features: None
      Lot
      • Size: 1.21 Acres
      Details
      • Additional structures: Above Grade, Below Grade
      • Parcel number: 7794815880
      • Zoning: A1
      • Special conditions: Standard

      Construction

      Type & style
      • Home type: SingleFamily
      • Architectural style: Colonial
      • Property subtype: Single Family Residence
      Materials
      • Brick, Vinyl Siding
      • Foundation: Block
      • Roof: Architectural Shingle
      Condition
      • New construction: No
      • Year built: 1978

      Utilities & green energy

      • Sewer: Public Sewer
      • Water: Public
      • Utilities for property: Electricity Available, Natural Gas Available, Sewer Available, Water Available

      Community & HOA

      Community
      • Subdivision: Westchester
      HOA
      • Has HOA: No
      Location
      • Region: Manassas

      Financial & listing details

      • Price per square foot: $257/sqft
      • Tax assessed value: $608,500
      • Annual tax amount: $5,853
      • Date on market: 7/9/2026
      • Listing agreement: Exclusive Right To Sell
      • Listing terms: Cash,Conventional,FHA,FHVA
      • Ownership: Fee Simple

        Estimated market value

        $675,400

        $628,000 - $729,000

        $4,081/mo

        Price history

        DateEventPrice
        7/9/2026Listed for sale$715,000+6.7%$257/sqft
        Source: Bright MLS #VAPW2124468 Report a problem
        6/23/2025Sold$670,000+7.2%$241/sqft
        Source: Bright MLS #VAPW2094330 Report a problem
        5/20/2025Pending sale$625,000$225/sqft
        Source: Bright MLS #VAPW2094330 Report a problem
        5/16/2025Listed for sale$625,000+142.2%$225/sqft
        Source: Bright MLS #VAPW2094330 Report a problem
        7/25/2012Sold$258,000+0.2%$93/sqft
        Source: Public Record Report a problem
        5/18/2009Sold$257,500+7.3%$93/sqft
        Source: Public Record Report a problem
        2/15/2009Listed for sale$239,900-38.5%$86/sqft
        Source: NRT MidAtlantic #PW6983388 Report a problem
        1/8/2009Sold$390,295+50.1%$140/sqft
        Source: Public Record Report a problem
        7/2/2002Sold$260,000+73.3%$93/sqft
        Source: Public Record Report a problem
        5/10/1999Sold$150,000$54/sqft
        Source: Public Record Report a problem

        Public tax history

        YearProperty taxesTax assessment
        2025$4,743 +0.4%$483,700 +1.8%
        2024$4,724 -3.8%$475,000 +0.6%
        2023$4,912 +3.2%$472,100 +12.5%
        2022$4,760 +0.2%$419,500 +8.2%
        2021$4,752 +5.9%$387,700 +7%
        2020$4,487 +118.9%$362,500 +6.8%
        2019$2,049 -50.1%$339,400 -0.3%
        2018$4,110 +3.4%$340,400 +1.7%
        2017$3,975 $334,600 +3.4%
        2016$3,975 +4.2%$323,500 +4.5%
        2015$3,815 $309,500 +2%
        2014$3,815 $303,500 +12.1%
        2013-- $270,800 +2.9%
        2012-- $263,100 +4.2%
        2010-- $252,600 -7.4%
        2009-- $272,800 -28.9%
        2008-- $383,700 -11.5%
        2007-- $433,500 -1.4%
        2006-- $439,600 +25.1%
        2005-- $351,400 +27.7%
        2004-- $275,200 +9.8%
        2003-- $250,600 +12.6%
        2002-- $222,500 +13.9%
        2001-- $195,300

        Find assessor info on the county website

        Monthly payment

        Est. payment

        Payment breakdown

        Explore the cost of this home by adjusting the details. Changes won't be saved.
        All calculations are estimates and provided by Zillow, Inc. for informational purposes only. Actual amounts may vary.
        HOA fees may include property taxes on listings classified as Co-Ops. Contact the listing agent and/or owner for fee details.
        Mortgage interest rates are dependent on a number of factors, including credit score, down payment, and repayment length. Interest rate data provided by Zillow Group Marketplace, Inc. as of 1/1/1970 from various mortgage lenders with which we have lead or other similar arrangements; the Estimated Payment is an average of those rates.
        See how much you could borrow to make a competitive offer.

        Climate risks

        Neighborhood: 20112

        Getting around

        4 / 100
        Car-Dependent
        0 / 100
        No Nearby Transit
        3 / 100
        Somewhat Bikeable

        Nearby schools

        GreatSchools rating
        Schools provided by the listing agent
        • District: Prince William County Public Schools

        Source: Bright MLS. This data may not be complete. We recommend contacting the local school district to confirm school assignments for this home.

        A local agent can set up tours, give advice and negotiate with sellers.

        Browse local experts

        Similar homes

        Skip to the end of the carouselSkip to the beginning of the carousel