Skip main navigation
Off market
  • $674,200

    11580 Lancaster Dr, Chagrin Falls, OH 44023

    4beds
    3,086sqft
    SingleFamily
    Built in 1998
    2.06 Acres Lot
    $674,200 Zestimate®
    $218/sqft
    $4,618 Estimated rent

    Home value

    $674,200

    $634,000 - $715,000

    $4,618/mo

    Zestimate® history
    Loading
    Loading...

    Owner options

    List your home for rent

    $4,618/mo

    Rent Zestimate®

    Find your next renter with Zillow Rental Manager. Plus, with online applications, you can quickly screen prospective tenants – for free.

    Learn more

    $4,618/mo

    Rent Zestimate®

    Refinance and save

    $4,605/mo

    Est. payment

    Refinancing to a lower rate could help reduce your monthly payments and save thousands over the life of the loan.

    See today's rates

    $4,605/mo

    Est. payment

    Explore your selling options

    Work with a Zillow partner agent

    Leverage their expertise and Zillow's premium Showcase listings to get your home seen by more buyers.

    Get started

    List with your own agent

    Get your home in front of millions of buyers by listing it on Zillow.

    Learn how to do it

    Sell it yourself

    Take full control of how buyers see your home on Zillow by listing For Sale by Owner (FSBO).

    List your home

    What's special

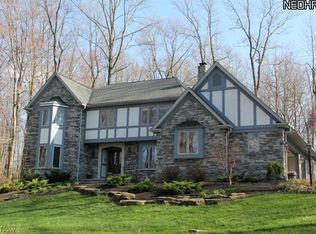
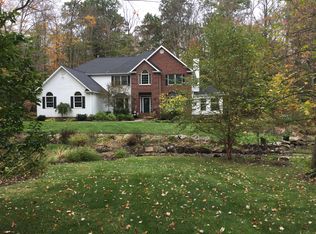
    Wonderful Auburn home that offers a wooded private lot with a pristine, open-floor plan, in an award-winning school district. Wow! Here is your opportunity to own a dream colonial in the Kenston School District. Desirable floor plan with two-story foyer flanked by home office with French doors and dining room with tray ceiling. You'll love how the kitchen is wide open to the great room and sunroom. The kitchen is updated with granite, center island and stainless appliances. The eat-in area is huge and opens to the sunroom area and great room, with gleaming hardwood floors and a vaulted ceiling. A large mudroom/laundry room and powder room complete the first floor, which has primarily ceramic tile and hardwood. Upstairs there are four bedrooms with newer wall-to-wall carpet, a sunny hall bath and large master suite with double door entry and its own bath featuring a shower, tub and dual sinks. The finished lower level has a projection and screen for screening movies! There's also a workout room and full bath. The 2.06 acre lot is surrounded by trees and there's a four-car garage. Located within the upscale Derbyshire Estates, the home is a convenient two-minute drive to Route 422.

    This property is not currently displayed as for sale or rent on Zillow. This may be different from what's on other websites or public sources.

    Facts & features

    Interior

    Bedrooms & bathrooms
    • Bedrooms: 4
    • Bathrooms: 4
    • Full bathrooms: 3
    • 1/2 bathrooms: 1
    Heating
    • Forced air, Other, Gas
    Cooling
    • Central
    Appliances
    • Included: Dishwasher, Freezer, Microwave, Range / Oven, Refrigerator, Trash compactor, Washer
    Features
    • Basement: Finished
    • Has fireplace: Yes
    Interior area
    • Total interior livable area: 3,086 sqft

    Property

    Parking
    • Total spaces: 4
    • Parking features: Garage - Attached
    Features
    • Exterior features: Other, Vinyl
    Lot
    • Size: 2.06 Acres
    Details
    • Parcel number: 01118137

    Construction

    Type & style
    • Home type: SingleFamily
    • Architectural style: Conventional
    Materials
    • Roof: Composition
    Condition
    • Year built: 1998

    Community & HOA

    HOA
    • Has HOA: Yes
    • HOA fee: $150 monthly
    Location
    • Region: Chagrin Falls

    Financial & listing details

    • Price per square foot: $218/sqft
    • Tax assessed value: $537,100
    • Annual tax amount: $9,101

    Price history

    DateEventPrice
    10/28/2015Sold$375,000-1.3%$122/sqft
    Source: MLS Now #3750758 Report a problem
    9/26/2015Listed for sale$379,999+512.9%$123/sqft
    Source: Howard Hanna - Pepper Pike #3750758 Report a problem
    9/26/1996Sold$62,000$20/sqft
    Source: Public Record Report a problem

    Public tax history

    YearProperty taxesTax assessment
    2025$9,101 +0.1%$187,990
    2024$9,092 +7.3%$187,990
    2023$8,477 +2.3%$187,990 +30.6%
    2022$8,290 -0.3%$143,920
    2021$8,319 -2.8%$143,920
    2020$8,556 +3.7%$143,920 +10.1%
    2019$8,249 +0.5%$130,730
    2018$8,206 0%$130,730
    2017$8,208 -8.2%$130,730 -6.6%
    2016$8,943 -0.1%$139,900
    2015$8,952 +10.1%$139,900
    2014$8,129 +2.8%$139,900
    2013$7,909 +0.1%$139,900
    2012$7,903 -0.2%$139,900
    2011$7,921 -1.4%$139,900 -4.1%
    2010$8,031 +5%$145,950
    2009$7,648 -0.2%$145,950
    2008$7,665 +1%$145,950
    2007$7,585 -0.5%$145,950
    2006$7,622 +0.4%$145,950
    2005$7,592 +20.6%$145,950 +11%
    2004$6,296 +1.8%$131,500
    2003$6,185 +0.5%$131,500
    2002$6,153 +6.2%$131,500 +7.3%
    2001$5,796 +1.5%$122,580
    2000$5,712 +1.4%$122,580
    1999$5,633 $122,580
    Find assessor info on the county website

    Neighborhood: 44023

    Nearby schools

    GreatSchools rating
    Schools provided by the listing agent
    • District: Kenston LSD

    Source: The MLS. This data may not be complete. We recommend contacting the local school district to confirm school assignments for this home.

    Get a cash offer in 3 minutes
    Find out how much your home could sell for in as little as 3 minutes with a no-obligation cash offer.
    Estimated market value
    $674,200
    Get a cash offer in 3 minutes
    Find out how much your home could sell for in as little as 3 minutes with a no-obligation cash offer.
    Estimated market value
    $674,200