MOTIVATED SELLER - ALL OFFERS WELCOME!
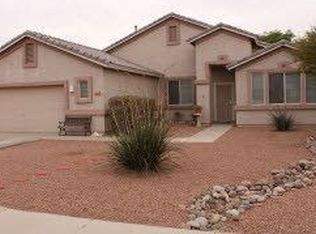
Don't blink—this move-in-ready stunner won't wait! Fresh paint, split-floor privacy, gourmet kitchen flowing to a cozy family room, AND a sparkling pool in your private backyard oasis!
Step inside modern elegance. Dive into instant comfort.
Send YOUR offer NOW before someone else calls it HOME!
Tour TODAY & SEAL THE DEAL! meticulously maintained landscaping and a vibrant grassy area, creating a serene escape for summer fun or tranquil evenings. A convenient side storage space keeps your outdoor essentials organized, adding practicality to this perfect retreat.
This home is truly move-in ready, blending style, functionality, and outdoor luxury. Don't miss your chance to own this pristine gemschedule a tour today and fall in love with your forever home!
Step into a stunning, move-in-ready home that radiates modern elegance and comfort! Freshly painted throughout, this immaculate residence boasts a bright and airy ambiance that instantly feels like home. The thoughtfully designed split floor plan ensures maximum privacy, with generously sized bedrooms perfect for relaxation or hosting guests. The heart of the home is its expansive living and dining area, ideal for unforgettable gatherings or cozy nights in. Flow seamlessly into the gourmet kitchen, featuring abundant cabinetry, ample counter space, and a smart layout that opens to a warm, inviting family roomperfect for staying connected while preparing meals or entertaining.
Step outside to your private backyard oasis! Dive into the sparkling pool, surrounded by lush...
Sold for $444,580
$444,580
11580 N 86TH Lane, Peoria, AZ 85345
4beds
1,977sqft
Single Family Residence
Built in 2002
8,282 Square Feet Lot
$444,000 Zestimate®
$225/sqft
$2,490 Estimated rent
Home value
$444,000
$404,000 - $484,000
$2,490/mo
Zestimate® history
Owner options
List your home for rent
$2,490/mo
Rent Zestimate®
Find your next renter with Zillow Rental Manager. Plus, with online applications, you can quickly screen prospective tenants – for free.
$2,490/mo
Rent Zestimate®
Refinance and save
$2,768/mo
Est. payment
Refinancing to a lower rate could help reduce your monthly payments and save thousands over the life of the loan.
$2,768/mo
Est. payment
Explore your selling options
Work with a Zillow partner agent
Leverage their expertise and Zillow's premium Showcase listings to get your home seen by more buyers.
Get startedList with your own agent
Get your home in front of millions of buyers by listing it on Zillow.
Learn how to do itSell it yourself
Take full control of how buyers see your home on Zillow by listing For Sale by Owner (FSBO).
List your homeWhat's special
Fresh paintVibrant grassy areaBright and airy ambianceAmple counter spaceAbundant cabinetrySplit-floor privacyGourmet kitchen
Zillow last checked:
Listing updated:
Listed by:
Aimee Cerreta-Mitchell 602-617-8935,
Cerreta Real Estate,
Marlene Cerreta 602-617-8938,
Cerreta Real Estate
Bought with:
Michele Wolff, SA114448000
Russ Lyon Sotheby's International Realty
Source: ARMLS,MLS#: 6886620
Facts & features
Interior
Bedrooms & bathrooms
- Bedrooms: 4
- Bathrooms: 2
- Full bathrooms: 2
Heating
- Natural Gas
Cooling
- Central Air, Ceiling Fan(s)
Appliances
- Included: Dryer, Washer, Refrigerator, Built-in Microwave, Dishwasher, Disposal
Features
- High Speed Internet, Granite Counters, Double Vanity, Eat-in Kitchen, Kitchen Island, Pantry, Full Bth Master Bdrm
- Flooring: Laminate, Tile
- Has basement: No
- Has fireplace: No
Interior area
- Total structure area: 1,977
- Total interior livable area: 1,977 sqft
Property
Parking
- Total spaces: 6
- Parking features: Garage Door Opener
- Garage spaces: 3
- Uncovered spaces: 3
Features
- Stories: 1
- Has private pool: Yes
- Pool features: Play Pool
- Spa features: None
- Fencing: Block
Lot
- Size: 8,282 Square Feet
- Features: Borders Common Area, North/South Exposure, Sprinklers In Rear, Sprinklers In Front, Desert Front, Gravel/Stone Front, Grass Back, Auto Timer H2O Front, Auto Timer H2O Back
Details
- Parcel number: 14244018
- Lease amount: $0
Construction
Type & style
- Home type: SingleFamily
- Property subtype: Single Family Residence
Materials
- Stucco, Wood Frame, Painted
- Roof: Tile
Condition
- Year built: 2002
Details
- Builder name: RYLAND HOMES
Utilities & green energy
- Sewer: Public Sewer
- Water: City Water
Green energy
- Energy efficient items: Solar Panels
Community & HOA
Community
- Features: Playground, Biking/Walking Path
- Subdivision: SILVERCREEK
HOA
- Has HOA: Yes
- Services included: Maintenance Grounds
- HOA fee: $170 quarterly
- HOA name: Ryland@Silvercreek
- HOA phone: 623-825-7777
Location
- Region: Peoria
Financial & listing details
- Price per square foot: $225/sqft
- Tax assessed value: $370,200
- Annual tax amount: $1,618
- Date on market: 6/30/2025
- Cumulative days on market: 160 days
- Listing terms: Cash,Conventional,FHA,VA Loan
- Ownership: Fee Simple
Price history
| Date | Event | Price |
|---|---|---|
| 1/7/2026 | Sold | $444,580$225/sqft |
Source:  ARMLS #6886620 Report a problem ARMLS #6886620 Report a problem | ||
| 12/15/2025 | Pending sale | $444,580$225/sqft |
Source: ARMLS #6886620 Report a problem | ||
| 12/12/2025 | Price change | $444,580-1.2%$225/sqft |
Source: ARMLS #6886620 Report a problem | ||
| 12/3/2025 | Price change | $450,000-2.1%$228/sqft |
Source: ARMLS #6886620 Report a problem | ||
| 11/24/2025 | Pending sale | $459,580$232/sqft |
Source: ARMLS #6886620 Report a problem | ||
| 10/31/2025 | Price change | $459,580-1.1%$232/sqft |
Source: ARMLS #6886620 Report a problem | ||
| 10/11/2025 | Price change | $464,580-1.1%$235/sqft |
Source: ARMLS #6886620 Report a problem | ||
| 9/18/2025 | Price change | $469,580-1.1%$238/sqft |
Source: ARMLS #6886620 Report a problem | ||
| 8/28/2025 | Price change | $474,580-1%$240/sqft |
Source: ARMLS #6886620 Report a problem | ||
| 8/17/2025 | Price change | $479,580-2%$243/sqft |
Source: ARMLS #6886620 Report a problem | ||
| 8/4/2025 | Price change | $489,580-1%$248/sqft |
Source: ARMLS #6886620 Report a problem | ||
| 7/27/2025 | Price change | $494,580-1%$250/sqft |
Source: ARMLS #6886620 Report a problem | ||
| 7/17/2025 | Price change | $499,580-0.1%$253/sqft |
Source: ARMLS #6886620 Report a problem | ||
| 6/30/2025 | Listed for sale | $499,999+244.8%$253/sqft |
Source: ARMLS #6886620 Report a problem | ||
| 8/9/2010 | Sold | $145,000-1.4%$73/sqft |
Source: ARMLS #4363595 Report a problem | ||
| 4/29/2010 | Price change | $147,000-7.5%$74/sqft |
Source: Realty Executives #4363595 Report a problem | ||
| 3/31/2010 | Listed for sale | $159,000-12.9%$80/sqft |
Source: Superlative, Inc. #4363595 Report a problem | ||
| 3/29/2002 | Sold | $182,604$92/sqft |
Source: Public Record Report a problem | ||
Public tax history
| Year | Property taxes | Tax assessment |
|---|---|---|
| 2025 | $1,578 +2.8% | $37,020 -13.5% |
| 2024 | $1,535 -1.4% | $42,810 +127.4% |
| 2023 | $1,557 -2.8% | $18,822 -27.4% |
| 2022 | $1,601 -7.3% | $25,910 +7.8% |
| 2021 | $1,727 +3.2% | $24,030 +6.3% |
| 2020 | $1,674 +4.4% | $22,600 +6.4% |
| 2019 | $1,604 | $21,250 +7.9% |
| 2018 | $1,604 -0.2% | $19,700 +8.7% |
| 2017 | $1,607 +8.3% | $18,130 -3.9% |
| 2016 | $1,484 +8.8% | $18,860 +0.3% |
| 2015 | $1,363 | $18,810 +49.8% |
| 2014 | -- | $12,560 +13.9% |
| 2013 | -- | $11,030 -1.8% |
| 2012 | -- | $11,230 +5.3% |
| 2011 | -- | $10,660 -31.4% |
| 2010 | -- | $15,530 -27.4% |
| 2009 | -- | $21,400 -13.7% |
| 2008 | -- | $24,800 +21% |
| 2007 | -- | $20,500 +40.4% |
| 2006 | -- | $14,600 |
| 2005 | -- | $14,600 +13.6% |
| 2004 | -- | $12,850 +322.7% |
| 2003 | -- | $3,040 |
| 2002 | -- | $3,040 |
Find assessor info on the county website
Neighborhood: Ryland
Nearby homes
- $424,6003 bd-- ba2.2k sqft11572 N 86th Ln, Peoria, AZ 85345Off Market
- $493,6004 bd2 ba1.9k sqft11608 N 86th Ln, Peoria, AZ 85345Off Market

- $405,400-- bd2 ba1.5k sqft11564 N 86th Ln, Peoria, AZ 85345Off Market
- $415,000-- bd2 ba1.8k sqft11616 N 86th Ln, Peoria, AZ 85345Off Market
- $504,2004 bd2 ba1.9k sqft8643 W Sierra St, Peoria, AZ 85345Off Market
- $409,100-- bd2 ba1.9k sqft11556 N 86th Ln, Peoria, AZ 85345Off Market
- $496,300-- bd2 ba2.3k sqft11563 N 86th Ln, Peoria, AZ 85345Off Market
- $488,0004 bd2 ba1.9k sqft11624 N 86th Ln, Peoria, AZ 85345Off Market
Nearby schools
GreatSchools rating
- 6/10Cheyenne Elementary SchoolGrades: PK-8Distance: 0.2 mi
- 5/10Peoria High SchoolGrades: 7-12Distance: 0.3 mi
Schools provided by the listing agent
- Elementary: Cheyenne Elementary School
- Middle: Cheyenne Elementary School
- High: Peoria High School
- District: Peoria Unified School District
Source: ARMLS. This data may not be complete. We recommend contacting the local school district to confirm school assignments for this home.
Get a cash offer in 3 minutes
Find out how much your home could sell for in as little as 3 minutes with a no-obligation cash offer.
Estimated market value
$444,000
Get a cash offer in 3 minutes
Find out how much your home could sell for in as little as 3 minutes with a no-obligation cash offer.
Estimated market value
$444,000
- Arizona
- Maricopa County
- Peoria
- 85345
- Ryland
- 11580 N 86TH Lane
Nearby cities
Nearby neighborhoods
Nearby zip codes
Other Peoria Topics
