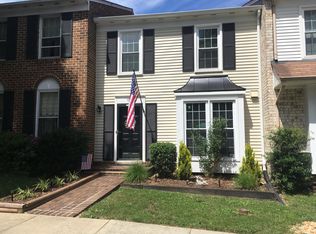
Welcome to this beautifully renovated home featuring three bedrooms and two full baths. Step into a spacious, open living and dining room layout, ideal for hosting guests and unwinding after a long day. Upstairs, the large primary bedroom boasts a recently renovated en suite bathroom, while two other generously sized bedrooms offer ample space for comfort and versatility. The spacious basement provides endless possibilities – it can serve as an entertainment area, a home gym, or even a private office. The new carpet ensures a cozy and inviting atmosphere, while the fresh paint adds a touch of modernity to every corner. Step outside to the fenced backyard, perfect for outdoor activities, gardening, or simply enjoying some outdoor time. Conveniently located close to schools, shopping centers, and parks, this townhouse offers easy access to all the amenities you need. Whether you're a first-time buyer, a growing family, or a savvy investor, this property presents an incredible opportunity to settle down in a welcoming community. Don't miss the chance to make this house your home. Schedule a tour today and experience firsthand the comfort and serenity that awaits
Sold for $435,000
$435,000
11580 Overleigh Dr, Woodbridge, VA 22192
3beds
2,054sqft
Townhouse
Built in 1983
1,598 Square Feet Lot
$477,900 Zestimate®
$212/sqft
$3,115 Estimated rent
Home value
$477,900
$454,000 - $502,000
$3,115/mo
Zestimate® history
Owner options
List your home for rent
$3,115/mo
Rent Zestimate®
Find your next renter with Zillow Rental Manager. Plus, with online applications, you can quickly screen prospective tenants – for free.
$3,115/mo
Rent Zestimate®
Refinance and save
$2,895/mo
Est. payment
Refinancing to a lower rate could help reduce your monthly payments and save thousands over the life of the loan.
$2,895/mo
Est. payment
Explore your selling options
Work with a Zillow partner agent
Leverage their expertise and Zillow's premium Showcase listings to get your home seen by more buyers.
Get startedList with your own agent
Get your home in front of millions of buyers by listing it on Zillow.
Learn how to do itSell it yourself
Take full control of how buyers see your home on Zillow by listing For Sale by Owner (FSBO).
List your homeWhat's special
Open livingSpacious basementFenced backyardLocated close to schoolsRenovated en suite bathroomHome gymShopping centers
Zillow last checked:
Listing updated:
Listed by:
Ali Davar 703-944-4494,
Keller Williams Realty,
Listing Team: The Caza Group
Bought with:
Lahoucine Haji, 225247493
Fairfax Realty Select
Source: Bright MLS,MLS#: VAPW2061218
Facts & features
Interior
Bedrooms & bathrooms
- Bedrooms: 3
- Bathrooms: 4
- Full bathrooms: 2
- 1/2 bathrooms: 2
- Main level bathrooms: 1
Rooms
- Room types: Living Room, Dining Room, Primary Bedroom, Sitting Room, Bedroom 2, Bedroom 3, Kitchen, Foyer, Laundry, Bathroom 2, Primary Bathroom, Half Bath
Basement
- Area: 735
Heating
- Heat Pump, Electric
Cooling
- Central Air, Electric
Appliances
- Included: Electric Water Heater
- Laundry: Laundry Room
Features
- Combination Kitchen/Dining, Combination Kitchen/Living
- Flooring: Ceramic Tile, Carpet
- Basement: Finished
- Number of fireplaces: 1
Interior area
- Total structure area: 2,109
- Total interior livable area: 2,054 sqft
- Finished area above ground: 1,374
- Finished area below ground: 680
Property
Parking
- Parking features: Assigned, Other
- Details: Assigned Parking
Accessibility
- Accessibility features: None
Features
- Levels: Three
- Stories: 3
- Pool features: None
Lot
- Size: 1,598 Square Feet
Details
- Additional structures: Above Grade, Below Grade
- Parcel number: 8294402261
- Zoning: RPC
- Special conditions: Standard
Construction
Type & style
- Home type: Townhouse
- Architectural style: Contemporary
- Property subtype: Townhouse
Materials
- Combination, Brick
- Foundation: Concrete Perimeter
Condition
- New construction: No
- Year built: 1983
Utilities & green energy
- Sewer: Public Sewer
- Water: Public
Community & HOA
Community
- Subdivision: Lake Ridge
HOA
- Has HOA: Yes
- HOA fee: $239 quarterly
- HOA name: LAKE RIDGE
Location
- Region: Woodbridge
Financial & listing details
- Price per square foot: $212/sqft
- Tax assessed value: $374,600
- Annual tax amount: $4,001
- Date on market: 11/9/2023
- Listing agreement: Exclusive Right To Sell
- Ownership: Fee Simple
Price history
| Date | Event | Price |
|---|---|---|
| 12/19/2023 | Sold | $435,000-3.3%$212/sqft |
Source:  Bright MLS #VAPW2061218 Report a problem Bright MLS #VAPW2061218 Report a problem | ||
| 12/1/2023 | Pending sale | $449,900$219/sqft |
Source: Bright MLS #VAPW2061218 Report a problem | ||
| 11/21/2023 | Listed for sale | $449,900$219/sqft |
Source: Bright MLS #VAPW2061218 Report a problem | ||
| 11/14/2023 | Pending sale | $449,900$219/sqft |
Source: Bright MLS #VAPW2061218 Report a problem | ||
| 11/9/2023 | Listed for sale | $449,900+102.6%$219/sqft |
Source: Bright MLS #VAPW2061218 Report a problem | ||
| 11/9/2022 | Listing removed | -- |
Source: Zillow Rental Manager Report a problem | ||
| 10/22/2022 | Listed for rent | $2,100+23.9%$1/sqft |
Source: Zillow Rental Manager Report a problem | ||
| 1/3/2015 | Listing removed | $1,695$1/sqft |
Source: Keller Williams Realty #PW8514242 Report a problem | ||
| 12/8/2014 | Sold | $222,100-18.5%$108/sqft |
Source: Public Record Report a problem | ||
| 12/6/2014 | Listed for rent | $1,695+2.7%$1/sqft |
Source: Keller Williams Realty #PW8514242 Report a problem | ||
| 9/10/2014 | Price change | $272,500-0.9%$133/sqft |
Source: McEnearney Associates Inc., Realtors #PW8399073 Report a problem | ||
| 7/29/2014 | Price change | $274,900-1.8%$134/sqft |
Source: McEnearney Associates Inc., Realtors #PW8399073 Report a problem | ||
| 7/10/2014 | Listed for sale | $279,900-1.8%$136/sqft |
Source: McEnearney Associates Inc., Realtors #PW8399073 Report a problem | ||
| 6/20/2012 | Listing removed | $1,650$1/sqft |
Source: Buyers Advantage Real Estate Corp. #PW7855501 Report a problem | ||
| 6/3/2012 | Listed for rent | $1,650$1/sqft |
Source: Buyers Advantage Real Estate Corp. #PW7855501 Report a problem | ||
| 5/17/2008 | Listing removed | $285,000$139/sqft |
Source: Coldwell Banker** #PW6638835 Report a problem | ||
| 1/26/2008 | Listed for sale | $285,000+9.6%$139/sqft |
Source: Listhub #PW6638835 Report a problem | ||
| 12/11/2007 | Sold | $260,000-25.7%$127/sqft |
Source: Public Record Report a problem | ||
| 5/2/2006 | Sold | $349,999+136.5%$170/sqft |
Source: Public Record Report a problem | ||
| 5/23/2001 | Sold | $148,000+28.7%$72/sqft |
Source: Public Record Report a problem | ||
| 2/26/1999 | Sold | $115,000$56/sqft |
Source: Public Record Report a problem | ||
Public tax history
| Year | Property taxes | Tax assessment |
|---|---|---|
| 2025 | $4,370 +10.7% | $445,700 +12.3% |
| 2024 | $3,947 +1.3% | $396,900 +6% |
| 2023 | $3,898 -5.1% | $374,600 +3.4% |
| 2022 | $4,109 +2.3% | $362,300 +10.6% |
| 2021 | $4,016 +4.7% | $327,600 +5.7% |
| 2020 | $3,836 +119.9% | $310,000 +7.3% |
| 2019 | $1,744 -49.6% | $288,900 +0.9% |
| 2018 | $3,458 +7% | $286,400 +6.9% |
| 2017 | $3,233 -1.3% | $267,900 +0.6% |
| 2016 | $3,275 +6.8% | $266,300 +5.7% |
| 2015 | $3,066 | $251,900 +1.9% |
| 2014 | $3,066 | $247,300 +10.9% |
| 2013 | -- | $222,900 +4.7% |
| 2012 | -- | $212,800 +20.7% |
| 2010 | -- | $176,300 -6.2% |
| 2009 | -- | $188,000 -34.3% |
| 2008 | -- | $286,000 -10.1% |
| 2007 | -- | $318,000 -4% |
| 2006 | -- | $331,400 +27.7% |
| 2005 | -- | $259,600 +30.4% |
| 2004 | -- | $199,100 +20.5% |
| 2003 | -- | $165,200 +22.5% |
| 2002 | -- | $134,900 +17.3% |
| 2001 | -- | $115,000 |
Find assessor info on the county website
Neighborhood: Lake Ridge
Nearby homes
- $442,8003 bd3 ba1.9k sqft11582 Overleigh Dr, Woodbridge, VA 22192Off Market

- $495,3003 bd3 ba2k sqft11578 Overleigh Dr, Woodbridge, VA 22192Off Market
- $473,5003 bd4 ba2k sqft11584 Overleigh Dr, Woodbridge, VA 22192Off Market
- $466,7003 bd3 ba1.5k sqft11586 Overleigh Dr, Woodbridge, VA 22192Off Market
- $499,5003 bd3 ba1.5k sqft11574 Overleigh Dr, Woodbridge, VA 22192Off Market
- $476,2003 bd2 ba1.5k sqft11588 Overleigh Dr, Woodbridge, VA 22192Off Market
- $509,5003 bd4 ba2.1k sqft11592 Overleigh Dr, Woodbridge, VA 22192Off Market
- $480,4003 bd3 ba1.8k sqft11572 Overleigh Dr, Woodbridge, VA 22192Off Market
Nearby schools
GreatSchools rating
- 6/10Lake Ridge Elementary SchoolGrades: PK-5Distance: 0.6 mi
- 7/10Lake Ridge Middle SchoolGrades: 6-8Distance: 1 mi
- 6/10Woodbridge High SchoolGrades: 9-12Distance: 1.3 mi
Schools provided by the listing agent
- Elementary: Lake Ridge
- Middle: Lake Ridge
- High: Woodbridge
- District: Prince William County Public Schools
Source: Bright MLS. This data may not be complete. We recommend contacting the local school district to confirm school assignments for this home.
Get a cash offer in 3 minutes
Find out how much your home could sell for in as little as 3 minutes with a no-obligation cash offer.
Estimated market value
$477,900
Get a cash offer in 3 minutes
Find out how much your home could sell for in as little as 3 minutes with a no-obligation cash offer.
Estimated market value
$477,900
- Virginia
- Prince William County
- Woodbridge
- 22192
- Lake Ridge
- 11580 Overleigh Dr
Nearby cities
Nearby neighborhoods
Nearby zip codes
Other Woodbridge Topics
