Beautiful 2-Story home with room for everyone! Located on a quiet tree-lined cul-de-sac with a park just a few doors down. This boasts over $70,000 of recent updates including engineered hardwood floors on the main floor, luxury vinyl in the fully finished basement, a new roof going on May 2026, new carpet upstairs, interior paint and refreshed lighting throughout.
Chef's kitchen with granite countertops, tons of storage, pantry and stainless steel appliances. Plantation shutters and mature landscaping keep you cool throughout the summer months. Three bedrooms upstairs perfect for guests or work-from-home options. The fully finished basement has a large family room, full bathroom and three additional rooms (one is currently a home gym, office and guest bed). Centrally located close to shopping, with easy commutes to Boulder, Denver and DIA.
Sold for $790,000
$790,000
11581 Benton Way, Westminster, CO 80020
7beds
3,546sqft
Single Family Residence
Built in 2004
7,858 Square Feet Lot
$785,700 Zestimate®
$223/sqft
$4,286 Estimated rent
Home value
$785,700
$746,000 - $833,000
$4,286/mo
Zestimate® history
Owner options
List your home for rent
$4,286/mo
Rent Zestimate®
Find your next renter with Zillow Rental Manager. Plus, with online applications, you can quickly screen prospective tenants – for free.
$4,286/mo
Rent Zestimate®
Refinance and save
$4,652/mo
Est. payment
Refinancing to a lower rate could help reduce your monthly payments and save thousands over the life of the loan.
$4,652/mo
Est. payment
Explore your selling options
Work with a Zillow partner agent
Leverage their expertise and Zillow's premium Showcase listings to get your home seen by more buyers.
Get startedList with your own agent
Get your home in front of millions of buyers by listing it on Zillow.
Learn how to do itSell it yourself
Take full control of how buyers see your home on Zillow by listing For Sale by Owner (FSBO).
List your homeWhat's special
Quiet tree-lined cul-de-sacMature landscapingHome gymFully finished basementStainless steel appliancesLarge family roomTons of storage
Zillow last checked:
Listing updated:
Listed by:
Christina Watson 303-956-6233,
Keller Williams Preferred Realty
Bought with:
Lace Morris, 100057134
Milehimodern
Source: REcolorado as distributed by MLS GRID,MLS#: 8531407
Facts & features
Interior
Bedrooms & bathrooms
- Bedrooms: 7
- Bathrooms: 4
- Full bathrooms: 2
- 3/4 bathrooms: 1
- 1/2 bathrooms: 1
- Main level bathrooms: 2
- Main level bedrooms: 1
Bedroom
- Description: Bedroom #5 - Basement
- Level: Basement
Bedroom
- Description: Bedroom #6 - Currently Used As A Gym
- Level: Basement
Bedroom
- Description: Bedroom #7 - Currently Used As Home Office
- Level: Basement
Bedroom
- Description: Bedroom #2 - Upstairs
- Level: Upper
Bedroom
- Description: Bedroom #3 - Upstairs
- Level: Upper
Bedroom
- Description: Bedroom #4 - Upstairs
- Level: Upper
Bedroom
- Description: Main Floor Primary Bedroom With Large Walk-In Closet And 5pc En Suite Bathroom, Vaulted Ceilings
- Features: Primary Suite
- Level: Main
Bathroom
- Description: Powder Bath On Main Floor
- Level: Main
Bathroom
- Level: Basement
Bathroom
- Description: 5 Piece En Suite Bathroom
- Level: Main
Bathroom
- Level: Upper
Dining room
- Level: Main
Family room
- Level: Main
Great room
- Level: Main
Kitchen
- Description: Spacious Kitchen With Ample Storage, Stainless Steel Appliances, Vaulted Ceilings
- Level: Main
Laundry
- Description: Washer / Dryer Included
- Level: Main
Living room
- Level: Main
Media room
- Description: Large Basement Living And Recreation Space, Finished
- Level: Basement
Heating
- Forced Air
Cooling
- Central Air
Features
- Basement: Full
Interior area
- Total structure area: 3,546
- Total interior livable area: 3,546 sqft
- Finished area above ground: 2,112
- Finished area below ground: 1,200
Property
Parking
- Total spaces: 2
- Parking features: Garage - Attached
- Attached garage spaces: 2
Features
- Levels: Two
- Stories: 2
- Patio & porch: Patio
- Exterior features: Private Yard, Rain Gutters
- Fencing: Partial
Lot
- Size: 7,858 Square Feet
- Features: Cul-De-Sac, Sprinklers In Front, Sprinklers In Rear
Details
- Parcel number: 441129
- Zoning: Residential
- Special conditions: Standard
Construction
Type & style
- Home type: SingleFamily
- Architectural style: Traditional
- Property subtype: Single Family Residence
Materials
- Frame
- Roof: Composition
Condition
- Updated/Remodeled
- Year built: 2004
Utilities & green energy
- Sewer: Public Sewer
- Water: Public
- Utilities for property: Cable Available, Electricity Connected, Internet Access (Wired), Natural Gas Available, Natural Gas Connected, Phone Connected
Community & HOA
Community
- Subdivision: Covenant Flg 1
HOA
- Has HOA: Yes
- Amenities included: Park
- HOA fee: $120 monthly
- HOA name: Haven Community Management
- HOA phone: 303-530-0700
Location
- Region: Westminster
Financial & listing details
- Price per square foot: $223/sqft
- Tax assessed value: $769,774
- Annual tax amount: $3,629
- Date on market: 4/22/2026
- Listing terms: Cash,Conventional,FHA,VA Loan
- Exclusions: Seller's Personal Property And Staging Items
- Ownership: Individual
- Electric utility on property: Yes
- Road surface type: Paved
Price history
| Date | Event | Price |
|---|---|---|
| 6/4/2026 | Sold | $790,000$223/sqft |
Source:  REcolorado as distributed by MLS GRID #8531407 Report a problem REcolorado as distributed by MLS GRID #8531407 Report a problem | ||
| 5/7/2026 | Pending sale | $790,000$223/sqft |
Source: REcolorado as distributed by MLS GRID #8531407 Report a problem | ||
| 4/22/2026 | Listed for sale | $790,000+107.6%$223/sqft |
Source: REcolorado as distributed by MLS GRID #8531407 Report a problem | ||
| 3/6/2013 | Sold | $380,500+14.8%$107/sqft |
Source: Public Record Report a problem | ||
| 4/21/2011 | Sold | $331,500+11.3%$93/sqft |
Source: Public Record Report a problem | ||
| 12/17/2003 | Sold | $297,780$84/sqft |
Source: Public Record Report a problem | ||
Public tax history
| Year | Property taxes | Tax assessment |
|---|---|---|
| 2025 | $3,629 0% | $48,111 +0.9% |
| 2024 | $3,631 +20.8% | $47,676 |
| 2023 | $3,006 -1.5% | $47,676 +23.3% |
| 2022 | $3,050 +8.3% | $38,657 -2.8% |
| 2021 | $2,816 | $39,770 +7.7% |
| 2020 | $2,816 +1.6% | $36,923 |
| 2019 | $2,771 +15.8% | $36,923 +19.7% |
| 2018 | $2,394 | $30,835 |
| 2017 | $2,394 +6.4% | $30,835 +4.1% |
| 2016 | $2,249 | $29,612 |
| 2015 | $2,249 +13.2% | $29,612 +19.7% |
| 2014 | $1,987 +0.4% | $24,732 |
| 2013 | $1,979 +2.5% | $24,732 -1% |
| 2012 | $1,931 0% | $24,970 |
| 2011 | $1,931 +4.9% | $24,970 -0.8% |
| 2010 | $1,841 +1.8% | $25,160 +4.8% |
| 2009 | $1,809 +0.2% | $24,000 +2% |
| 2008 | $1,804 -3.5% | $23,530 |
| 2007 | $1,870 -0.7% | $23,530 -2.3% |
| 2006 | $1,883 +0.8% | $24,090 +3.5% |
| 2005 | $1,867 +130.2% | $23,280 -18.6% |
| 2004 | $811 +1329.6% | $28,610 +120.9% |
| 2003 | $57 | $12,950 |
Find assessor info on the county website
Neighborhood: 80030
Nearby homes
- $750,6007 bd3 ba3.8k sqft11581 Benton Way, Westminster, CO 80020Off Market
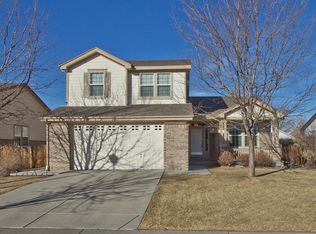
- $706,800-- bd-- ba3.7k sqft11587 Benton Way, Westminster, CO 80020Off Market

- $683,8003 bd2 ba1.8k sqft11575 Benton Way, Westminster, CO 80020Off Market
- $517,4003 bd3 ba1.4k sqft5296 W 115th Pl, Broomfield, CO 80020Off Market
- $469,1003 bd2 ba920 sqft5276 W 115th Pl, Broomfield, CO 80020Off Market
- $508,2002 bd2 ba1.9k sqft5306 W 115th Pl, Westminster, CO 80020Off Market
- $468,2003 bd2 ba920 sqft5326 W 115th Pl, Broomfield, CO 80020Off Market
- $582,2003 bd4 ba2.2k sqft5256 W 115th Pl, Broomfield, CO 80020Off Market
Nearby schools
GreatSchools rating
- 6/10Ryan Elementary SchoolGrades: PK-5Distance: 0.4 mi
- 7/10Mandalay Middle SchoolGrades: 6-8Distance: 2.6 mi
- 7/10Standley Lake High SchoolGrades: 9-12Distance: 2.9 mi
Schools provided by the listing agent
- Elementary: Ryan
- Middle: Mandalay
- High: Standley Lake
- District: Jefferson County R-1
Source: REcolorado as distributed by MLS GRID. This data may not be complete. We recommend contacting the local school district to confirm school assignments for this home.
Get a cash offer in 3 minutes
Find out how much your home could sell for in as little as 3 minutes with a no-obligation cash offer.
Estimated market value
$785,700
Get a cash offer in 3 minutes
Find out how much your home could sell for in as little as 3 minutes with a no-obligation cash offer.
Estimated market value
$785,700
- Colorado
- Jefferson County
- Westminster
- 80030
- 11581 Benton Way
Nearby cities
Nearby zip codes
Other Westminster Topics
