Experience the ultimate Colorado mountain retreat with this stunning log home on 48+ fully fenced acres featuring unparalleled views of Pikes Peak! This updated single-level home boasts new luxury vinyl flooring, remodeled bathrooms, and a brand-new wrap-around Trex deck, perfect for soaking in the breathtaking scenery. This equine property is designed for horse lovers, featuring a barn with two stalls, a tack room, a corral with three fenced pastures, water and power at the barn, a loafing/hay shed, and a storage shed. The deeded spring rights and access to Four Mile Creek provide valuable water resources for both livestock and wildlife. An outdoor enthusiast’s paradise! Located in GMU 581, this property offers prime hunting opportunities, with frequent sightings of deer, elk, antelope, bear, fox, and wild turkey. Additionally, enjoy easy access to Pike National Forest, Eleven Mile Reservoir, Spinney Reservoir, Guffey Gorge, and the Florissant Fossil Beds—perfect for hiking, fishing, and recreation. If you're looking for a mountain home, horse property, or hunting retreat, this Guffey, CO gem is a rare fine.
Lifestyle in the Central Colorado Mountains - Central Colorado Mountains include several communities west of Colorado Springs including Woodland Park, Divide, Florissant, Cripple Creek, Victor, Lake George and Hartsel. Residents have endless options for outdoor activities such as: boating on Eleven Mile and Spinney Reservoirs, fishing in the Gold Medal Waters of the Dream Stream, biking & hiking in Mueller State Park, exploring the Florissant Fossil Beds National Monument and the mining towns of Cripple Creek, and Victor. The property is approximately a 50-minute drive from downtown Colorado Springs, offering access to more amazing sites - including the US Air Force Academy, Garden of the Gods. This mountain property can offer an amazing lifestyle while maintaining easy access to both small and large communities in the Pikes Peak region.
Sold for $873,000
$873,000
11581 County Rd 102, Guffey, CO 80820
3beds
2,030sqft
Single Family Residence
Built in 1998
48.59 Acres Lot
$826,000 Zestimate®
$430/sqft
$2,916 Estimated rent
Home value
$826,000
$727,000 - $942,000
$2,916/mo
Zestimate® history
Owner options
List your home for rent
$2,916/mo
Rent Zestimate®
Find your next renter with Zillow Rental Manager. Plus, with online applications, you can quickly screen prospective tenants – for free.
$2,916/mo
Rent Zestimate®
Refinance and save
$4,984/mo
Est. payment
Refinancing to a lower rate could help reduce your monthly payments and save thousands over the life of the loan.
$4,984/mo
Est. payment
Explore your selling options
Work with a Zillow partner agent
Leverage their expertise and Zillow's premium Showcase listings to get your home seen by more buyers.
Get startedList with your own agent
Get your home in front of millions of buyers by listing it on Zillow.
Learn how to do itSell it yourself
Take full control of how buyers see your home on Zillow by listing For Sale by Owner (FSBO).
List your homeWhat's special
Stunning log homeBarn with two stallsTack roomBrand-new wrap-around trex deckRemodeled bathroomsUpdated single-level homeNew luxury vinyl flooring
Zillow last checked:
Listing updated:
Listed by:
Michael Orist 719-426-0024 mike@oristrealty.com,
United Country Timberline Realty,
Carole Orist 719-229-4720,
United Country Timberline Realty
Bought with:
James Dean, 100092355
Keller Williams Partners Realty
Source: REcolorado as distributed by MLS GRID,MLS#: 4307481
Facts & features
Interior
Bedrooms & bathrooms
- Bedrooms: 3
- Bathrooms: 2
- Full bathrooms: 1
- 3/4 bathrooms: 1
- Main level bathrooms: 2
- Main level bedrooms: 3
Primary bedroom
- Description: Vaulted Ceiling, Master Bath, New Lvt, Views
- Level: Main
- Area: 360 Square Feet
- Dimensions: 18 x 20
Bedroom
- Description: New Lvt
- Level: Main
- Area: 168 Square Feet
- Dimensions: 14 x 12
Bedroom
- Description: New Lvt
- Level: Main
- Area: 168 Square Feet
- Dimensions: 14 x 12
Primary bathroom
- Description: Remodeled, New Lvt
- Level: Main
Bathroom
- Description: Remodeled, New Lvt
- Level: Main
Dining room
- Description: Open, New Lvt
- Level: Main
- Area: 144 Square Feet
- Dimensions: 12 x 12
Great room
- Description: Open, Vaulted Ceiling, New Lvt, Mountain Views
- Level: Main
- Area: 600 Square Feet
- Dimensions: 20 x 30
Kitchen
- Description: Open, Granite, Island
- Level: Main
- Area: 216 Square Feet
- Dimensions: 18 x 12
Laundry
- Description: New Lvt
- Level: Main
- Area: 64 Square Feet
- Dimensions: 8 x 8
Heating
- Baseboard, Hot Water, Propane
Cooling
- Has cooling: Yes
Appliances
- Included: Cooktop, Dishwasher, Dryer, Microwave, Oven, Refrigerator, Self Cleaning Oven, Washer
Features
- Ceiling Fan(s), Eat-in Kitchen, Granite Counters, High Ceilings, High Speed Internet, Kitchen Island, No Stairs, Open Floorplan, Primary Suite, Smart Thermostat, Smoke Free, T&G Ceilings, Vaulted Ceiling(s), Walk-In Closet(s)
- Flooring: Laminate
- Windows: Double Pane Windows
- Basement: Crawl Space
- Number of fireplaces: 1
- Fireplace features: Gas, Gas Log, Great Room
Interior area
- Total structure area: 2,030
- Total interior livable area: 2,030 sqft
- Finished area above ground: 2,030
Property
Parking
- Total spaces: 13
- Parking features: Exterior Access Door, Lighted, Oversized, Oversized Door
- Garage spaces: 2
- Details: Off Street Spaces: 10, RV Spaces: 1
Features
- Levels: One
- Stories: 1
- Entry location: Ground
- Patio & porch: Covered, Deck, Wrap Around
- Exterior features: Lighting
- Fencing: Full
- Has view: Yes
- View description: Meadow, Mountain(s), Valley
- Waterfront features: Stream
Lot
- Size: 48.59 Acres
- Features: Level, Meadow, Mountainous, Rock Outcropping, Sloped, Suitable For Grazing
- Residential vegetation: Aspen, Grass Hay, Grassed, Partially Wooded, Wooded
Details
- Parcel number: 7554
- Zoning: Residential
- Special conditions: Standard
- Horses can be raised: Yes
- Horse amenities: Corral(s), Loafing Shed, Pasture, Round Pen, Tack Room, Water - Stream/Spring, Well Allows For
Construction
Type & style
- Home type: SingleFamily
- Architectural style: Mountain Contemporary
- Property subtype: Single Family Residence
Materials
- Log
- Foundation: Concrete Perimeter
- Roof: Metal
Condition
- Updated/Remodeled
- Year built: 1998
Utilities & green energy
- Electric: 110V, 220 Volts, 220 Volts in Garage
- Water: Private
- Utilities for property: Electricity Connected
Green energy
- Energy efficient items: Appliances, Roof, Water Heater
Community & HOA
Community
- Security: Carbon Monoxide Detector(s)
- Subdivision: Fourmile Ranch 4038
HOA
- Has HOA: Yes
- HOA fee: $100 annually
- HOA name: Owl Nest Road Association
Location
- Region: Guffey
Financial & listing details
- Price per square foot: $430/sqft
- Tax assessed value: $684,253
- Annual tax amount: $1,787
- Date on market: 3/14/2025
- Listing terms: Cash,Conventional,FHA,Jumbo,USDA Loan,VA Loan
- Exclusions: Tractor And Accessories
- Ownership: Individual
- Has irrigation water rights: Yes
- Electric utility on property: Yes
- Road surface type: Gravel
Price history
| Date | Event | Price |
|---|---|---|
| 5/23/2025 | Sold | $873,000-2.2%$430/sqft |
Source:  REcolorado as distributed by MLS GRID #4307481 Report a problem REcolorado as distributed by MLS GRID #4307481 Report a problem | ||
| 3/28/2025 | Listed for sale | $892,500$440/sqft |
Source: United Country #05044-123456 Report a problem | ||
| 3/24/2025 | Pending sale | $892,500$440/sqft |
Source: REcolorado as distributed by MLS GRID #4307481 Report a problem | ||
| 3/14/2025 | Listed for sale | $892,500+110%$440/sqft |
Source: REcolorado as distributed by MLS GRID #4307481 Report a problem | ||
| 1/11/2016 | Sold | $425,000$209/sqft |
Source: Public Record Report a problem | ||
Public tax history
| Year | Property taxes | Tax assessment |
|---|---|---|
| 2025 | $1,787 +1.6% | $45,840 +15.3% |
| 2024 | $1,759 +16.8% | $39,750 -9.4% |
| 2023 | $1,507 +2.4% | $43,850 +54.5% |
| 2022 | $1,471 -5.8% | $28,380 -2.8% |
| 2021 | $1,562 +5.2% | $29,200 +5.2% |
| 2020 | $1,484 +10.2% | $27,750 |
| 2019 | $1,347 +4.9% | $27,750 +5.6% |
| 2017 | $1,285 +45.6% | $26,290 +1% |
| 2016 | $883 -2.2% | $26,020 |
| 2015 | $902 -25.8% | $26,020 |
| 2014 | $1,215 +21.2% | -- |
| 2013 | $1,003 -26.8% | $24,270 |
| 2012 | $1,369 +3.7% | -- |
| 2011 | $1,320 | -- |
Find assessor info on the county website
Neighborhood: 80820
Nearby homes
- $120,78920.18 Acres11583 Owls Nest Rd, Guffey, CO 80820Off Market
- $1,500,0003 bd1 ba1.5k sqft11105 County Road 102, Guffey, CO 80820For Sale
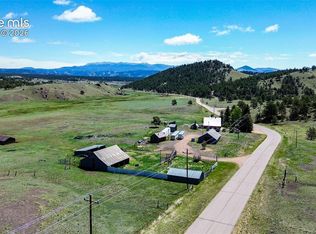
- $322,1003 bd2 ba1.6k sqft10807 County Road 102, Guffey, CO 80820Off Market
- $580,3003 bd2 ba2k sqft10807 County Rd 102, Guffey, CO 80820Off Market

- $136,88620 Acres11116 Owls Nest Rd, Guffey, CO 80820Off Market
- $451,6001 bd-- ba324 sqft11595 Owls Nest Rd, Guffey, CO 80820Off Market
- $110,05620 AcresOwls Nest Rd, Guffey, CO 80820Off Market
- $141,01720.01 AcresOwls Nest Rd, Guffey, CO 80820Off Market
Nearby schools
GreatSchools rating
- 4/10Edith Teter Elementary SchoolGrades: PK-5Distance: 45.4 mi
- 6/10Silverheels Middle SchoolGrades: 6-8Distance: 45.4 mi
- 4/10South Park High SchoolGrades: 9-12Distance: 45.4 mi
Schools provided by the listing agent
- Elementary: Edith Teter
- Middle: South Park
- High: South Park
- District: Park County RE-2
Source: REcolorado as distributed by MLS GRID. This data may not be complete. We recommend contacting the local school district to confirm school assignments for this home.


Get pre-qualified for a loan
At Zillow Home Loans, we can pre-qualify you in as little as 5 minutes with no impact to your credit score.An equal housing lender. NMLS #10287.
- Colorado
- Park County
- Guffey
- 80820
- 11581 County Rd 102
Nearby cities
Nearby zip codes
Other Guffey Topics
