Skip main navigation
Off market
  • $377,600

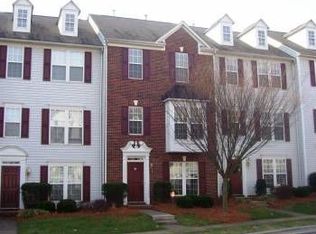
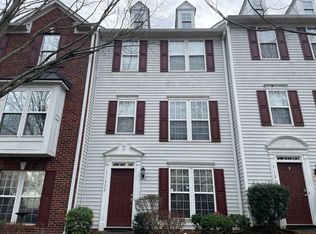
    11581 Destin Ln, Charlotte, NC 28277

    3beds
    4baths
    1,935sqft
    Townhouse
    Built in 2001
    1,306 Square Feet Lot
    $377,600 Zestimate®
    $195/sqft
    $2,318 Estimated rent

    Home value

    $377,600

    $359,000 - $396,000

    $2,318/mo

    Zestimate® history
    Loading
    Loading...

    Owner options

    List your home for rent

    $2,318/mo

    Rent Zestimate®

    Find your next renter with Zillow Rental Manager. Plus, with online applications, you can quickly screen prospective tenants – for free.

    Learn more

    $2,318/mo

    Rent Zestimate®

    Refinance and save

    $2,436/mo

    Est. payment

    Refinancing to a lower rate could help reduce your monthly payments and save thousands over the life of the loan.

    See today's rates

    $2,436/mo

    Est. payment

    Explore your selling options

    Work with a Zillow partner agent

    Leverage their expertise and Zillow's premium Showcase listings to get your home seen by more buyers.

    Get started

    List with your own agent

    Get your home in front of millions of buyers by listing it on Zillow.

    Learn how to do it

    Sell it yourself

    Take full control of how buyers see your home on Zillow by listing For Sale by Owner (FSBO).

    List your home

    What's special

    Excellent end unit in highly sought-after Stillwater community in the heart of Ballantyne! Conveniently located near I-485 & Rea Road and Stone Crest Shopping Center, walking distance to shopping, dining, and entertaining. This 3-story upgraded townhouse includes 1 bedroom/office in main level, 2 bedrooms in upper level, 2 full and 2 half bathrooms, large deck built of composite boards, and one car garage. Gourmet kitchen includes granite counter tops, high quality soft-closing kitchen cabinets, newly upgraded appliances, and built-in pantry with wine rack. Stunning highlights in the rest of the home include fireplace in living room, high quality carpet, stand up shower and upgraded dual vanity in master bath, and walk in closet in master bedroom. Community pool and additional parking available. Small dog, cat allowed. No smoking. $25 extra for small dog, $10 extra for cat. $50 non-refundable application fee for each adult applicant. $300 non-refundable pet fee. One month security deposit. Washer, Dryer not included.

    This property is off market, which means it's not currently listed for sale or rent on Zillow. This may be different from what's available on other websites or public sources.

    Facts & features

    Interior

    Bedrooms & bathrooms
    • Bedrooms: 3
    • Bathrooms: 4
    Heating
    • Forced air, Gas
    Cooling
    • Other
    Appliances
    • Included: Dryer, Washer
    • Laundry: In Unit
    Features
    • Flooring: Carpet, Hardwood
    • Basement: Finished
    • Has fireplace: Yes
    Interior area
    • Total interior livable area: 1,935 sqft

    Property

    Parking
    • Total spaces: 1
    • Parking features: Garage - Detached, Off-street
    Features
    • Exterior features: Vinyl
    Lot
    • Size: 1,306 Square Feet
    Details
    • Parcel number: 22910662

    Construction

    Type & style
    • Home type: Townhouse
    Materials
    • Roof: Asphalt
    Condition
    • Year built: 2001

    Community & HOA

    HOA
    • Has HOA: Yes
    • HOA fee: $187 monthly
    Location
    • Region: Charlotte

    Financial & listing details

    • Price per square foot: $195/sqft
    • Tax assessed value: $308,700

    Price history

    DateEventPrice
    2/26/2021Listing removed--
    Source: Owner Report a problem
    8/1/2020Listing removed$1,650$1/sqft
    Source: Owner Report a problem
    7/28/2020Listed for rent$1,650$1/sqft
    Source: Owner Report a problem
    7/22/2020Sold$247,000+2.9%$128/sqft
    Source: Canopy MLS as distributed by MLS GRID #3628530 Report a problem
    6/13/2020Pending sale$240,000$124/sqft
    Source: Allen Tate Ballantyne #3628530 Report a problem
    6/12/2020Listed for sale$240,000+33.3%$124/sqft
    Source: Allen Tate Ballantyne #3628530 Report a problem
    4/30/2014Sold$180,000+1.1%$93/sqft
    Source: Public Record Report a problem
    2/26/2014Listed for sale$178,000-3.5%$92/sqft
    Source: RE/MAX Metro Realty Report a problem
    8/2/2001Sold$184,500$95/sqft
    Source: Public Record Report a problem

    Public tax history

    YearProperty taxesTax assessment
    2025-- $308,700
    2024-- $308,700
    2023-- $308,700 +43%
    2022-- $215,800
    2021-- $215,800 -0.3%
    2020$2,129 +0.3%$216,500
    2019$2,123 +5.4%$216,500 +43%
    2018$2,014 +1.7%$151,400
    2017$1,980 $151,400
    2016$1,980 $151,400
    2015$1,980 -0.2%$151,400
    2014$1,984 $151,400 +1.9%
    2013-- $148,600
    2012-- $148,600
    2011-- $148,600 -7.9%
    2010-- $161,300
    2009-- $161,300
    2008-- $161,300
    2007-- $161,300
    2006-- $161,300
    2005-- $161,300
    2004-- $161,300
    2003-- $161,300 +4.3%
    2002-- $154,660
    Find assessor info on the county website

    Neighborhood: Provincetowne

    Nearby schools

    GreatSchools rating
    Schools provided by the listing agent
    • Elementary: Hawk Ridge
    • Middle: Jay M. Robinson
    • High: Ardrey Kell

    Source: The MLS. This data may not be complete. We recommend contacting the local school district to confirm school assignments for this home.

    Get a cash offer in 3 minutes
    Find out how much your home could sell for in as little as 3 minutes with a no-obligation cash offer.
    Estimated market value
    $377,600
    Get a cash offer in 3 minutes
    Find out how much your home could sell for in as little as 3 minutes with a no-obligation cash offer.
    Estimated market value
    $377,600