NEW ROOF March 2024!! Nice corner lot with a BIG front porch, 3 bedroom, 2 bath, 2 car garage. Located in the center of the community so all of the facilities are a quick golf cart ride, short drive or healthy walk to enjoy! Open, Split floor plan with large living room and dining room. Lots of windows in living room and dining room. There is a wonderful nook off of the kitchen leading into the dining room for your special pictures or collectibles. Kitchen boasts most newer appliances, recessed lighting, closet pantry and breakfast area with two big windows for lots of morning sunshine. KING SIZE Master Bedroom with sliders to Florida Room, 2 walk in closets, on suite bathroom with step in shower, tiled backsplash and double vanities. Florida Room off of living room has heat and air too! AC 2009. Community offers 6 pools, 5 hot tubs, GOLF COURSE, RESTAURANT, DOG PARK, pickleball, tennis, shuffleboard, bocce ball and over 100 clubs, BINGO and More. You will never be bored at Oak Run Country Club and right outside the gate are medical facilities, shopping, restaurants and a WalMart too!
Sold for $233,000
$233,000
11581 SW 78TH AVENUE, OCALA, FL 34476
3beds
1,603sqft
Single Family Residence
Built in 1994
6,970 Square Feet Lot
$225,900 Zestimate®
$145/sqft
$1,823 Estimated rent
Home value
$225,900
$201,000 - $253,000
$1,823/mo
Zestimate® history
Owner options
List your home for rent
$1,823/mo
Rent Zestimate®
Find your next renter with Zillow Rental Manager. Plus, with online applications, you can quickly screen prospective tenants – for free.
$1,823/mo
Rent Zestimate®
Refinance and save
$1,820/mo
Est. payment
Refinancing to a lower rate could help reduce your monthly payments and save thousands over the life of the loan.
$1,820/mo
Est. payment
Explore your selling options
Work with a Zillow partner agent
Leverage their expertise and Zillow's premium Showcase listings to get your home seen by more buyers.
Get startedList with your own agent
Get your home in front of millions of buyers by listing it on Zillow.
Learn how to do itSell it yourself
Take full control of how buyers see your home on Zillow by listing For Sale by Owner (FSBO).
List your homeWhat's special
On suite bathroomNewer appliancesTwo big windowsFlorida roomBig front porchLots of windowsCorner lot
Zillow last checked:
Listing updated:
Listed by:
Lois Lane 352-789-4516,
DECCA REAL ESTATE 352-854-8787,
Ryan Reeves 248-404-0790,
DECCA REAL ESTATE
Bought with:
Lena Morgan, 3412784
LPT REALTY, LLC
Source: Stellar MLS,MLS#: OM691423 Originating MLS: Ocala - Marion
Originating MLS: Ocala - Marion
Facts & features
Interior
Bedrooms & bathrooms
- Bedrooms: 3
- Bathrooms: 2
- Full bathrooms: 2
Rooms
- Room types: Florida Room
Primary bedroom
- Features: En Suite Bathroom, Walk-In Closet(s)
- Level: First
- Area: 204.82 Square Feet
- Dimensions: 15.4x13.3
Bedroom 2
- Features: Ceiling Fan(s), Built-in Closet
- Level: First
- Area: 143.64 Square Feet
- Dimensions: 12.6x11.4
Bedroom 3
- Features: Ceiling Fan(s), Built-in Closet
- Level: First
- Area: 132.24 Square Feet
- Dimensions: 11.6x11.4
Florida room
- Level: First
- Area: 158 Square Feet
- Dimensions: 15.8x10
Kitchen
- Features: Pantry, Built-in Closet
- Level: First
- Area: 96 Square Feet
- Dimensions: 12x8
Living room
- Level: First
- Area: 438.48 Square Feet
- Dimensions: 25.2x17.4
Heating
- Central, Electric, Heat Pump
Cooling
- Central Air
Appliances
- Included: Dishwasher, Dryer, Electric Water Heater, Microwave, Range, Refrigerator, Washer
- Laundry: Laundry Room
Features
- Built-in Features, Cathedral Ceiling(s), Eating Space In Kitchen, Open Floorplan, Split Bedroom, Stone Counters, Thermostat, Walk-In Closet(s)
- Flooring: Carpet, Laminate, Tile
- Windows: Window Treatments
- Has fireplace: No
Interior area
- Total structure area: 2,020
- Total interior livable area: 1,603 sqft
Property
Parking
- Total spaces: 2
- Parking features: Driveway, Garage Door Opener
- Attached garage spaces: 2
- Has uncovered spaces: Yes
- Details: Garage Dimensions: 21x19
Features
- Levels: One
- Stories: 1
- Patio & porch: Enclosed, Front Porch, Rear Porch
- Exterior features: Irrigation System, Lighting, Private Mailbox, Rain Gutters
- Has view: Yes
- View description: Trees/Woods
Lot
- Size: 6,970 Square Feet
- Dimensions: 80 x 85
- Features: Corner Lot
- Residential vegetation: Mature Landscaping, Trees/Landscaped
Details
- Parcel number: 7015005027
- Zoning: PUD
- Special conditions: None
Construction
Type & style
- Home type: SingleFamily
- Architectural style: Ranch
- Property subtype: Single Family Residence
Materials
- Block, Concrete, Stucco
- Foundation: Slab
- Roof: Shingle
Condition
- New construction: No
- Year built: 1994
Details
- Builder model: Lexington
Utilities & green energy
- Sewer: Public Sewer
- Water: Public
- Utilities for property: Cable Connected, Electricity Connected, Sewer Connected, Street Lights, Underground Utilities, Water Connected
Community & HOA
Community
- Features: Association Recreation - Owned, Buyer Approval Required, Deed Restrictions, Fitness Center, Gated Community - Guard, Golf Carts OK, Golf, Pool, Restaurant, Special Community Restrictions, Tennis Court(s)
- Security: Gated Community, Security Gate, Security System Leased
- Pet fee: $0 monthly
- Senior community: Yes
- Subdivision: OAK RUN/PRESERVE UN A
HOA
- Has HOA: Yes
- Amenities included: Cable TV, Clubhouse, Fence Restrictions, Fitness Center, Gated, Golf Course, Optional Additional Fees, Pickleball Court(s), Pool, Recreation Facilities, Security, Shuffleboard Court, Spa/Hot Tub, Storage, Tennis Court(s)
- Services included: Cable TV, Community Pool, Private Road, Recreational Facilities, Security
- HOA fee: $176 monthly
- HOA name: Oak Run Associates
- HOA phone: 352-854-6210
Location
- Region: Ocala
Financial & listing details
- Price per square foot: $145/sqft
- Tax assessed value: $221,998
- Annual tax amount: $1,651
- Date on market: 12/17/2024
- Cumulative days on market: 28 days
- Listing terms: Cash,Conventional
- Ownership: Fee Simple
- Total actual rent: 0
- Electric utility on property: Yes
- Road surface type: Asphalt
Price history
| Date | Event | Price |
|---|---|---|
| 4/1/2025 | Sold | $233,000-2.4%$145/sqft |
Source:  Stellar MLS #OM691423 Report a problem Stellar MLS #OM691423 Report a problem | ||
| 1/14/2025 | Pending sale | $238,800$149/sqft |
Source: Stellar MLS #OM691423 Report a problem | ||
| 12/17/2024 | Listed for sale | $238,800-11.2%$149/sqft |
Source: Stellar MLS #OM691423 Report a problem | ||
| 7/11/2024 | Listing removed | $268,800$168/sqft |
Source: Stellar MLS #OM675796 Report a problem | ||
| 3/28/2024 | Listed for sale | $268,800+92%$168/sqft |
Source: Stellar MLS #OM675796 Report a problem | ||
| 6/24/2015 | Sold | $140,000-3.4%$87/sqft |
Source: Public Record Report a problem | ||
| 4/1/2015 | Price change | $145,000-3.3%$90/sqft |
Source: Coldwell Banker Ellison Realty #411903 Report a problem | ||
| 12/18/2014 | Price change | $149,900-3.2%$94/sqft |
Source: Coldwell Banker Ellison Realty #411903 Report a problem | ||
| 10/20/2014 | Listed for sale | $154,900+72.1%$97/sqft |
Source: Coldwell Banker Ellison Realty #411903 Report a problem | ||
| 7/30/2013 | Sold | $90,000-18.2%$56/sqft |
Source: Public Record Report a problem | ||
| 10/16/2001 | Sold | $110,000$69/sqft |
Source: Public Record Report a problem | ||
Public tax history
| Year | Property taxes | Tax assessment |
|---|---|---|
| 2025 | $1,893 +14.7% | $134,968 +2.9% |
| 2024 | $1,651 +3% | $131,164 +3% |
| 2023 | $1,603 -1% | $127,344 +3% |
| 2022 | $1,619 +0.5% | $123,635 +3% |
| 2021 | $1,611 +1% | $120,034 +1.4% |
| 2020 | $1,595 +1.8% | $118,377 +2.3% |
| 2019 | $1,567 | $115,716 +1.9% |
| 2018 | $1,567 +7.3% | $113,558 +2.1% |
| 2017 | $1,461 -27% | $111,222 +2.1% |
| 2016 | $1,999 | $108,934 +5.9% |
| 2015 | $1,999 +14.8% | $102,896 +10% |
| 2014 | $1,742 +5.9% | $93,542 +5.6% |
| 2013 | $1,645 -4% | $88,564 -5.1% |
| 2012 | $1,714 +37% | $93,359 -8% |
| 2011 | $1,251 -36.2% | $101,509 -6.6% |
| 2010 | $1,962 +39.3% | $108,672 -4% |
| 2009 | $1,409 +1.4% | $113,215 +0.1% |
| 2008 | $1,389 -8.8% | $113,102 +3% |
| 2007 | $1,523 -5.7% | $109,809 +2.5% |
| 2006 | $1,615 +2.1% | $107,130 +3% |
| 2005 | $1,581 | $104,010 +3% |
| 2004 | $1,581 +2.7% | $100,981 +4.3% |
| 2002 | $1,539 +42.1% | $96,777 +30.1% |
| 2001 | $1,083 | $74,409 |
| 2000 | $1,083 | $74,409 |
Find assessor info on the county website
Neighborhood: 34476
Nearby homes
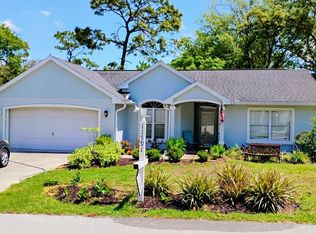
- $184,9002 bd2 ba1.2k sqft11591 SW 78th Ave, Ocala, FL 34476Sold
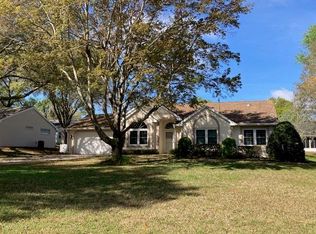
- $239,0003 bd2 ba1.7k sqft11591 SW 77th Cir, Ocala, FL 34476Sold
- $208,5002 bd2 ba1.4k sqft11580 SW 78th Ave, Ocala, FL 34476Off Market
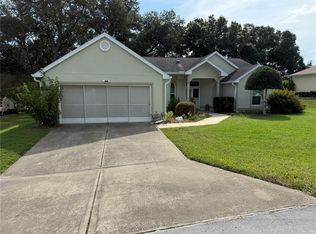
- $225,0003 bd2 ba1.6k sqft11603 SW 78th Ave, Ocala, FL 34476Sold
- $198,5002 bd2 ba1.2k sqft11601 SW 77th Cir, Ocala, FL 34476Sold
- $289,5003 bd2 ba2.2k sqft11590 SW 78th Ave, Ocala, FL 34476Off Market
- $217,9003 bd2 ba1.5k sqft11611 SW 77th Cir, Ocala, FL 34476Off Market
- $245,0002 bd2 ba1.5k sqft11615 SW 78th Ave, Ocala, FL 34476Sold
Nearby schools
GreatSchools rating
- 4/10Marion Oaks Elementary SchoolGrades: PK-5Distance: 3.6 mi
- 3/10Horizon Academy At Marion OaksGrades: 6-8Distance: 5 mi
- 4/10West Port High SchoolGrades: 9-12Distance: 6.9 mi
Get a cash offer in 3 minutes
Find out how much your home could sell for in as little as 3 minutes with a no-obligation cash offer.
Estimated market value
$225,900
Get a cash offer in 3 minutes
Find out how much your home could sell for in as little as 3 minutes with a no-obligation cash offer.
Estimated market value
$225,900
- Florida
- Marion County
- Ocala
- 34476
- 11581 SW 78TH AVENUE
Nearby cities
Nearby neighborhoods
Nearby zip codes
Other Ocala Topics
