29.8 acres NO HOA_ One owner home custom built- 20 minuets from Manassas or Warrenton Va. 5000 sq. ft of living. 3 finished levels. use finished basement as in law suite or rental income. 2 full kitchens, 3.5 bath rooms . Primary suite on 1st floor. LARGER PRIMARY ON SECOND FLOOR with au suite bath. Large rooms thru out. Walk out level basement with natural light and entry from inside or out. Large formal living room/formal dining room. Great room with 2 story ceiling over look and family area. gas fireplace. Opens to walk out deck that wraps 3/4 of the home. New carpet being installed on upper level. Main level is all beautiful light oak hard woods. window treatments convey. LARGE POND 4 TO 6 FT DEEP NEVER DRY. storage building. 3 CAR CUSTOM GARAGE with rear entry. AVAILABLE BY JUNE 20TH 2024 24 HR NOTICE FOR APPOINTMENTS PROFFESSIONAL PICTURE AFTER NEW FLOORING
Sold for $1,295,000
Street View
$1,295,000
11582 Bristersburg Rd, Catlett, VA 20119
5beds
4,360sqft
Single Family Residence
Built in 2007
29.78 Acres Lot
$1,346,200 Zestimate®
$297/sqft
$5,209 Estimated rent
Home value
$1,346,200
$1.27M - $1.44M
$5,209/mo
Zestimate® history
Owner options
List your home for rent
$5,209/mo
Rent Zestimate®
Find your next renter with Zillow Rental Manager. Plus, with online applications, you can quickly screen prospective tenants – for free.
$5,209/mo
Rent Zestimate®
Refinance and save
$8,303/mo
Est. payment
Refinancing to a lower rate could help reduce your monthly payments and save thousands over the life of the loan.
$8,303/mo
Est. payment
Explore your selling options
Work with a Zillow partner agent
Leverage their expertise and Zillow's premium Showcase listings to get your home seen by more buyers.
Get startedList with your own agent
Get your home in front of millions of buyers by listing it on Zillow.
Learn how to do itSell it yourself
Take full control of how buyers see your home on Zillow by listing For Sale by Owner (FSBO).
List your homeWhat's special
Zillow last checked:
Listing updated:
Listed by:
Linda Bruno 540-847-3999,
The Bacon Group Incorporated,
Co-Listing Agent: Sandra L Bacon 703-405-2548,
The Bacon Group Incorporated
Bought with:
Asif Virk, 0225232915
Samson Properties
Source: Bright MLS,MLS#: VAFQ2012718
Facts & features
Interior
Bedrooms & bathrooms
- Bedrooms: 5
- Bathrooms: 5
- Full bathrooms: 4
- 1/2 bathrooms: 1
- Main level bathrooms: 2
- Main level bedrooms: 1
Rooms
- Room types: Living Room, Dining Room, Primary Bedroom, Bedroom 3, Kitchen, Breakfast Room, Bedroom 1, 2nd Stry Fam Ovrlk, Exercise Room, Great Room, Laundry, Office, Bathroom 1, Bathroom 2, Primary Bathroom, Full Bath
Basement
- Area: 1796
Heating
- Heat Pump, Electric
Cooling
- Heat Pump, Electric
Appliances
- Included: Microwave, Cooktop, Dishwasher, Dryer, Exhaust Fan, Ice Maker, Oven, Refrigerator, Washer, Freezer, Electric Water Heater
- Laundry: Laundry Room
Features
- 2nd Kitchen, Attic, Breakfast Area
- Doors: Double Entry
- Windows: Double Pane Windows
- Basement: Finished,Heated,Interior Entry,Exterior Entry,Rear Entrance,Walk-Out Access,Windows
- Has fireplace: No
Interior area
- Total structure area: 5,204
- Total interior livable area: 4,360 sqft
- Finished area above ground: 3,408
- Finished area below ground: 952
Property
Parking
- Total spaces: 3
- Parking features: Garage Faces Rear, Garage Door Opener, Oversized, Circular Driveway, Enclosed, Free, Driveway, Paved, Private, Detached
- Garage spaces: 3
- Has uncovered spaces: Yes
Accessibility
- Accessibility features: None
Features
- Levels: Three
- Stories: 3
- Exterior features: Extensive Hardscape, Lighting, Rain Gutters, Satellite Dish, Water Fountains
- Pool features: None
- Has view: Yes
- View description: Pasture, Pond, Scenic Vista, Trees/Woods
- Has water view: Yes
- Water view: Pond
- Frontage type: Road Frontage
Lot
- Size: 29.78 Acres
- Features: Backs to Trees, Cleared, Hunting Available, Landscaped, Level, Pond, Private, Rear Yard, Rural, SideYard(s), Unrestricted, Year Round Access
Details
- Additional structures: Above Grade, Below Grade, Outbuilding
- Parcel number: 7838381098
- Zoning: RA
- Special conditions: Standard
- Horses can be raised: Yes
Construction
Type & style
- Home type: SingleFamily
- Architectural style: Colonial
- Property subtype: Single Family Residence
Materials
- Blown-In Insulation
- Foundation: Block
Condition
- Excellent
- New construction: No
- Year built: 2007
Details
- Builder name: OWNER
Utilities & green energy
- Electric: 220 Volts
- Sewer: On Site Septic
- Water: Well
- Utilities for property: Underground Utilities, Satellite Internet Service
Community & HOA
Community
- Subdivision: None Available
HOA
- Has HOA: No
Location
- Region: Catlett
Financial & listing details
- Price per square foot: $297/sqft
- Tax assessed value: $814,900
- Annual tax amount: $7,359
- Date on market: 6/5/2024
- Listing agreement: Exclusive Right To Sell
- Listing terms: Cash,Conventional,VA Loan
- Ownership: Fee Simple
Price history
| Date | Event | Price |
|---|---|---|
| 7/29/2024 | Sold | $1,295,000$297/sqft |
Source:  Bright MLS #VAFQ2012718 Report a problem Bright MLS #VAFQ2012718 Report a problem | ||
| 6/7/2024 | Pending sale | $1,295,000$297/sqft |
Source: Bright MLS #VAFQ2012718 Report a problem | ||
| 6/7/2024 | Listed for sale | $1,295,000$297/sqft |
Source: Bright MLS #VAFQ2012718 Report a problem | ||
Public tax history
| Year | Property taxes | Tax assessment |
|---|---|---|
| 2025 | $7,880 +28% | $814,900 +24.8% |
| 2024 | $6,158 +4.4% | $653,000 -19.9% |
| 2023 | $5,897 | $814,900 |
| 2022 | $5,897 +11.7% | $814,900 +17.3% |
| 2021 | $5,281 | $694,600 |
| 2020 | -- | $694,600 |
| 2019 | $91 | $694,600 |
| 2018 | $91 | $694,600 +14% |
| 2016 | -- | $609,200 |
| 2015 | -- | $609,200 |
Find assessor info on the county website
Neighborhood: 20119
Nearby homes
- $673,1003 bd2 ba2.2k sqft11560 Bristersburg Rd, Catlett, VA 20119Off Market
- $412,3004 bd2 ba900 sqft11605 Bristersburg Rd, Catlett, VA 20119Off Market
- $1,289,5004 bd5 ba7.1k sqft2573 Eagle Nest Dr, Catlett, VA 20119Off Market
- $493,7003 bd2 ba1.3k sqft11613 Bristersburg Rd, Catlett, VA 20119Off Market
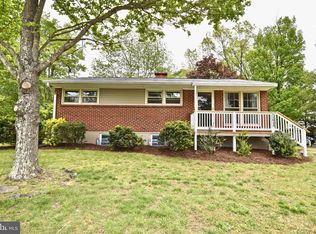
- $594,0003 bd3 ba2.3k sqft11565 Bristersburg Rd, Catlett, VA 20119Sold
- $534,3004 bd2 ba1.9k sqft11595 Bristersburg Rd, Catlett, VA 20119Off Market
- $676,5004 bd3 ba4.3k sqft11557 Bristersburg Rd, Catlett, VA 20119Off Market
- $747,4004 bd2 ba3k sqft11536 Bristersburg Rd, Catlett, VA 20119Off Market
Nearby schools
GreatSchools rating
- 4/10H.M. Pearson Elementary SchoolGrades: PK-5Distance: 6.8 mi
- 3/10Cedar Lee Middle SchoolGrades: 6-8Distance: 7.9 mi
- 6/10Liberty High SchoolGrades: 9-12Distance: 8 mi
Schools provided by the listing agent
- Elementary: H.m. Pearson
- Middle: Cedar Lee
- High: Liberty
- District: Fauquier County Public Schools
Source: Bright MLS. This data may not be complete. We recommend contacting the local school district to confirm school assignments for this home.
Get a cash offer in 3 minutes
Find out how much your home could sell for in as little as 3 minutes with a no-obligation cash offer.
Estimated market value
$1,346,200
Get a cash offer in 3 minutes
Find out how much your home could sell for in as little as 3 minutes with a no-obligation cash offer.
Estimated market value
$1,346,200
- Virginia
- Fauquier County
- Catlett
- 20119
- 11582 Bristersburg Rd
