Welcome to this charming 3-bedroom, 2-bathroom, Garden Grove home offering approximately 1,562 square feet of living space. Freshly painted inside and out, this home presents a clean, bright canvas and excellent opportunity for its next owner.
The spacious front yard features low-maintenance landscaping with mature palms and plenty of room for additional outdoor living, entertaining, or potential landscape enhancements. The home offers a comfortable floor plan with generous living areas, while the backyard provides a large private space with a double tuff shed that offers excellent potential for storage, workshop space, hobbies, or future customization.
Conveniently located in the heart of Garden Grove, this property is close to shopping, main street, dining, schools, parks, and major transportation routes. A great opportunity to own a 3-bedroom home with substantial outdoor space in an established Garden Grove neighborhood.
For sale
Listed by: Cal State Realty Services • Jason Tobin • Contact: 714-749-3177
$1,050,000
11582 Chester Ave, Garden Grove, CA 92840
3beds
1,562sqft
Single Family Residence
Built in 1958
7,280 Square Feet Lot
$1,051,900 Zestimate®
$672/sqft
$-- HOA
What's special
- 31 days
- 615
- 16
Likely to sell faster than
Zillow last checked:
Listing updated:
Listed by:
Jason Tobin DRE #01845817 714-749-3177,
Cal State Realty Services
Source: CRMLS,MLS#: OC26210140 Originating MLS: California Regional MLS
Facts & features
Interior
Bedrooms & bathrooms
- Bedrooms: 3
- Bathrooms: 2
- Full bathrooms: 1
- 3/4 bathrooms: 1
- Main level bathrooms: 2
- Main level bedrooms: 3
Rooms
- Room types: Family Room, Kitchen, Laundry, Primary Bedroom
Primary bedroom
- Features: Primary Suite
Primary bedroom
- Features: Primary Suite
Heating
- Central
Cooling
- Central Air
Appliances
- Included: Electric Oven, Electric Range
- Laundry: Laundry Room
Features
- Brick Walls, Ceiling Fan(s), Primary Suite
- Windows: Blinds
- Has fireplace: Yes
- Fireplace features: Family Room
- Common walls with other units/homes: No Common Walls
Interior area
- Total interior livable area: 1,562 sqft
Property
Parking
- Total spaces: 1
- Parking features: Driveway, Garage
- Garage spaces: 1
Accessibility
- Accessibility features: Parking
Features
- Levels: One
- Stories: 1
- Entry location: Ground
- Pool features: None
- Fencing: Brick
- Has view: Yes
- View description: Neighborhood
Lot
- Size: 7,280 Square Feet
- Features: 0-1 Unit/Acre, Front Yard
Details
- Additional structures: Storage
- Parcel number: 09030118
- Special conditions: Standard
Construction
Type & style
- Home type: SingleFamily
- Property subtype: Single Family Residence
Condition
- New construction: No
- Year built: 1958
Utilities & green energy
- Sewer: Public Sewer
- Water: Public
Community & HOA
Community
- Features: Park, Street Lights, Sidewalks
- Security: Prewired
- Subdivision: None
Location
- Region: Garden Grove
Financial & listing details
- Price per square foot: $672/sqft
- Tax assessed value: $286,714
- Date on market: 9/25/2026
- Cumulative days on market: 31 days
- Listing terms: Cash,Conventional,FHA,Fannie Mae,Freddie Mac,Government Loan,VA Loan
Estimated market value
$1,051,900
$999,000 - $1.10M
$4,213/mo
Price history
| Date | Event | Price |
|---|---|---|
| 9/26/2026 | Listed for sale | $1,050,000$672/sqft |
Source:  CRMLS #OC26210140 Report a problem | ||
Public tax history
| Year | Property taxes | Tax assessment |
|---|---|---|
| 2026 | -- | $286,714 -2.7% |
| 2025 | $3,880 +2.6% | $294,756 +2% |
| 2024 | $3,780 +1.9% | $288,977 +2% |
| 2023 | $3,709 +2.3% | $283,311 +2% |
| 2022 | $3,624 +1.4% | $277,756 +2% |
| 2021 | $3,572 +1.2% | $272,310 +1% |
| 2020 | $3,529 | $269,518 +2% |
| 2019 | $3,529 +1.4% | $264,234 +2% |
| 2018 | $3,482 +3.6% | $259,053 +2% |
| 2017 | $3,360 | $253,974 +2% |
| 2016 | $3,360 +5.1% | $248,995 +1.5% |
| 2015 | $3,197 +3.8% | $245,255 +2% |
| 2014 | $3,079 | $240,451 +0.5% |
| 2013 | -- | $239,365 +2% |
| 2012 | -- | $234,672 +2% |
| 2011 | -- | $230,071 +0.8% |
| 2010 | -- | $228,352 -0.2% |
| 2009 | -- | $228,895 +2% |
| 2008 | -- | $224,407 +2% |
| 2007 | -- | $220,007 +2% |
| 2006 | -- | $215,694 +2% |
| 2005 | -- | $211,465 +2% |
| 2004 | -- | $207,319 +1.9% |
| 2003 | -- | $203,520 +2% |
| 2002 | -- | $199,530 +2% |
| 2001 | $2,065 +2% | $195,618 +2% |
| 2000 | $2,025 | $191,783 |
Find assessor info on the county website
Monthly payment
Est. payment
Payment breakdown
Explore the cost of this home by adjusting the details. Changes won't be saved.Climate risks
Neighborhood: 92840
Nearby schools
Schools provided by the listing agent
- Elementary: Stanley
- Middle: Ralston
- High: Garden Grove
Source: CRMLS. This data may not be complete. We recommend contacting the local school district to confirm school assignments for this home.



Similar homes
- $1,168,0004 bd3 ba1.4k sqft11691 Chester Ave, Garden Grove, CA 92840For Sale
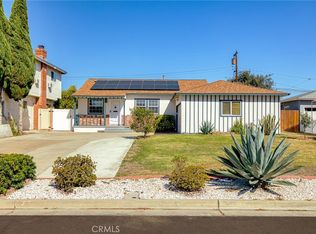 MLS ID #PW26228627, Malto Vo, Frontier Realty Inc. CRMLS
- $--2 bd2 ba1.3k sqft12842 Woodland Ln, Garden Grove, CA 92840Auction
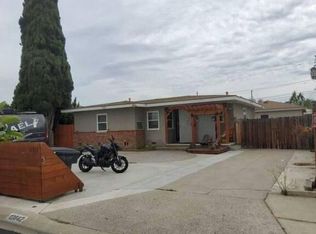 Auction.com 2
- $1,099,0003 bd2 ba1.5k sqft12692 West St, Garden Grove, CA 92840For Sale
 MLS ID #PW26208288, Ruth Perez, Century 21 Discovery. CRMLS
- $950,0003 bd2 ba1.1k sqft11202 Loara St, Garden Grove, CA 92840For Sale
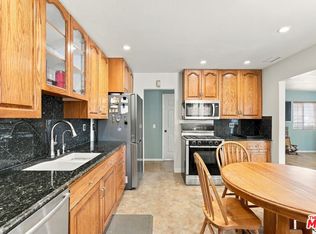 MLS ID #26104489, Geoffrey Jaime DRE # 01841913, GT Investments. CLAW
