Skip main navigation
Sold for $905,000
  • Listed by: T.N.G. Real Estate Consultants • Robert Choi • Contact: 562-330-2000
    Bought with: T.N.G. Real Estate Consultants
    $905,000

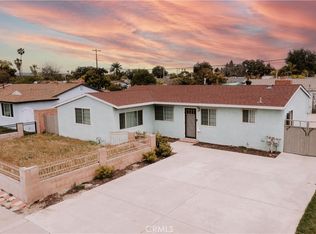
    11582 Dale St, Garden Grove, CA 92841

    3beds
    1,299sqft
    Single Family Residence
    Built in 1954
    7,752 Square Feet Lot
    $1,004,700 Zestimate®
    $697/sqft
    $3,460 Estimated rent

    Home value

    $1,004,700

    $954,000 - $1.05M

    $3,460/mo

    Zestimate® history
    Loading
    Loading...

    Owner options

    List your home for rent

    $3,460/mo

    Rent Zestimate®

    Find your next renter with Zillow Rental Manager. Plus, with online applications, you can quickly screen prospective tenants – for free.

    Learn more

    $3,460/mo

    Rent Zestimate®

    Refinance and save

    $5,621/mo

    Est. payment

    Refinancing to a lower rate could help reduce your monthly payments and save thousands over the life of the loan.

    See today's rates

    $5,621/mo

    Est. payment

    Explore your selling options

    Work with a Zillow partner agent

    Leverage their expertise and Zillow's premium Showcase listings to get your home seen by more buyers.

    Get started

    List with your own agent

    Get your home in front of millions of buyers by listing it on Zillow.

    Learn how to do it

    Sell it yourself

    Take full control of how buyers see your home on Zillow by listing For Sale by Owner (FSBO).

    List your home

    What's special

    Stone fireplaceNew copper plumbingHall bathEnsuite bathroomSliding glass doorNew cabinetsLarge island
    Newly renovated 3 bed 2 bath home in Garden Grove! Step into the bright, open floor plan which features a seamless transition from kitchen to living room for easy entertaining. The kitchen boasts a large island, new cabinets, and new stainless steel appliances. Make your way into the living room which features a sliding glass door to the backyard and a stone fireplace that creates a cozy atmosphere for family nights. The original wood beam ceiling retains the home's unique charm and elevates the warm, classic tone of the interior space. Just down the hallway is the hall bath, laundry room, and the bedrooms. The primary bedroom includes an ensuite bathroom as well as a walk in closet. The 2 other bedrooms are both good-sized and perfect for children, guests, or an office space. The backyard is HUGE enough to add a 3 bedroom ADU unit or a pool to make it great for entertaining and outdoor space for young ones or pets. Garage is attached for convenient access, and can be easily converted to the 4th bedroom as well. The home is upgraded with new copper plumbing, electrical wiring, insulation and HVAC system. Home is walking distance to Bryant Elementary and Rancho Alamitos High School and located near plenty of shopping and dining plazas. Prospective buyers are encouraged to independently verify all information, including but not limited to property measurements, permits, zoning regulations, and any other relevant details. It is advisable to consult with qualified professionals, such as home inspectors, contractors, or other experts, to assess the property thoroughly.

    Zillow last checked:

    Listing updated:

    Listed by:

    Robert Choi DRE #02064075 562-330-2000,

    T.N.G. Real Estate Consultants

    Bought with:

    Sunny Choi, DRE #02035072

    T.N.G. Real Estate Consultants

    Source: CRMLS,MLS#: PW23107231MLS LogoOriginating MLS: California Regional MLS

    Facts & features

    Interior

    Bedrooms & bathrooms
    • Bedrooms: 3
    • Bathrooms: 2
    • Full bathrooms: 2
    • Main level bathrooms: 2
    • Main level bedrooms: 3
    Rooms
    • Room types: Bedroom, Kitchen, Laundry, Living Room, Primary Bathroom, Primary Bedroom, Other
    Primary bedroom
    • Features: Main Level Primary
    Primary bedroom
    • Features: Primary Suite
    Bedroom
    • Features: All Bedrooms Down
    Bedroom
    • Features: Bedroom on Main Level
    Bathroom
    • Features: Bathtub, Dual Sinks, Low Flow Plumbing Fixtures, Multiple Shower Heads, Quartz Counters, Separate Shower, Tub Shower, Upgraded
    Kitchen
    • Features: Kitchen Island, Kitchen/Family Room Combo, Quartz Counters, Remodeled, Self-closing Drawers, Updated Kitchen
    Other
    • Features: Walk-In Closet(s)
    Heating
    • Central
    Cooling
    • Central Air
    Appliances
    • Included: Dishwasher, Gas Oven, Gas Range
    • Laundry: Washer Hookup, Gas Dryer Hookup, Laundry Room
    Features
    • Beamed Ceilings, Ceiling Fan(s), Open Floorplan, Quartz Counters, Recessed Lighting, All Bedrooms Down, Bedroom on Main Level, Main Level Primary, Primary Suite, Walk-In Closet(s)
    • Flooring: Laminate
    • Windows: Double Pane Windows
    • Has fireplace: Yes
    • Fireplace features: Living Room
    • Common walls with other units/homes: No Common Walls
    Interior area
    • Total interior livable area: 1,299 sqft

    Property

    Parking
    • Total spaces: 1
    • Parking features: Concrete, Door-Single, Driveway, Garage Faces Front, Garage
    • Attached garage spaces: 1
    Accessibility
    • Accessibility features: None
    Features
    • Levels: One
    • Stories: 1
    • Entry location: Front Door
    • Patio & porch: Concrete, Covered
    • Pool features: None
    • Spa features: None
    • Fencing: Brick
    • Has view: Yes
    • View description: None
    Lot
    • Size: 7,752 Square Feet
    • Features: 0-1 Unit/Acre, Front Yard, Sprinklers In Front, Lawn, Landscaped, Rectangular Lot
    Details
    • Parcel number: 13225214
    • Special conditions: Standard

    Construction

    Type & style
    • Home type: SingleFamily
    • Property subtype: Single Family Residence
    Materials
    • Drywall, Stucco, Copper Plumbing
    • Foundation: Slab
    • Roof: Asphalt
    Condition
    • Updated/Remodeled
    • New construction: No
    • Year built: 1954

    Utilities & green energy

    • Electric: Electricity - On Property, Standard
    • Sewer: Public Sewer
    • Water: Public
    • Utilities for property: Electricity Available, Electricity Connected, Natural Gas Available, Natural Gas Connected, Sewer Connected, Water Available, Water Connected

    Community & HOA

    Community
    • Features: Curbs, Sidewalks
    Location
    • Region: Garden Grove

    Financial & listing details

    • Price per square foot: $697/sqft
    • Tax assessed value: $923,100
    • Annual tax amount: $11,228
    • Date on market: 6/21/2023
    • Cumulative days on market: 26 days
    • Listing terms: Cash,Cash to New Loan,Conventional
    • Inclusions: Appliances
    • Exclusions: Staging Furniture
    • Road surface type: Paved

    Price history

    DateEventPrice
    8/9/2023Sold$905,000-2.2%$697/sqft
    Source: CRMLS #PW23107231 Report a problem
    7/19/2023Contingent$925,000$712/sqft
    Source: CRMLS #PW23107231 Report a problem
    6/21/2023Listed for sale$925,000+32.1%$712/sqft
    Source: CRMLS #PW23107231 Report a problem
    4/7/2023Sold$700,000$539/sqft
    Source: Public Record Report a problem
    4/7/2023Pending sale$700,000$539/sqft
    Source: CRMLS #RS23057637 Report a problem

    Public tax history

    YearProperty taxesTax assessment
    2025$11,228 +2.4%$923,100 +2%
    2024$10,964 -16%$905,000 +29.3%
    2023$13,059 +1188.7%$700,000 +1068.6%
    2022$1,013 +1.2%$59,901 +2%
    2021$1,001 +1.2%$58,727 +1%
    2020$989 $58,125 +2%
    2019$989 +1.8%$56,986 +2%
    2018$972 +3.2%$55,869 +2%
    2017$942 $54,774 +2%
    2016$942 +3.9%$53,700 +1.5%
    2015$906 +4.7%$52,894 +2%
    2014$866 $51,858 +0.5%
    2013-- $51,624 +2%
    2012-- $50,612 +2%
    2011-- $49,620 +0.8%
    2010-- $49,250 -0.2%
    2009-- $49,368 +2%
    2008-- $48,400 +2%
    2007-- $47,451 +2%
    2006-- $46,521 +2%
    2005-- $45,609 +2%
    2004-- $44,715 +1.9%
    2003-- $43,896 +2%
    2002-- $43,036 +2%
    2001$480 +2.2%$42,193 +2%
    2000$470 $41,366
    Find assessor info on the county website

    Neighborhood: 92841

    Nearby schools

    GreatSchools rating
    Get a cash offer in 3 minutes
    Find out how much your home could sell for in as little as 3 minutes with a no-obligation cash offer.
    Estimated market value
    $1,004,700
    Get a cash offer in 3 minutes
    Find out how much your home could sell for in as little as 3 minutes with a no-obligation cash offer.
    Estimated market value
    $1,004,700