Welcome to your charming endunit townhome in Aurora. This cozy retreat offers a perfect blend of comfort and convenience in a desirable location. With plenty of windows this home is full of sunshine ! Step inside to discover a thoughtfully designed living space adorned with new luxury vinyl hardwood floors throughout. The vaulted ceilings accentuate the open layout, creating an airy atmosphere that enhances the sense of space. Stay comfortable year-round with the convenience of a newly installed air conditioning unit and a newer furnace, ensuring optimal climate control for your utmost comfort. Curl up by the wood-burning fireplace on cool evenings, creating a cozy ambiance for relaxation or intimate gatherings. Ample storage space ensures that you have plenty of room to keep your belongings organized and clutter-free. And enjoy garage Parking as well as a private entrance.
Conveniently located near amenities, parks, the High line canal trail, shopping, and dining options, this townhouse offers easy access to everything you need for a comfortable lifestyle. Don't miss out on the opportunity to make this charming townhouse your new home. Schedule a viewing today and experience its warmth and comfort firsthand! Ask me about 0% down payment grant assistance for firsttime home buyers. (you are considered a 1st time homebuyer if you haven't owned a home in the past 3 years)
See more here https://listings.nextdoorphotos.com/11582eastbayauddrive
Sold for $285,000
$285,000
11582 E Bayaud Drive, Aurora, CO 80012
1beds
1,204sqft
Townhouse
Built in 1982
-- sqft lot
$249,100 Zestimate®
$237/sqft
$1,339 Estimated rent
Home value
$249,100
$234,000 - $262,000
$1,339/mo
Zestimate® history
Owner options
List your home for rent
$1,339/mo
Rent Zestimate®
Find your next renter with Zillow Rental Manager. Plus, with online applications, you can quickly screen prospective tenants – for free.
$1,339/mo
Rent Zestimate®
Refinance and save
$2,028/mo
Est. payment
Refinancing to a lower rate could help reduce your monthly payments and save thousands over the life of the loan.
$2,028/mo
Est. payment
Explore your selling options
Work with a Zillow partner agent
Leverage their expertise and Zillow's premium Showcase listings to get your home seen by more buyers.
Get startedList with your own agent
Get your home in front of millions of buyers by listing it on Zillow.
Learn how to do itSell it yourself
Take full control of how buyers see your home on Zillow by listing For Sale by Owner (FSBO).
List your homeWhat's special
Zillow last checked:
Listing updated:
Listed by:
Kathi Spencer 720-435-1241 homes@303kathi.com,
Keller Williams Advantage Realty LLC
Bought with:
Taylor White, 100092116
Start Real Estate
Source: REcolorado as distributed by MLS GRID,MLS#: 4686558
Facts & features
Interior
Bedrooms & bathrooms
- Bedrooms: 1
- Bathrooms: 1
- Full bathrooms: 1
Bedroom
- Description: Big Lofty Room W/ Primary Bath & Walk In Closet
- Level: Upper
Bathroom
- Description: Lots Of Light & Parially Remodeled
- Level: Upper
Dining room
- Description: Could Potentially Make A Bigger Kitchen Using This Space
- Level: Main
Kitchen
- Description: Cute W/ Window
- Level: Main
Laundry
- Description: W/D Included And Good Space For Storage
- Level: Basement
Living room
- Description: Features A Wood Burning Fireplace & Lofted Ceilings
- Level: Main
Heating
- Forced Air, Natural Gas
Cooling
- Central Air
Appliances
- Included: Dishwasher, Dryer, Microwave, Range, Refrigerator, Washer
- Laundry: In Unit
Features
- Ceiling Fan(s), Smoke Free, Vaulted Ceiling(s)
- Flooring: Vinyl
- Windows: Bay Window(s)
- Basement: Partial,Unfinished
- Number of fireplaces: 1
- Fireplace features: Living Room, Wood Burning
- Common walls with other units/homes: End Unit
Interior area
- Total structure area: 1,204
- Total interior livable area: 1,204 sqft
- Finished area above ground: 756
- Finished area below ground: 0
Property
Parking
- Total spaces: 1
- Parking features: Garage - Attached
- Attached garage spaces: 1
Features
- Levels: Two
- Stories: 2
- Entry location: Exterior Access
- Patio & porch: Deck
Details
- Parcel number: 197311416164
- Special conditions: Standard
Construction
Type & style
- Home type: Townhouse
- Property subtype: Townhouse
- Attached to another structure: Yes
Materials
- Wood Siding
- Roof: Composition
Condition
- Updated/Remodeled
- Year built: 1982
Utilities & green energy
- Sewer: Public Sewer
- Water: Public
- Utilities for property: Electricity Connected
Community & HOA
Community
- Subdivision: Olde Towne Sub 2nd Flg
HOA
- Has HOA: Yes
- HOA fee: $345 monthly
- HOA name: Chesapeake Homeowner Association
- HOA phone: 800-310-6552
Location
- Region: Aurora
Financial & listing details
- Price per square foot: $237/sqft
- Tax assessed value: $285,100
- Annual tax amount: $1,304
- Date on market: 5/30/2024
- Listing terms: Cash,Conventional,FHA,VA Loan
- Exclusions: None
- Ownership: Individual
- Electric utility on property: Yes
Price history
| Date | Event | Price |
|---|---|---|
| 6/28/2024 | Sold | $285,000$237/sqft |
Source:  REcolorado as distributed by MLS GRID #4686558 Report a problem REcolorado as distributed by MLS GRID #4686558 Report a problem | ||
| 6/4/2024 | Pending sale | $285,000$237/sqft |
Source: REcolorado as distributed by MLS GRID #4686558 Report a problem | ||
| 5/30/2024 | Listed for sale | $285,000+54.1%$237/sqft |
Source: REcolorado as distributed by MLS GRID #4686558 Report a problem | ||
| 10/9/2019 | Sold | $185,000-1.1%$154/sqft |
Source: Public Record Report a problem | ||
| 8/31/2019 | Pending sale | $187,000$155/sqft |
Source: HOME TAG TEAM #9792293 Report a problem | ||
| 8/7/2019 | Listed for sale | $187,000+97%$155/sqft |
Source: HOME TAG TEAM #9792293 Report a problem | ||
| 8/16/2001 | Sold | $94,900+72.5%$79/sqft |
Source: Public Record Report a problem | ||
| 1/3/1997 | Sold | $55,000+20.9%$46/sqft |
Source: Public Record Report a problem | ||
| 6/2/1994 | Sold | $45,500$38/sqft |
Source: Public Record Report a problem | ||
Public tax history
| Year | Property taxes | Tax assessment |
|---|---|---|
| 2025 | $1,235 +3.1% | $17,819 +38.2% |
| 2024 | $1,198 -8.1% | $12,890 -23% |
| 2023 | $1,304 -3.1% | $16,737 +28.9% |
| 2022 | $1,346 | $12,983 -2.8% |
| 2021 | -- | $13,356 +2.4% |
| 2020 | $1,358 +42.2% | $13,042 |
| 2019 | $955 | $13,042 +44.4% |
| 2018 | $955 +15% | $9,029 |
| 2017 | $831 | $9,029 +37.8% |
| 2016 | -- | $6,551 |
| 2015 | -- | $6,551 +105.7% |
| 2014 | $594 +98.1% | $3,184 -6.6% |
| 2013 | $300 | $3,410 |
| 2012 | -- | $3,410 |
| 2011 | $313 +1.1% | $3,410 -11.7% |
| 2010 | $310 -49.2% | $3,860 |
| 2009 | $610 | $3,860 -49.3% |
| 2008 | -- | $7,610 |
| 2007 | -- | $7,610 -11.2% |
| 2006 | -- | $8,565 |
| 2005 | -- | $8,565 +7.7% |
| 2002 | $610 +25.7% | $7,950 +29.3% |
| 2001 | $486 | $6,150 |
Find assessor info on the county website
Neighborhood: Highline Villages
Nearby homes
- $247,7002 bd1 ba1.1k sqft11584 E Bayaud Dr, Aurora, CO 80012Off Market

- $234,6002 bd2 ba1k sqft11586 E Bayaud Dr, Aurora, CO 80012Off Market
- $308,2003 bd3 ba1.4k sqft11574 E Bayaud Dr, Aurora, CO 80012Off Market
- $315,7003 bd2 ba1.4k sqft11588 E Bayaud Dr, Aurora, CO 80012Off Market
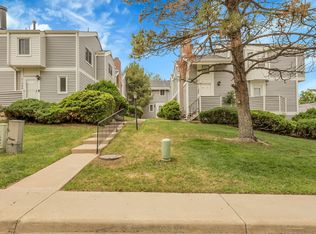
- $346,0003 bd2 ba2k sqft11596 E Bayaud Dr, Aurora, CO 80012Sold
- $241,3001 bd1 ba1.1k sqft11594 E Bayaud Dr, Aurora, CO 80012Off Market
- $285,6002 bd2 ba1.8k sqft11590 E Bayaud Dr, Aurora, CO 80012Off Market
- $261,2002 bd2 ba1.4k sqft11578 E Bayaud Dr, Aurora, CO 80012Off Market
Nearby schools
GreatSchools rating
- 3/10Lansing Elementary SchoolGrades: PK-5Distance: 0.8 mi
- 4/10Aurora Central High SchoolGrades: PK-12Distance: 1.3 mi
- 3/10Aurora Hills Middle SchoolGrades: 6-8Distance: 1.3 mi
Schools provided by the listing agent
- Elementary: Lansing
- Middle: South
- High: Aurora Central
- District: Adams-Arapahoe 28J
Source: REcolorado as distributed by MLS GRID. This data may not be complete. We recommend contacting the local school district to confirm school assignments for this home.
Get a cash offer in 3 minutes
Find out how much your home could sell for in as little as 3 minutes with a no-obligation cash offer.
Estimated market value
$249,100
Get a cash offer in 3 minutes
Find out how much your home could sell for in as little as 3 minutes with a no-obligation cash offer.
Estimated market value
$249,100
- Colorado
- Arapahoe County
- Aurora
- 80012
- Highline Villages
- 11582 E Bayaud Drive
Nearby cities
Nearby neighborhoods
Nearby zip codes
Other Aurora Topics
