Beautifully home situated on a desirable corner lot backing to open space in the Heirloom community. This 5-bedroom, 3-bathroom home which, when built, had $70,000 in carefully selected upgrades.* Are you a VA buyer?? Assumable loan available at 2.75% * Option to open enroll into some of Douglas County's top rated schools. Bonus that some of the furniture can be a part of the sale - ask for details. A spacious covered front porch welcomes you into a bright and functional layout. The main level includes a guest bedroom or additional home office adjacent to a full bathroom, a private study or formal dining room with double French doors, a well-designed mudroom at the garage entry, and an open floor. The family room is filled with natural light from oversized windows and features a gas fireplace. This flows seamlessly into the oversized chef’s kitchen, which showcases high-end stainless steel appliances, modern backsplash and hardware, and a large island with additional seating. Upstairs, the home offers 4 more bedrooms and a spacious laundry room with built-in cabinetry and a sink. The private primary suite includes a spa-style five-piece bathroom with dual vanities, vessel sinks, and modern finishes, along with 2 oversized walk-in closets. This home also benefits from a 3 car tandem garage. The backyard is fully landscaped and features a patio, raised garden beds, and open space views. Also enjoy the built-in exterior lighting from Trimlight. Residents of Heirloom enjoy access to a beautiful community pool, clubhouse, and neighborhood park just steps away. This home is also located near the Rueter-Hess Reservoir & Incline, with access to East-West Trail and open space. The neighborhood offers a true sense of community with regular events & holiday celebrations, and ongoing plans for nearby retail and services.
Sold for $824,000
$824,000
11582 Jimenez Street, Parker, CO 80134
5beds
3,988sqft
Single Family Residence
Built in 2015
5,662 Square Feet Lot
$822,700 Zestimate®
$207/sqft
$3,777 Estimated rent
Home value
$822,700
$782,000 - $864,000
$3,777/mo
Zestimate® history
Owner options
List your home for rent
$3,777/mo
Rent Zestimate®
Find your next renter with Zillow Rental Manager. Plus, with online applications, you can quickly screen prospective tenants – for free.
$3,777/mo
Rent Zestimate®
Refinance and save
$4,917/mo
Est. payment
Refinancing to a lower rate could help reduce your monthly payments and save thousands over the life of the loan.
$4,917/mo
Est. payment
Explore your selling options
Work with a Zillow partner agent
Leverage their expertise and Zillow's premium Showcase listings to get your home seen by more buyers.
Get startedList with your own agent
Get your home in front of millions of buyers by listing it on Zillow.
Learn how to do itSell it yourself
Take full control of how buyers see your home on Zillow by listing For Sale by Owner (FSBO).
List your homeWhat's special
Zillow last checked:
Listing updated:
Listed by:
Julie Reddington 720-226-4168 julie.reddington@compass.com,
Colorado Home Realty
Bought with:
The Dixon Group
Keller Williams Trilogy
Source: REcolorado as distributed by MLS GRID,MLS#: 5706026
Facts & features
Interior
Bedrooms & bathrooms
- Bedrooms: 5
- Bathrooms: 3
- Full bathrooms: 3
- Main level bathrooms: 1
- Main level bedrooms: 1
Bedroom
- Level: Upper
- Area: 132.44 Square Feet
- Dimensions: 13.1 x 10.11
Bedroom
- Level: Upper
- Area: 132.3 Square Feet
- Dimensions: 12.6 x 10.5
Bedroom
- Level: Upper
- Area: 133.72 Square Feet
- Dimensions: 13.11 x 10.2
Bedroom
- Description: Bonus Main Floor Bedroom
- Level: Main
- Area: 144.1 Square Feet
- Dimensions: 13.1 x 11
Bathroom
- Level: Main
Bathroom
- Level: Upper
- Area: 152.24 Square Feet
- Dimensions: 17.3 x 8.8
Bathroom
- Level: Upper
- Area: 73.84 Square Feet
- Dimensions: 10.4 x 7.1
Other
- Level: Upper
- Area: 231.24 Square Feet
- Dimensions: 14.1 x 16.4
Dining room
- Description: Dining Space Within Family Enjoying Vaulted Ceiling And Walking Out To The Yard
- Level: Main
- Area: 145.41 Square Feet
- Dimensions: 13.1 x 11.1
Family room
- Description: Cozy Family Space With Fireplace And Built In Shelves
- Level: Main
- Area: 264.2 Square Feet
- Dimensions: 16.11 x 16.4
Kitchen
- Description: Fantastic Kitchen With Corian Countertops And Pantry
- Level: Main
- Area: 235.04 Square Feet
- Dimensions: 20.8 x 11.3
Laundry
- Description: Enjoy The Benefits Of An Upstairs Laundry Room With Plenty Of Space
- Level: Upper
- Area: 74.34 Square Feet
- Dimensions: 12.6 x 5.9
Office
- Description: This Is Currently A Designated Office Space, But Without The Doors Could Be A Formal Dining Room
- Level: Main
- Area: 129.41 Square Feet
- Dimensions: 10.11 x 12.8
Heating
- Forced Air
Cooling
- Central Air
Appliances
- Included: Convection Oven, Cooktop, Dishwasher, Disposal, Dryer, Freezer, Gas Water Heater, Microwave, Range Hood, Refrigerator, Washer
Features
- Ceiling Fan(s), Corian Counters, Eat-in Kitchen, Kitchen Island, Pantry, Radon Mitigation System, Walk-In Closet(s)
- Flooring: Carpet, Tile, Wood
- Windows: Double Pane Windows, Window Coverings
- Basement: Unfinished
- Number of fireplaces: 1
Interior area
- Total structure area: 3,988
- Total interior livable area: 3,988 sqft
- Finished area above ground: 2,875
- Finished area below ground: 0
Property
Parking
- Total spaces: 3
- Parking features: Dry Walled, Exterior Access Door, Tandem
- Attached garage spaces: 3
Features
- Levels: Two
- Stories: 2
Lot
- Size: 5,662 Square Feet
Details
- Parcel number: R0487360
- Special conditions: Standard
Construction
Type & style
- Home type: SingleFamily
- Property subtype: Single Family Residence
Materials
- Frame
- Roof: Composition
Condition
- Year built: 2015
Details
- Builder name: CalAtlantic Homes
Utilities & green energy
- Water: Public
Community & HOA
Community
- Subdivision: Heirloom
HOA
- Has HOA: Yes
- Amenities included: Clubhouse, Garden Area, Pool
- Services included: Road Maintenance, Snow Removal
- HOA fee: $115 monthly
- HOA name: MSI LLC
- HOA phone: 303-420-4433
Location
- Region: Parker
Financial & listing details
- Price per square foot: $207/sqft
- Tax assessed value: $747,044
- Annual tax amount: $6,402
- Date on market: 4/17/2025
- Listing terms: Cash,Conventional,FHA,VA Loan
- Exclusions: Sellers Personal Property
- Ownership: Individual
Price history
| Date | Event | Price |
|---|---|---|
| 9/29/2025 | Sold | $824,000$207/sqft |
Source:  REcolorado as distributed by MLS GRID #5706026 Report a problem REcolorado as distributed by MLS GRID #5706026 Report a problem | ||
| 6/20/2025 | Pending sale | $824,000$207/sqft |
Source: REcolorado as distributed by MLS GRID #5706026 Report a problem | ||
| 6/12/2025 | Price change | $824,000-2.9%$207/sqft |
Source: REcolorado as distributed by MLS GRID #5706026 Report a problem | ||
| 6/4/2025 | Price change | $849,000-1.8%$213/sqft |
Source: REcolorado as distributed by MLS GRID #5706026 Report a problem | ||
| 5/13/2025 | Price change | $865,000-0.6%$217/sqft |
Source: REcolorado as distributed by MLS GRID #5706026 Report a problem | ||
| 4/16/2025 | Listed for sale | $870,000+59%$218/sqft |
Source: REcolorado as distributed by MLS GRID #5706026 Report a problem | ||
| 3/28/2017 | Sold | $547,000+14.9%$137/sqft |
Source: Public Record Report a problem | ||
| 12/29/2015 | Sold | $475,974$119/sqft |
Source: Public Record Report a problem | ||
Public tax history
| Year | Property taxes | Tax assessment |
|---|---|---|
| 2025 | $6,402 -0.8% | $46,690 -15.2% |
| 2024 | $6,455 +20.9% | $55,060 -1% |
| 2023 | $5,338 -2.6% | $55,590 +41% |
| 2022 | $5,479 | $39,430 -2.8% |
| 2021 | -- | $40,560 +4.3% |
| 2020 | $5,294 +7% | $38,890 |
| 2019 | $4,946 | $38,890 +9% |
| 2018 | $4,946 +3.9% | $35,690 |
| 2017 | $4,758 +94.4% | $35,690 +223.3% |
| 2016 | $2,448 +69.5% | $11,040 |
| 2015 | $1,444 | $11,040 |
Find assessor info on the county website
Neighborhood: 80134
Nearby homes
- $717,4005 bd4 ba3k sqft11568 Jimenez St, Parker, CO 80134Off Market
- $784,0004 bd4 ba3.9k sqft11560 Jimenez St, Parker, CO 80134Off Market
- $721,9005 bd4 ba3.4k sqft11552 Jimenez St, Parker, CO 80134Off Market

- $736,6004 bd3 ba3.5k sqft11581 Jimenez St, Parker, CO 80134Off Market
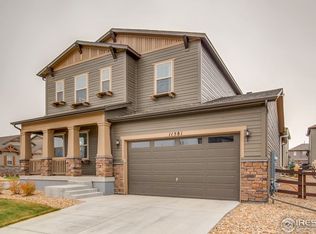
- $680,9003 bd3 ba2.8k sqft11567 Jimenez St, Parker, CO 80134Off Market
- $657,6003 bd3 ba3.6k sqft14928 Studebaker Pl, Parker, CO 80134Off Market
- $633,4003 bd2 ba3.2k sqft11559 Jimenez St, Parker, CO 80134Off Market
- $658,6003 bd3 ba1.9k sqft11544 Jimenez St, Parker, CO 80134Off Market
Nearby schools
GreatSchools rating
- 5/10Legacy Point Elementary SchoolGrades: PK-5Distance: 2.2 mi
- 6/10Sagewood Middle SchoolGrades: 6-8Distance: 6.6 mi
- 8/10Ponderosa High SchoolGrades: 9-12Distance: 5.8 mi
Schools provided by the listing agent
- Elementary: Legacy Point
- Middle: Sagewood
- High: Ponderosa
- District: Douglas RE-1
Source: REcolorado as distributed by MLS GRID. This data may not be complete. We recommend contacting the local school district to confirm school assignments for this home.
Get a cash offer in 3 minutes
Find out how much your home could sell for in as little as 3 minutes with a no-obligation cash offer.
Estimated market value
$822,700
Get a cash offer in 3 minutes
Find out how much your home could sell for in as little as 3 minutes with a no-obligation cash offer.
Estimated market value
$822,700
- Colorado
- Douglas County
- Parker
- 80134
- 11582 Jimenez Street
Nearby cities
Nearby neighborhoods
Nearby zip codes
Other Parker Topics
