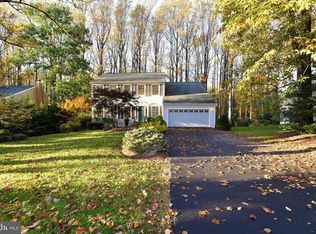
Welcome to 11582 Southington Lane, a truly special home in the highly desirable Shaker Woods community. From the moment you step inside, the main level just feels right. You have a spacious family room with a cozy fireplace, a separate living room and dining room, and a beautifully updated kitchen with an eat-in area. One of the best parts of this home is the view- you can see straight out to the backyard from both the kitchen and family room, and it’s incredibly picturesque. The home backs to mature trees, so it feels peaceful, private, and tucked away. Upstairs, you’ll find brand new carpet and four great-sized bedrooms, along with an updated hall bathroom. The primary suite is truly a standout - vaulted cathedral ceilings, wall-to-ceiling custom built-ins, and a spa-like bathroom that feels like a retreat. It features marble tile, separate vanities, custom closet built-ins, a walk-in shower with custom mosaic tile work, a soaking tub, and even skylights that bring in beautiful natural light. The lower level offers a large rec room with new carpet, a wet bar, a full bathroom, and a generous unfinished space that’s perfect for storage or future finishing. The entire home has been freshly painted, giving it a clean, move-in ready feel from top to bottom. Step outside and you’ll see why this home is so special. The fully fenced backyard backs to woods, creating a private setting that’s hard to find. Between the Trex deck and the open yard space, it’s perfect for relaxing or entertaining. All of this, in a location that offers both privacy and convenience, with easy access to parks, trails, shopping, and commuter routes. UPDATES: Roof (Est. 2007-2010), Windows (2010), Garage Door (2012), Primary Suite Renovation (2013), Upper Level HVAC (2014), Lower Level HVAC (2016), Deck (2017), Fence (2017), Chimney Repair (2020), Driveway (2023), Gutters & Leaf Guards (2024), Sewer Pipe Replacement (2024)
Sold for $990,000
Street View
$990,000
11582 Southington Ln, Herndon, VA 20170
4beds
3,373sqft
Single Family Residence
Built in 1986
0.58 Acres Lot
$990,200 Zestimate®
$294/sqft
$4,968 Estimated rent
Home value
$990,200
$931,000 - $1.05M
$4,968/mo
Zestimate® history
Owner options
List your home for rent
$4,968/mo
Rent Zestimate®
Find your next renter with Zillow Rental Manager. Plus, with online applications, you can quickly screen prospective tenants – for free.
$4,968/mo
Rent Zestimate®
Refinance and save
$6,319/mo
Est. payment
Refinancing to a lower rate could help reduce your monthly payments and save thousands over the life of the loan.
$6,319/mo
Est. payment
Explore your selling options
Work with a Zillow partner agent
Leverage their expertise and Zillow's premium Showcase listings to get your home seen by more buyers.
Get startedList with your own agent
Get your home in front of millions of buyers by listing it on Zillow.
Learn how to do itSell it yourself
Take full control of how buyers see your home on Zillow by listing For Sale by Owner (FSBO).
List your homeWhat's special
Updated hall bathroomTrex deckFour great-sized bedroomsCustom closet built-ins
Zillow last checked:
Listing updated:
Listed by:
Sadie Konieczka 571-271-7673,
Real Broker, LLC,
Listing Team: Tvrg Homes
Bought with:
Jeremy Browne, 0225090929
EXP Realty, LLC
Source: Bright MLS,MLS#: VAFX2302114
Facts & features
Interior
Bedrooms & bathrooms
- Bedrooms: 4
- Bathrooms: 4
- Full bathrooms: 3
- 1/2 bathrooms: 1
- Main level bathrooms: 1
Rooms
- Room types: Living Room, Dining Room, Primary Bedroom, Bedroom 2, Bedroom 3, Bedroom 4, Kitchen, Family Room, Recreation Room, Storage Room
Primary bedroom
- Level: Upper
- Area: 324 Square Feet
- Dimensions: 18 X 18
Bedroom 2
- Level: Upper
- Area: 169 Square Feet
- Dimensions: 13 X 13
Bedroom 3
- Level: Upper
- Area: 143 Square Feet
- Dimensions: 13 X 11
Bedroom 4
- Level: Upper
- Area: 196 Square Feet
- Dimensions: 14 X 14
Dining room
- Features: Flooring - HardWood
- Level: Main
- Area: 156 Square Feet
- Dimensions: 13 X 12
Family room
- Features: Flooring - HardWood, Fireplace - Wood Burning
- Level: Main
- Area: 280 Square Feet
- Dimensions: 20 X 14
Kitchen
- Level: Main
- Area: 168 Square Feet
- Dimensions: 14 X 12
Living room
- Features: Flooring - HardWood
- Level: Main
- Area: 252 Square Feet
- Dimensions: 18 X 14
Recreation room
- Level: Lower
Storage room
- Level: Lower
Heating
- Heat Pump, Electric
Cooling
- Heat Pump, Electric
Appliances
- Included: Dishwasher, Disposal, Dryer, Exhaust Fan, Humidifier, Microwave, Oven/Range - Electric, Refrigerator, Washer, Electric Water Heater
- Laundry: Has Laundry
Features
- Breakfast Area, Family Room Off Kitchen, Dining Area, Built-in Features, Primary Bath(s), Bar, Floor Plan - Traditional, Ceiling Fan(s), Soaking Tub, Kitchen - Gourmet, Walk-In Closet(s), Eat-in Kitchen, Bathroom - Tub Shower, Bathroom - Walk-In Shower, Crown Molding, Pantry, Recessed Lighting, Cathedral Ceiling(s), Vaulted Ceiling(s)
- Flooring: Carpet, Ceramic Tile, Wood
- Doors: French Doors, Six Panel, Storm Door(s)
- Windows: Bay/Bow, Screens, Skylight(s), Window Treatments
- Basement: Full,Finished,Walk-Out Access
- Number of fireplaces: 1
- Fireplace features: Wood Burning
Interior area
- Total structure area: 3,373
- Total interior livable area: 3,373 sqft
- Finished area above ground: 2,496
- Finished area below ground: 877
Property
Parking
- Total spaces: 2
- Parking features: Garage Door Opener, Garage Faces Front, Attached
- Attached garage spaces: 2
Accessibility
- Accessibility features: None
Features
- Levels: Three
- Stories: 3
- Patio & porch: Deck, Patio
- Exterior features: Underground Lawn Sprinkler
- Pool features: None
- Fencing: Back Yard
- Has view: Yes
- View description: Garden, Trees/Woods
Lot
- Size: 0.58 Acres
- Features: Backs to Trees
Details
- Additional structures: Above Grade, Below Grade
- Parcel number: 0112 05 0092
- Zoning: 111
- Special conditions: Standard
Construction
Type & style
- Home type: SingleFamily
- Architectural style: Colonial
- Property subtype: Single Family Residence
Materials
- Aluminum Siding
- Foundation: Concrete Perimeter
- Roof: Composition
Condition
- Excellent
- New construction: No
- Year built: 1986
Details
- Builder model: ALEXANDRIA II
Utilities & green energy
- Sewer: Public Sewer
- Water: Public
Community & HOA
Community
- Security: Main Entrance Lock, Smoke Detector(s)
- Subdivision: Shaker Woods
HOA
- Has HOA: Yes
- Amenities included: Tot Lots/Playground, Jogging Path
- Services included: Snow Removal
- HOA fee: $215 annually
- HOA name: SHAKER WOODS HOA
Location
- Region: Herndon
Financial & listing details
- Price per square foot: $294/sqft
- Tax assessed value: $884,200
- Annual tax amount: $9,536
- Date on market: 5/7/2026
- Listing agreement: Exclusive Right To Sell
- Listing terms: Cash,Other,Conventional,FHA,VA Loan
- Ownership: Fee Simple
- Road surface type: Black Top
Price history
| Date | Event | Price |
|---|---|---|
| 6/11/2026 | Sold | $990,000$294/sqft |
Source:  Bright MLS #VAFX2302114 Report a problem Bright MLS #VAFX2302114 Report a problem | ||
| 5/14/2026 | Contingent | $990,000$294/sqft |
Source: Bright MLS #VAFX2302114 Report a problem | ||
| 5/7/2026 | Listed for sale | $990,000+195.5%$294/sqft |
Source: Bright MLS #VAFX2302114 Report a problem | ||
| 8/28/1997 | Sold | $335,000$99/sqft |
Source: Public Record Report a problem | ||
Public tax history
| Year | Property taxes | Tax assessment |
|---|---|---|
| 2025 | $9,537 +1.4% | $824,970 +1.7% |
| 2024 | $9,401 +4.5% | $811,470 +1.8% |
| 2023 | $8,993 +6.6% | $796,930 +8% |
| 2022 | $8,440 | $738,120 +6.2% |
| 2021 | -- | $695,270 +7.5% |
| 2020 | $7,654 -2.7% | $646,730 -2.7% |
| 2019 | $7,864 +2.9% | $664,440 +2.9% |
| 2018 | $7,640 +1.9% | $645,560 |
| 2017 | $7,495 -1.9% | $645,560 -2.2% |
| 2016 | $7,644 +3.8% | $659,780 |
| 2015 | $7,363 +2% | $659,780 +1.8% |
| 2014 | $7,220 | $648,370 +7.7% |
| 2013 | -- | $602,240 +4.1% |
| 2012 | -- | $578,620 |
| 2011 | -- | $578,620 |
| 2010 | -- | $578,620 -8.4% |
| 2009 | -- | $631,370 -4% |
| 2008 | -- | $657,990 -2.8% |
| 2007 | -- | $676,710 +50.7% |
| 2003 | -- | $449,110 +5% |
| 2002 | -- | $427,725 +15% |
| 2001 | -- | $371,935 |
Find assessor info on the county website
Neighborhood: 20170
Nearby homes
- $1,067,7005 bd4 ba3.6k sqft11580 Southington Ln, Herndon, VA 20170Off Market

- $1,147,9005 bd3 ba2.8k sqft11584 Southington Ln, Herndon, VA 20170Off Market
- $1,014,2004 bd3 ba3.1k sqft11578 Southington Ln, Herndon, VA 20170Off Market
- $967,8004 bd3 ba2.5k sqft11586 Southington Ln, Herndon, VA 20170Off Market
- $1,008,8004 bd2 ba3k sqft11581 Southington Ln, Herndon, VA 20170Off Market
- $1,032,4004 bd2 ba2.4k sqft11576 Southington Ln, Herndon, VA 20170Off Market
- $1,067,0004 bd3 ba3.2k sqft11575 Southington Ln, Herndon, VA 20170Sold
- $1,254,5004 bd3 ba4k sqft11579 Southington Ln, Herndon, VA 20170Off Market
Nearby schools
GreatSchools rating
- 7/10Armstrong Elementary SchoolGrades: PK-6Distance: 0.8 mi
- 3/10Herndon Middle SchoolGrades: 7-8Distance: 2.7 mi
- 2/10Herndon High SchoolGrades: 9-12Distance: 1.3 mi
Schools provided by the listing agent
- Elementary: Armstrong
- Middle: Herndon
- High: Herndon
- District: Fairfax County Public Schools
Source: Bright MLS. This data may not be complete. We recommend contacting the local school district to confirm school assignments for this home.
Get a cash offer in 3 minutes
Find out how much your home could sell for in as little as 3 minutes with a no-obligation cash offer.
Estimated market value
$990,200
Get a cash offer in 3 minutes
Find out how much your home could sell for in as little as 3 minutes with a no-obligation cash offer.
Estimated market value
$990,200
- Virginia
- Fairfax County
- Reston
- 20170
- 11582 Southington Ln
Nearby cities
Nearby neighborhoods
Nearby zip codes
Other Reston Topics
