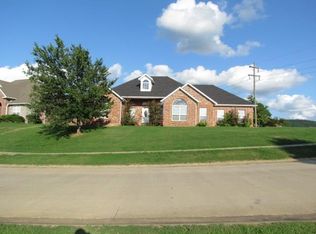
BIG, BEAUTIFUL CUSTOM HOME, 1/3 acre flat corner lot. All brick, home with recent whole house paint. Floorplan is accommodating if you need 5 bedrooms with closets - floorplan available as online image. 5th bedrm could be home office, den, library, study. Sunroom off living room - could serve as a playroom, nursery. Beautiful hardwood floors and wood baluster staircase. Traditional millwork, including crown detail at ceilings. Half baths located conveniently on main floor 1) off foyer 2) in utility room off garage.
Primary bdrm features double tray ceiling, TV mount in primary bath, walk-in shower and soaker tub. Other bedrooms both have their own baths 1) ensuite 2nd primary bed+bath 2) jack'n'jill bath shared by adjoining bedrooms. Laundry chute, central vac, termite policy, gourmet kitchen. Backyard has Trex decking with gas outlet for grill and beautiful wrought iron fencing. 3- car garage, ample storage. Please request covenants, property disclosure and amenities portfolio from your real estate professional.
Sold for $500,000
$500,000
11583 Club House Pkwy, Farmington, AR 72730
5beds
3,486sqft
Single Family Residence
Built in 2004
0.33 Acres Lot
$560,600 Zestimate®
$143/sqft
$3,205 Estimated rent
Home value
$560,600
$533,000 - $589,000
$3,205/mo
Zestimate® history
Owner options
List your home for rent
$3,205/mo
Rent Zestimate®
Find your next renter with Zillow Rental Manager. Plus, with online applications, you can quickly screen prospective tenants – for free.
$3,205/mo
Rent Zestimate®
Refinance and save
$2,505/mo
Est. payment
Refinancing to a lower rate could help reduce your monthly payments and save thousands over the life of the loan.
$2,505/mo
Est. payment
Explore your selling options
Work with a Zillow partner agent
Leverage their expertise and Zillow's premium Showcase listings to get your home seen by more buyers.
Get startedList with your own agent
Get your home in front of millions of buyers by listing it on Zillow.
Learn how to do itSell it yourself
Take full control of how buyers see your home on Zillow by listing For Sale by Owner (FSBO).
List your homeWhat's special
Zillow last checked:
Listing updated:
Listed by:
Katherine Hudson 479-445-4888,
Keller Williams Market Pro Realty,
Nancy Orum 479-531-8271,
Keller Williams Market Pro Realty
Bought with:
Sally Swick, EB00088306
Lindsey & Assoc Inc Branch
Source: ArkansasOne MLS,MLS#: 1281535 Originating MLS: Northwest Arkansas Board of REALTORS MLS
Originating MLS: Northwest Arkansas Board of REALTORS MLSFacts & features
Interior
Bedrooms & bathrooms
- Bedrooms: 5
- Bathrooms: 5
- Full bathrooms: 3
- 1/2 bathrooms: 2
Primary bedroom
- Level: Second
- Dimensions: 12'9"x11
Primary bedroom
- Level: Second
- Dimensions: 16x18
Bedroom
- Level: Second
- Dimensions: 12'5"x11'6"
Bedroom
- Level: Second
- Dimensions: 22x12
Primary bathroom
- Level: Second
- Dimensions: 11x10
Bathroom
- Level: Second
- Dimensions: 12'x7'4"
Bathroom
- Level: Second
- Dimensions: 6'5"x8'
Den
- Level: Main
- Dimensions: 11'10"x15
Dining room
- Level: Main
- Dimensions: 11'4"x11'9"
Eat in kitchen
- Level: Main
- Dimensions: 23x13
Garage
- Level: Main
- Dimensions: 23x31
Library
- Level: Main
- Dimensions: 11x14'10"
Living room
- Level: Main
- Dimensions: 18x15
Sunroom
- Level: Main
- Dimensions: 10'4"x12'10"
Utility room
- Level: Main
- Dimensions: 11x8'9"
Heating
- Central, Electric, ENERGY STAR Qualified Equipment, Gas
Cooling
- Central Air, Electric
Appliances
- Included: Dishwasher, Electric Oven, Electric Range, Electric Water Heater, Disposal, Microwave, ENERGY STAR Qualified Appliances, Plumbed For Ice Maker
- Laundry: Washer Hookup, Dryer Hookup
Features
- Attic, Ceiling Fan(s), Central Vacuum, Eat-in Kitchen, Granite Counters, Other, Split Bedrooms, Walk-In Closet(s), Window Treatments, Storage
- Flooring: Carpet, Ceramic Tile, Wood
- Windows: Blinds
- Has basement: No
- Number of fireplaces: 1
- Fireplace features: Gas Log, Living Room
Interior area
- Total structure area: 3,486
- Total interior livable area: 3,486 sqft
Property
Parking
- Total spaces: 3
- Parking features: Attached, Garage, Garage Door Opener
- Has attached garage: Yes
- Covered spaces: 3
Features
- Levels: Two
- Stories: 2
- Patio & porch: Deck
- Exterior features: Concrete Driveway
- Fencing: Back Yard,Metal
- Waterfront features: None
Lot
- Size: 0.33 Acres
- Features: Landscaped, None, Subdivision
Details
- Additional structures: None
- Parcel number: 76003479000
- Special conditions: None
Construction
Type & style
- Home type: SingleFamily
- Property subtype: Single Family Residence
Materials
- Brick
- Foundation: Slab
- Roof: Architectural,Shingle
Condition
- New construction: No
- Year built: 2004
Utilities & green energy
- Sewer: Public Sewer
- Water: Public
- Utilities for property: Cable Available, Electricity Available, Natural Gas Available, Sewer Available, Water Available
Green energy
- Energy efficient items: Appliances
Community & HOA
Community
- Security: Smoke Detector(s)
- Subdivision: North Club House Estates
HOA
- Services included: Other
- HOA fee: $175 annually
Location
- Region: Farmington
Financial & listing details
- Price per square foot: $143/sqft
- Tax assessed value: $533,900
- Annual tax amount: $3,096
- Date on market: 7/19/2024
- Cumulative days on market: 1 day
Price history
| Date | Event | Price |
|---|---|---|
| 8/22/2024 | Sold | $500,000$143/sqft |
Source:  ArkansasOne MLS #1281535 Report a problem ArkansasOne MLS #1281535 Report a problem | ||
| 7/19/2024 | Listed for sale | $500,000+43.3%$143/sqft |
Source: ArkansasOne MLS #1281535 Report a problem | ||
| 4/1/2005 | Sold | $349,000$100/sqft |
Source: Public Record Report a problem | ||
Public tax history
| Year | Property taxes | Tax assessment |
|---|---|---|
| 2025 | $4,888 +55.7% | $106,780 +50.8% |
| 2024 | $3,140 +1.4% | $70,808 +4.8% |
| 2023 | $3,096 -0.1% | $67,589 +5% |
| 2022 | $3,101 | $64,370 |
| 2021 | $3,101 +3.2% | $64,370 |
| 2020 | $3,005 +4.8% | $64,370 +8% |
| 2019 | $2,868 -0.9% | $59,620 |
| 2018 | $2,893 +1% | $59,620 |
| 2017 | $2,864 | $59,620 |
| 2016 | $2,864 | $59,620 |
| 2015 | $2,864 | $59,620 +1% |
| 2014 | $2,864 +15.6% | $59,030 |
| 2013 | $2,478 | $59,030 |
| 2012 | $2,478 | $59,030 |
| 2011 | -- | $59,030 |
| 2010 | -- | $59,030 -12.5% |
| 2009 | $2,902 | $67,470 |
| 2008 | -- | -- |
| 2007 | $1,850 | $41,330 |
| 2006 | -- | -- |
| 2005 | -- | $41,330 |
Find assessor info on the county website
Neighborhood: 72730
Nearby homes
- $45,000-- bd-- ba-- sqft11595 Club House Pkwy, Farmington, AR 72730Off Market
- $570,100-- bd3 ba3.6k sqft11561 Club House Pkwy, Farmington, AR 72730Off Market
- $387,1003 bd3 ba2.2k sqft11590 Club House Pkwy, Farmington, AR 72730Off Market
- $439,700-- bd2 ba2.7k sqft11607 Club House Pkwy, Farmington, AR 72730Off Market
- $447,9003 bd3 ba2.5k sqft11570 Club House Pkwy, Farmington, AR 72730Sold
- $45,000-- bd-- ba-- sqft11459 Club House Pkwy, Farmington, AR 72730Off Market
- $553,8004 bd3 ba2.4k sqft11614 Club House Pkwy, Farmington, AR 72730Off Market
- $391,0003 bd3 ba2.2k sqft11566 Club House Pkwy, Farmington, AR 72730Off Market
Nearby schools
GreatSchools rating
- 5/10Prairie Grove Elementary SchoolGrades: PK-3Distance: 4.1 mi
- 6/10Prairie Grove Junior High SchoolGrades: 7-8Distance: 3.7 mi
- 8/10Prairie Grove High SchoolGrades: 9-12Distance: 4.2 mi
Schools provided by the listing agent
- District: Prairie Grove
Source: ArkansasOne MLS. This data may not be complete. We recommend contacting the local school district to confirm school assignments for this home.


Get pre-qualified for a loan
At Zillow Home Loans, we can pre-qualify you in as little as 5 minutes with no impact to your credit score.An equal housing lender. NMLS #10287.
Sell for more on Zillow
Get a Zillow Showcase℠ listing at no additional cost and you could sell for .
$560,600
2% more
+$11,212
With Zillow Showcase(estimated)
$571,812
- Arkansas
- Washington County
- Farmington
- 72730
- 11583 Club House Pkwy
Nearby cities
Nearby zip codes
Other Farmington Topics
