VIEWS! VIEWS! VIEWS! Welcome to this model perfect 5 bedroom, 4.5 bathroom Buttercreek Estate located on a quiet cul-de-sac. This home shows true pride of ownership with its high quality, custom upgrades and impeccable condition. The open & desirable floorplan features an elegant formal living room with vaulted ceilings, a grand, spiral custom staircase, a spacious downstairs bedroom with ensuite bathroom and a beautifully remodeled powder room. Absolutely stunning chef's kitchen with white cabinetry, granite counter tops, stainless appliances, a large walk-in pantry and an oversized center island with breakfast bar. This gorgeous kitchen opens to the expansive family room featuring a stunning fireplace with custom mantel and hearth and a custom entertainment center. Downstairs you will also find a large, custom designed laundry room with built-in cabinetry, ironing board and sink. As you walk up the grand, spiral staircase you will find a large primary bedroom with sitting area, a spacious walk-in closet with organizers and a beautifully, remodeled ensuite bathroom featuring an oversized walk-in shower, dual vanity with built-in cabinetry and a jetted tub positioned to enjoy the beautiful views. The primary bathroom features high quality cabinetry, travertine flooring, shower and tub surround and granite counters tops. Large secondary bedrooms, one with a completely upgraded ensuite bathroom. The secondary hallway bathroom is also beautifully remodeled with custom cabinetry, stone counter tops, tile flooring & tub surround and a jetted tub. Some of the many upgrades include: neutral paint throughout, upgraded baseboards and crown molding, wood, tile & travertine flooring, recessed & custom lighting throughout, high grade carpet, custom window coverings, all newer windows & sliders, and much more! As you step outside to this entertainer's backyard, you are welcomed by a picture perfect, resort style pool and spa framed by stunning views of the surrounding mountains. Lush tropical landscaping includes palm trees and other mature foliage, a spacious patio with sitting wall, a built-in BBQ and a large grassy area, making this backyard both an entertainer's dream and a relaxing paradise. This home also has a large storage shed and solar panels. This home is absolutely stunning and one of a kind!
Sold for $1,435,000
Listed by: Keller Williams Realty World Class • Lorenza Rinaldini • Contact: 805-267-5843
Bought with: Pinnacle Estate Properties, Inc.
$1,435,000
11583 Flowerwood Ct, Moorpark, CA 93021
5beds
3,733sqft
Single Family Residence
Built in 1986
0.32 Acres Lot
$1,444,200 Zestimate®
$384/sqft
$7,410 Estimated rent
Home value
$1,444,200
$1.31M - $1.59M
$7,410/mo
Zestimate® history
Owner options
List your home for rent
$7,410/mo
Rent Zestimate®
Find your next renter with Zillow Rental Manager. Plus, with online applications, you can quickly screen prospective tenants – for free.
$7,410/mo
Rent Zestimate®
Refinance and save
$9,196/mo
Est. payment
Refinancing to a lower rate could help reduce your monthly payments and save thousands over the life of the loan.
$9,196/mo
Est. payment
Explore your selling options
Work with a Zillow partner agent
Leverage their expertise and Zillow's premium Showcase listings to get your home seen by more buyers.
Get startedList with your own agent
Get your home in front of millions of buyers by listing it on Zillow.
Learn how to do itSell it yourself
Take full control of how buyers see your home on Zillow by listing For Sale by Owner (FSBO).
List your homeWhat's special
Spiral custom staircaseImpeccable conditionLarge grassy areaSurrounding mountainsCustom entertainment centerQuiet cul-de-sacPalm trees
Zillow last checked:
Listing updated:
Listed by:
Lorenza Rinaldini DRE #01303410 805-231-8667,
Keller Williams Realty World Class
Bought with:
Nicholas Teslik, DRE #02136922
Pinnacle Estate Properties, Inc.
Source: CRMLS,MLS#: SR25050936 Originating MLS: California Regional MLS
Originating MLS: California Regional MLSFacts & features
Interior
Bedrooms & bathrooms
- Bedrooms: 5
- Bathrooms: 5
- Full bathrooms: 4
- 1/2 bathrooms: 1
- Main level bathrooms: 2
- Main level bedrooms: 1
Rooms
- Room types: Entry/Foyer, Family Room, Kitchen, Laundry, Living Room, Primary Bathroom, Primary Bedroom, Other, Pantry
Bathroom
- Features: Bathtub, Closet, Dual Sinks, Granite Counters, Jetted Tub, Linen Closet, Remodeled, Soaking Tub, Separate Shower, Tub Shower
Family room
- Features: Separate Family Room
Kitchen
- Features: Granite Counters, Kitchen Island, Kitchen/Family Room Combo, Pots & Pan Drawers, Remodeled, Self-closing Cabinet Doors, Self-closing Drawers, Updated Kitchen, Utility Sink, Walk-In Pantry
Other
- Features: Walk-In Closet(s)
Heating
- Forced Air
Cooling
- Central Air
Appliances
- Included: Built-In Range, Barbecue, Dishwasher, Gas Cooktop, Gas Range, Microwave, Refrigerator, Range Hood, Dryer, Washer
- Laundry: Inside, Laundry Room
Features
- Breakfast Bar, Ceiling Fan(s), Crown Molding, Granite Counters, High Ceilings, Open Floorplan, Pantry, Stone Counters, Recessed Lighting, Walk-In Pantry, Walk-In Closet(s)
- Flooring: Carpet, Tile, Wood
- Doors: French Doors, Panel Doors
- Windows: Blinds, Double Pane Windows, Screens, Shutters
- Has fireplace: Yes
- Fireplace features: Family Room, Gas, Living Room
- Common walls with other units/homes: No Common Walls
Interior area
- Total interior livable area: 3,733 sqft
Property
Parking
- Total spaces: 3
- Parking features: Door-Multi, Direct Access, Driveway, Garage Faces Front, Garage, Paved
- Attached garage spaces: 3
Accessibility
- Accessibility features: None
Features
- Levels: Two
- Stories: 2
- Entry location: Main
- Patio & porch: Open, Patio, Stone
- Exterior features: Barbecue, Lighting, Rain Gutters
- Has private pool: Yes
- Pool features: Gas Heat, Heated, In Ground, Private, Association
- Has spa: Yes
- Spa features: In Ground, Private
- Fencing: Wrought Iron
- Has view: Yes
- View description: Hills, Panoramic
Lot
- Size: 0.32 Acres
- Features: Back Yard, Corner Lot, Cul-De-Sac, Front Yard, Sprinklers In Rear, Sprinklers In Front, Lawn, Landscaped, Sprinkler System, Street Level
Details
- Parcel number: 5050141015
- Zoning: R113AV
- Special conditions: Standard
Construction
Type & style
- Home type: SingleFamily
- Architectural style: Contemporary
- Property subtype: Single Family Residence
Materials
- Concrete, Stucco, Wood Siding
- Foundation: Slab
- Roof: Tile
Condition
- Updated/Remodeled
- New construction: No
- Year built: 1986
Utilities & green energy
- Sewer: Public Sewer
- Water: Public
- Utilities for property: Cable Available, Electricity Connected, Natural Gas Connected, Water Connected
Community & HOA
Community
- Features: Suburban
- Security: Carbon Monoxide Detector(s), Smoke Detector(s)
- Subdivision: Butter Creek Estate (351)
HOA
- Has HOA: Yes
- Amenities included: Clubhouse, Pool, Spa/Hot Tub
- HOA fee: $220 monthly
- HOA name: Buttercreek Estates
- HOA phone: 626-967-7921
Location
- Region: Moorpark
Financial & listing details
- Price per square foot: $384/sqft
- Tax assessed value: $803,474
- Annual tax amount: $8,780
- Date on market: 6/4/2025
- Cumulative days on market: 16 days
- Listing terms: Cash,Conventional,1031 Exchange,FHA,VA Loan
- Road surface type: Paved
Price history
| Date | Event | Price |
|---|---|---|
| 7/24/2025 | Sold | $1,435,000+1.6%$384/sqft |
Source:  CRMLS #SR25050936 Report a problem CRMLS #SR25050936 Report a problem | ||
| 7/15/2025 | Pending sale | $1,413,000$379/sqft |
Source: CRMLS #SR25050936 Report a problem | ||
| 6/12/2025 | Contingent | $1,413,000$379/sqft |
Source: CRMLS #SR25050936 Report a problem | ||
| 6/4/2025 | Listed for sale | $1,413,000+184%$379/sqft |
Source: CRMLS #SR25050936 Report a problem | ||
| 4/20/2022 | Listing removed | -- |
Source: Zillow Rental Manager Report a problem | ||
| 4/15/2022 | Listed for rent | $7,000$2/sqft |
Source: Zillow Rental Manager Report a problem | ||
| 6/24/1999 | Sold | $497,500+24.1%$133/sqft |
Source: Public Record Report a problem | ||
| 12/28/1994 | Sold | $401,000$107/sqft |
Source: Public Record Report a problem | ||
Public tax history
| Year | Property taxes | Tax assessment |
|---|---|---|
| 2025 | $8,780 +4.7% | $803,474 +2% |
| 2024 | $8,387 | $787,720 +2% |
| 2023 | $8,387 +2.7% | $772,275 +2% |
| 2022 | $8,170 +0.2% | $757,133 +2% |
| 2021 | $8,154 +0.9% | $742,288 +1% |
| 2020 | $8,077 +2.3% | $734,678 +2% |
| 2019 | $7,897 +1% | $720,273 +2% |
| 2018 | $7,816 +2.1% | $706,151 +2% |
| 2017 | $7,654 +0.9% | $692,305 +2% |
| 2016 | $7,584 +1.4% | $678,731 +1.5% |
| 2015 | $7,481 +4.2% | $668,537 +3.5% |
| 2014 | $7,178 | $646,028 +2% |
| 2013 | -- | $633,353 +2% |
| 2012 | -- | $620,935 +2% |
| 2011 | -- | $608,760 +0.5% |
| 2009 | -- | $605,650 +4% |
| 2007 | -- | $582,133 +2% |
| 2006 | -- | $570,720 +2% |
| 2005 | -- | $559,530 +3.9% |
| 2003 | -- | $538,507 +2% |
| 2002 | -- | $527,949 +2% |
| 2001 | $5,360 +2.1% | $517,598 +2% |
| 2000 | $5,252 | $507,450 |
Find assessor info on the county website
Neighborhood: 93021
Nearby homes
- $1,283,4005 bd5 ba3.6k sqft11565 Flowerwood Ct, Moorpark, CA 93021Off Market
- $1,481,4005 bd4 ba3.6k sqft3929 Quailwood St, Moorpark, CA 93021Off Market
- $1,337,1005 bd4 ba3.7k sqft3924 Quailwood St, Moorpark, CA 93021Off Market
- $1,274,0005 bd5 ba3.6k sqft11590 Flowerwood Ct, Moorpark, CA 93021Off Market
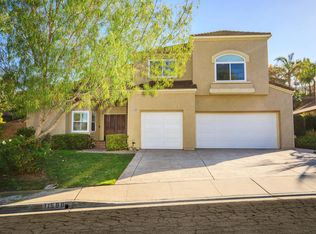
- $1,224,6005 bd4 ba3.6k sqft11576 Flowerwood Ct, Moorpark, CA 93021Off Market
- $1,291,6004 bd4 ba3.5k sqft11600 Flowerwood Ct, Moorpark, CA 93021Off Market
- $1,304,1005 bd4 ba3.6k sqft3930 Quailwood St, Moorpark, CA 93021Off Market
- $1,213,3004 bd3 ba3.5k sqft3916 Quailwood St, Moorpark, CA 93021Off Market
Nearby schools
GreatSchools rating
- 7/10Arroyo West Active Learning AcademyGrades: K-5Distance: 0.2 mi
- 7/10Chaparral Middle SchoolGrades: 6-8Distance: 1.7 mi
- 8/10Moorpark High SchoolGrades: 9-12Distance: 0.7 mi
Get a cash offer in 3 minutes
Find out how much your home could sell for in as little as 3 minutes with a no-obligation cash offer.
Estimated market value
$1,444,200
Get a cash offer in 3 minutes
Find out how much your home could sell for in as little as 3 minutes with a no-obligation cash offer.
Estimated market value
$1,444,200
- California
- Ventura County
- Moorpark
- 93021
- 11583 Flowerwood Ct
Nearby cities
Nearby zip codes
Other Moorpark Topics
