Truly one of the most beautiful and immaculate homes to come on the market in Gold River exquisite elegance, remodeled to perfection, located in prestigious Argonaut Village. The moment you walk through the front door you will notice the gorgeous travertine flooring and you will have a glimpse of the stunning beautiful landscaped private backyard with a sparkling heated Pebble Tec pool and spa, exposed aggregate decking, multiple sitting areas and a gas plumbed barbecue. The spacious remodeled & delightful Chef's Kitchen has top-of-the-line stainless steel appliances, gorgeous quartzite leathered natural stone countertops, soft closing drawers & cabinets a Bosch induction range, instant hot water, custom LED lighting. The beautiful living room has windows galore, plantation shutters and a warm inviting decorative fireplace. The dining room is a work of art with sliding glass doors out to the picturesque side yard. Adjacent to the kitchen is the spacious family room. The roomy master bedroom has a warm inviting fireplace, vaulted ceilings, large walk-in closet & custom fan. The master bath suite has radiant floor heating, large soaking tub/spacious walk in shower. The spacious upstairs loft has custom built-in shelves. 3 car garage w/epoxy flooring/custom cabinets.
Closed
$949,000
11583 Forty Niner Cir, Gold River, CA 95670
4beds
3,028sqft
Single Family Residence
Built in 1990
9,191 Square Feet Lot
$998,100 Zestimate®
$313/sqft
$3,889 Estimated rent
Home value
$998,100
$938,000 - $1.07M
$3,889/mo
Zestimate® history
Owner options
List your home for rent
$3,889/mo
Rent Zestimate®
Find your next renter with Zillow Rental Manager. Plus, with online applications, you can quickly screen prospective tenants – for free.
$3,889/mo
Rent Zestimate®
Refinance and save
$6,359/mo
Est. payment
Refinancing to a lower rate could help reduce your monthly payments and save thousands over the life of the loan.
$6,359/mo
Est. payment
Explore your selling options
Work with a Zillow partner agent
Leverage their expertise and Zillow's premium Showcase listings to get your home seen by more buyers.
Get startedList with your own agent
Get your home in front of millions of buyers by listing it on Zillow.
Learn how to do itSell it yourself
Take full control of how buyers see your home on Zillow by listing For Sale by Owner (FSBO).
List your homeWhat's special
Spacious upstairs loftSpacious family roomWindows galoreSpacious remodeledSliding glass doorsSoft closing drawersRoomy master bedroom
Zillow last checked:
Listing updated:
Listed by:
Mark Solich DRE #01110953 916-346-8422,
Lyon RE Folsom
Bought with:
Jennifer Ramey, DRE #01380577
Windermere Signature Properties Sierra Oaks
Source: MetroList Services of CA,MLS#: 223089133Originating MLS: MetroList Services, Inc.
Facts & features
Interior
Bedrooms & bathrooms
- Bedrooms: 4
- Bathrooms: 3
- Full bathrooms: 2
- Partial bathrooms: 1
Rooms
- Room types: Loft, Master Bathroom, Master Bedroom, Family Room, Kitchen, Library, Living Room
Primary bedroom
- Features: Walk-In Closet(s), Sitting Area
Primary bathroom
- Features: Double Vanity, Soaking Tub, Tile, Tub, Radiant Heat
Dining room
- Features: Formal Room
Kitchen
- Features: Breakfast Area, Quartz Counter, Kitchen/Family Combo
Heating
- MultiUnits, Zoned
Cooling
- Central Air
Appliances
- Included: Built-In Electric Oven, Built-In Electric Range, Built-In Refrigerator, Ice Maker, Dishwasher, Disposal, Microwave, Double Oven, Electric Cooktop
- Laundry: Cabinets, Sink, Inside Room
Features
- Flooring: Carpet, Tile
- Number of fireplaces: 2
- Fireplace features: Living Room
Interior area
- Total interior livable area: 3,028 sqft
Property
Parking
- Total spaces: 3
- Parking features: Attached, Garage Faces Front, Driveway
- Attached garage spaces: 3
- Has uncovered spaces: Yes
Features
- Stories: 2
- Exterior features: Built-in Barbecue
- Has private pool: Yes
- Pool features: In Ground, Pool Sweep, Pool/Spa Combo
- Fencing: Back Yard,Full
Lot
- Size: 9,191 Square Feet
- Features: Auto Sprinkler F&R, Curb(s)/Gutter(s), Shape Regular, Landscape Back, Landscape Front, Low Maintenance
Details
- Parcel number: 06904400040000
- Zoning description: RS
- Special conditions: Standard
Construction
Type & style
- Home type: SingleFamily
- Architectural style: Contemporary
- Property subtype: Single Family Residence
Materials
- Wood
- Foundation: Concrete, Slab
- Roof: Tile
Condition
- Year built: 1990
Utilities & green energy
- Sewer: In & Connected
- Water: Meter on Site, Public
- Utilities for property: Cable Connected
Community & HOA
HOA
- Has HOA: Yes
- Amenities included: Playground, Park
- Services included: Security
- HOA fee: $290 monthly
Location
- Region: Gold River
Financial & listing details
- Price per square foot: $313/sqft
- Tax assessed value: $967,980
- Annual tax amount: $11,637
- Price range: $949K - $949K
- Date on market: 7/3/2025
Price history
| Date | Event | Price |
|---|---|---|
| 11/1/2023 | Sold | $949,000$313/sqft |
Source: MetroList Services of CA #223089133 Report a problem | ||
| 10/7/2023 | Pending sale | $949,000$313/sqft |
Source: MetroList Services of CA #223089133 Report a problem | ||
| 9/29/2023 | Listed for sale | $949,000$313/sqft |
Source: MetroList Services of CA #223089133 Report a problem | ||
| 9/26/2023 | Pending sale | $949,000$313/sqft |
Source: MetroList Services of CA #223089133 Report a problem | ||
| 9/14/2023 | Listed for sale | $949,000+44.9%$313/sqft |
Source: MetroList Services of CA #223089133 Report a problem | ||
| 3/15/2016 | Sold | $655,000-0.6%$216/sqft |
Source: MetroList Services of CA #16000977 Report a problem | ||
| 2/17/2016 | Pending sale | $659,000$218/sqft |
Source: Lyon Real Estate #16000977 Report a problem | ||
| 1/9/2016 | Listed for sale | $659,000$218/sqft |
Source: Lyon Real Estate #16000977 Report a problem | ||
Public tax history
| Year | Property taxes | Tax assessment |
|---|---|---|
| 2025 | $11,637 +0.8% | $967,980 +2% |
| 2024 | $11,541 +5.4% | $949,000 +5.4% |
| 2023 | $10,952 +20.9% | $900,000 +23.2% |
| 2022 | $9,055 +1.7% | $730,661 +2% |
| 2021 | $8,905 +1.9% | $716,335 +1% |
| 2020 | $8,738 +2.1% | $708,991 +2% |
| 2019 | $8,563 +1.2% | $695,090 +2% |
| 2018 | $8,463 +1% | $681,462 +2% |
| 2017 | $8,379 +49.4% | $668,100 +40.3% |
| 2016 | $5,609 +1.7% | $476,194 +1.5% |
| 2015 | $5,514 +2.1% | $469,042 +2% |
| 2014 | $5,399 | $459,855 +0.5% |
| 2013 | -- | $457,778 +2% |
| 2012 | -- | $448,803 +2% |
| 2011 | -- | $440,004 +0.8% |
| 2010 | -- | $436,716 +1.8% |
| 2008 | -- | $429,172 +2% |
| 2007 | -- | $420,758 +2% |
| 2006 | -- | $412,508 +2% |
| 2005 | -- | $404,420 +2% |
| 2004 | -- | $396,491 +1.9% |
| 2003 | -- | $389,225 +2% |
| 2002 | -- | $381,594 +2% |
| 2001 | -- | $374,113 +2% |
| 2000 | -- | $366,779 |
Find assessor info on the county website
Neighborhood: 95670
Nearby homes
- $782,3003 bd2 ba2.6k sqft11587 Forty Niner Cir, Gold River, CA 95670Off Market
- $933,3004 bd3 ba3k sqft11579 Forty Niner Cir, Gold River, CA 95670Off Market

- $500,0003 bd3 ba2k sqft11415 Gold Country Blvd, Gold River, CA 95670Sold

- $487,9002 bd2 ba1.5k sqft11417 Gold Country Blvd, Gold River, CA 95670Off Market
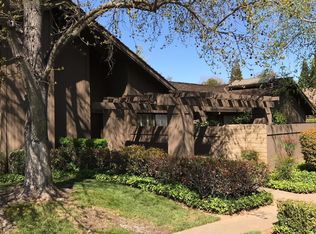
- $489,2002 bd2 ba1.4k sqft11413 Gold Country Blvd, Gold River, CA 95670Off Market
- $937,3003 bd2 ba2.8k sqft11580 Forty Niner Cir, Gold River, CA 95670Off Market
- $999,8004 bd2 ba3k sqft11593 Forty Niner Cir, Gold River, CA 95670Off Market
- $429,1002 bd2 ba1.5k sqft11421 Gold Country Blvd, Gold River, CA 95670Off Market
Nearby schools
GreatSchools rating
- 6/10Gold River Discovery Center K-8Grades: K-8Distance: 0.5 mi
- 6/10El Camino Fundamental High SchoolGrades: 9-12Distance: 6.1 mi
- 8/10Rio Americano High SchoolGrades: 9-12Distance: 6.6 mi
Get a cash offer in 3 minutes
Find out how much your home could sell for in as little as 3 minutes with a no-obligation cash offer.
Estimated market value
$998,100
Get a cash offer in 3 minutes
Find out how much your home could sell for in as little as 3 minutes with a no-obligation cash offer.
Estimated market value
$998,100
- California
- Sacramento County
- Rancho Cordova
- 95670
- 11583 Forty Niner Cir
Nearby cities
Nearby neighborhoods
Nearby zip codes
Other Rancho Cordova Topics
