Meticulously maintained and updated with fantastic outdoor living spaces! Exceptional curb appeal from the circular driveway with lush landscaping and river rock to the newly refinished deck, this home is turn-key. The recent addition of a covered patio with lighting and entertaining spaces brings the Colorado experience to life. This beautiful brick two-story is nicely situated on a 4+ acre lot with towering pines and gamble oak. The main floor includes a spacious office, formal living and dining rooms, a comfortable family room, half bath and main floor laundry. The functional kitchen features stainless steel appliances, an island and cozy breakfast nook. The charming rustic interior offers natural wood accents, hardwood flooring, and built-ins. Open floor plan with volume ceilings and a dramatic two-story wood burning fireplace. The Primary Suite is located upstairs with an adjoining 5-piece bath. The spacious secondary bedrooms share a full bath. The walkout basement is finished with an open rec room/Guest Suite, full bath and storage. An oversized, finished 3-car garage with epoxy floor and service door and a detached 16x12 shed offer space for hobbies or additional storage.
Sold for $1,245,000
$1,245,000
11583 Pine Valley Drive, Franktown, CO 80116
3beds
4,147sqft
Single Family Residence
Built in 1988
4.59 Acres Lot
$1,269,000 Zestimate®
$300/sqft
$5,977 Estimated rent
Home value
$1,269,000
$1.19M - $1.35M
$5,977/mo
Zestimate® history
Owner options
List your home for rent
$5,977/mo
Rent Zestimate®
Find your next renter with Zillow Rental Manager. Plus, with online applications, you can quickly screen prospective tenants – for free.
$5,977/mo
Rent Zestimate®
Refinance and save
$7,357/mo
Est. payment
Refinancing to a lower rate could help reduce your monthly payments and save thousands over the life of the loan.
$7,357/mo
Est. payment
Explore your selling options
Work with a Zillow partner agent
Leverage their expertise and Zillow's premium Showcase listings to get your home seen by more buyers.
Get startedList with your own agent
Get your home in front of millions of buyers by listing it on Zillow.
Learn how to do itSell it yourself
Take full control of how buyers see your home on Zillow by listing For Sale by Owner (FSBO).
List your homeWhat's special
Half bathPrimary suiteComfortable family roomSpacious secondary bedroomsDining roomsGamble oakStainless steel appliances
Zillow last checked:
Listing updated:
Listed by:
Maureen Clark 303-888-9726 mozhomes7@gmail.com,
Compass - Denver,
Tim Clark 303-520-6860,
Compass - Denver
Bought with:
Other MLS Non-REcolorado
NON MLS PARTICIPANT
Source: REcolorado as distributed by MLS GRID,MLS#: 7953674
Facts & features
Interior
Bedrooms & bathrooms
- Bedrooms: 3
- Bathrooms: 4
- Full bathrooms: 2
- 3/4 bathrooms: 1
- 1/2 bathrooms: 1
- Main level bathrooms: 1
Primary bedroom
- Level: Upper
Bedroom
- Level: Upper
Bedroom
- Level: Upper
Primary bathroom
- Level: Upper
Bathroom
- Level: Main
Bathroom
- Level: Upper
Bathroom
- Level: Basement
Bonus room
- Level: Basement
Den
- Level: Main
Dining room
- Level: Main
Family room
- Level: Main
Kitchen
- Level: Main
Laundry
- Level: Main
Living room
- Level: Main
Heating
- Forced Air, Natural Gas
Cooling
- Attic Fan
Appliances
- Included: Cooktop, Dishwasher, Disposal, Dryer, Microwave, Oven, Refrigerator, Washer
Features
- Ceiling Fan(s), Central Vacuum, Eat-in Kitchen, Five Piece Bath, Granite Counters, High Ceilings, Kitchen Island, Open Floorplan, Primary Suite, Smoke Free, Vaulted Ceiling(s), Walk-In Closet(s)
- Flooring: Carpet, Tile, Wood
- Windows: Double Pane Windows, Skylight(s), Window Coverings
- Basement: Finished,Walk-Out Access
- Number of fireplaces: 2
- Fireplace features: Family Room, Gas, Gas Log, Master Bedroom, Wood Burning Stove
Interior area
- Total structure area: 4,147
- Total interior livable area: 4,147 sqft
- Finished area above ground: 2,625
- Finished area below ground: 1,368
Property
Parking
- Total spaces: 3
- Parking features: Circular Driveway, Dry Walled, Exterior Access Door, Floor Coating, Lighted
- Attached garage spaces: 3
- Has uncovered spaces: Yes
Features
- Levels: Two
- Stories: 2
- Patio & porch: Covered, Deck, Front Porch, Patio
- Exterior features: Garden, Lighting, Private Yard, Rain Gutters
- Has spa: Yes
- Spa features: Spa/Hot Tub
- Fencing: None
Lot
- Size: 4.59 Acres
- Features: Landscaped, Many Trees, Mountainous, Rolling Slope, Sprinklers In Front, Sprinklers In Rear
- Residential vegetation: Wooded
Details
- Parcel number: R0277085
- Zoning: RR
- Special conditions: Third Party Approval
Construction
Type & style
- Home type: SingleFamily
- Architectural style: Mountain Contemporary
- Property subtype: Single Family Residence
Materials
- Brick, Frame, Wood Siding
- Foundation: Concrete Perimeter
- Roof: Composition
Condition
- Year built: 1988
Utilities & green energy
- Electric: 220 Volts
- Water: Well
- Utilities for property: Cable Available, Electricity Connected
Community & HOA
Community
- Security: Security System, Smoke Detector(s)
- Subdivision: Pinewood Knolls
HOA
- Has HOA: No
Location
- Region: Franktown
Financial & listing details
- Price per square foot: $300/sqft
- Tax assessed value: $1,143,527
- Annual tax amount: $4,537
- Date on market: 3/19/2024
- Listing terms: Cash,Conventional,VA Loan
- Exclusions: Sellers Personal Property Except As Noted In Inclusions, Antler Light Fixture At Entry Is Also Excluded.
- Ownership: Relo Company
- Electric utility on property: Yes
- Road surface type: Paved
Price history
| Date | Event | Price |
|---|---|---|
| 4/29/2024 | Sold | $1,245,000$300/sqft |
Source:  REcolorado as distributed by MLS GRID #7953674 Report a problem REcolorado as distributed by MLS GRID #7953674 Report a problem | ||
| 3/22/2024 | Pending sale | $1,245,000$300/sqft |
Source: REcolorado as distributed by MLS GRID #7953674 Report a problem | ||
| 3/19/2024 | Listed for sale | $1,245,000+94.5%$300/sqft |
Source: REcolorado as distributed by MLS GRID #7953674 Report a problem | ||
| 12/21/2016 | Sold | $640,000$154/sqft |
Source: BROKERS GUILD solds #9659729_80116 Report a problem | ||
Public tax history
| Year | Property taxes | Tax assessment |
|---|---|---|
| 2025 | $6,416 -1.1% | $71,470 -8.5% |
| 2024 | $6,487 +43% | $78,120 -1% |
| 2023 | $4,537 -3.5% | $78,880 +45.6% |
| 2022 | $4,702 | $54,190 -2.8% |
| 2021 | -- | $55,750 +9% |
| 2020 | $4,336 +16.1% | $51,140 |
| 2019 | $3,734 | $51,140 +18.8% |
| 2018 | $3,734 +7.4% | $43,060 |
| 2017 | $3,477 +29% | $43,060 +5.9% |
| 2016 | $2,694 -2.2% | $40,670 |
| 2015 | $2,756 +28% | $40,670 +27.7% |
| 2014 | $2,152 | $31,840 |
| 2013 | -- | $31,840 -6.8% |
| 2012 | -- | $34,150 |
| 2011 | -- | $34,150 -19.2% |
| 2010 | -- | $42,280 -5.3% |
| 2009 | $1,984 | $44,660 |
| 2008 | -- | $44,660 +7.6% |
| 2007 | -- | $41,510 |
| 2006 | $3,662 +8.3% | $41,510 +3.5% |
| 2004 | $3,382 -36.9% | $40,090 -8.6% |
| 2003 | $5,360 | $43,850 |
| 2002 | -- | $43,850 +17.6% |
| 2001 | $3,131 -2.8% | $37,290 +0% |
| 2000 | $3,219 | $37,286 |
Find assessor info on the county website
Neighborhood: 80116
Nearby homes
- $946,2003 bd3 ba2.6k sqft11523 Pinevalley Dr, Franktown, CO 80116Off Market
- $1,124,1004 bd3 ba3.5k sqft11524 Pinevalley Dr, Franktown, CO 80116Off Market
- $1,561,5008 bd8 ba6.2k sqft11663 Pinevalley Dr, Franktown, CO 80116Off Market
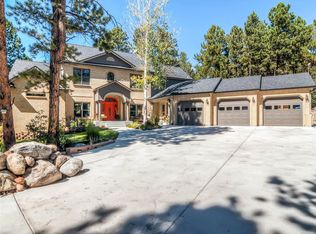
- $1,073,6004 bd4 ba3.1k sqft1561 Meadow Trl, Franktown, CO 80116Off Market
- $1,483,8006 bd5 ba6k sqft840 Woodridge Rd, Franktown, CO 80116Off Market
- $868,5003 bd2 ba1.9k sqft11493 Pinevalley Dr, Franktown, CO 80116Off Market
- $1,051,3003 bd4 ba2.8k sqft11723 Pinevalley Dr, Franktown, CO 80116Off Market
- $1,300,0004.591 Acres1542 Meadow Trl, Franktown, CO 80116Off Market
Nearby schools
GreatSchools rating
- 7/10Franktown Elementary SchoolGrades: PK-5Distance: 3.4 mi
- 5/10Sagewood Middle SchoolGrades: 6-8Distance: 7 mi
- 8/10Ponderosa High SchoolGrades: 9-12Distance: 7.7 mi
Schools provided by the listing agent
- Elementary: Franktown
- Middle: Sagewood
- High: Ponderosa
- District: Douglas RE-1
Source: REcolorado as distributed by MLS GRID. This data may not be complete. We recommend contacting the local school district to confirm school assignments for this home.
Get a cash offer in 3 minutes
Find out how much your home could sell for in as little as 3 minutes with a no-obligation cash offer.
Estimated market value
$1,269,000
Get a cash offer in 3 minutes
Find out how much your home could sell for in as little as 3 minutes with a no-obligation cash offer.
Estimated market value
$1,269,000
- Colorado
- Douglas County
- Franktown
- 80116
- 11583 Pine Valley Drive
Nearby cities
Nearby zip codes
Other Franktown Topics
