Updates galore in desirable Feather Cove III! Nestled on a half-acre wooded lot, this 3-BR, 2.5-BA Geist ranch with a basement perfectly blends modern luxury and privacy. The open floor plan features a vaulted great room with skylights and seamless sightlines to the dining area and chef's kitchen-boasting high-end cabinetry, exotic granite, a Jenn-Air range, and new cooktop/microwave. The main-level primary suite is a private sanctuary with a spa-like en-suite, featuring a newly updated shower and deep soaking tub. Downstairs, a custom Magnolia-designed home theater and sound system elevate your entertainment. Enjoy peaceful views of the private wooded, low maintenance backyard from the enclosed 3-season porch. Smart home features and major recent updates-including a newer roof, windows, carpet, water heater, and water softener-offer total peace of mind.
Pending
Price cut: $25K (7/6)
$475,000
11583 Tidewater Dr S, Indianapolis, IN 46236
3beds
3,003sqft
:
Get pre-qualified$3,211/mo
Residential, Single Family Residence
Built in 1988
0.36 Acres Lot
$-- Zestimate®
$158/sqft
$44/mo HOA
What's special
Spa-like en-suiteHalf-acre wooded lotMain-level primary suitePrivate sanctuaryExotic graniteDeep soaking tubNewly updated shower
- 42 days |
- 1,380 |
- 107 |
Likely to sell faster than
Zillow last checked:
Listing updated:
Listed by:
Mandy Peterson 312-350-2716,
CENTURY 21 Scheetz
Source: MIBOR as distributed by MLS GRID,MLS#: 22107004
Facts & features
Interior
Bedrooms & bathrooms
- Bedrooms: 3
- Bathrooms: 3
- Full bathrooms: 2
- 1/2 bathrooms: 1
- Main level bathrooms: 3
- Main level bedrooms: 3
Primary bedroom
- Level: Main
- Area: 240 Square Feet
- Dimensions: 16x15
Bedroom 2
- Level: Main
- Area: 143 Square Feet
- Dimensions: 13x11
Bedroom 3
- Level: Main
- Area: 143 Square Feet
- Dimensions: 13x11
Dining room
- Level: Main
- Area: 144 Square Feet
- Dimensions: 12x12
Great room
- Level: Main
- Area: 276 Square Feet
- Dimensions: 23x12
Kitchen
- Level: Main
- Area: 130 Square Feet
- Dimensions: 13x10
Laundry
- Features: Other
- Level: Main
- Area: 64 Square Feet
- Dimensions: 8x8
Play room
- Level: Basement
- Area: 400 Square Feet
- Dimensions: 20x20
Sun room
- Features: Other
- Level: Main
- Area: 108 Square Feet
- Dimensions: 12x9
Heating
- Forced Air, Natural Gas
Cooling
- Central Air
Appliances
- Included: Dishwasher, Dryer, ENERGY STAR Qualified Appliances, Disposal, Microwave, Gas Oven, Convection Oven, Refrigerator, Washer, Gas Water Heater, Water Softener Owned
- Laundry: Main Level
Features
- Built-in Features, Walk-In Closet(s), Hardwood Floors, Double Vanity, Eat-in Kitchen, Entrance Foyer, High Speed Internet, Pantry, Smart Thermostat, Wired for Sound
- Flooring: Hardwood
- Basement: Finished
- Number of fireplaces: 2
- Fireplace features: Basement, Great Room
Interior area
- Total structure area: 3,003
- Total interior livable area: 3,003 sqft
- Finished area below ground: 710
Property
Parking
- Total spaces: 2
- Parking features: Attached
- Attached garage spaces: 2
- Details: Garage Parking Other(Finished Garage, Guest Street Parking)
Features
- Levels: One
- Stories: 1
- Patio & porch: Screened
- Exterior features: Fire Pit
Lot
- Size: 0.36 Acres
- Features: Curbs, Sidewalks, Mature Trees, Wooded
Details
- Parcel number: 490121117031000400
- Horse amenities: None
Construction
Type & style
- Home type: SingleFamily
- Architectural style: Ranch,Traditional
- Property subtype: Residential, Single Family Residence
Materials
- Brick, Cedar
- Foundation: Concrete Perimeter
Condition
- New construction: No
- Year built: 1988
Utilities & green energy
- Water: Public
Community & HOA
Community
- Security: Security System
- Subdivision: Feather Cove
HOA
- Has HOA: Yes
- Services included: Association Home Owners, Insurance, Maintenance
- HOA fee: $525 annually
- HOA phone: 317-875-5600
Location
- Region: Indianapolis
Financial & listing details
- Price per square foot: $158/sqft
- Tax assessed value: $483,400
- Annual tax amount: $5,086
- Date on market: 6/11/2026
- Cumulative days on market: 43 days
Estimated market value
Not available
Estimated sales range
Not available
Not available
Price history
| Date | Event | Price |
|---|---|---|
| 7/15/2026 | Pending sale | $475,000$158/sqft |
Source:  MIBOR as distributed by MLS GRID #22107004 Report a problem MIBOR as distributed by MLS GRID #22107004 Report a problem | ||
| 7/6/2026 | Price change | $475,000-5%$158/sqft |
Source: MIBOR as distributed by MLS GRID #22107004 Report a problem | ||
| 6/24/2026 | Price change | $500,000-2.9%$167/sqft |
Source: MIBOR as distributed by MLS GRID #22107004 Report a problem | ||
| 6/11/2026 | Listed for sale | $515,000+34.6%$171/sqft |
Source: MIBOR as distributed by MLS GRID #22107004 Report a problem | ||
| 5/13/2019 | Sold | $382,500-1.9%$127/sqft |
Source: MIBOR as distributed by MLS GRID #21629323 Report a problem | ||
| 4/5/2019 | Pending sale | $389,900$130/sqft |
Source: MIBOR REALTOR Association #21629323 Report a problem | ||
| 3/27/2019 | Listed for sale | $389,900+50%$130/sqft |
Source: MIBOR REALTOR Association #21629323 Report a problem | ||
| 4/25/2017 | Sold | $260,000+14.3%$87/sqft |
Source: MIBOR as distributed by MLS GRID #21465751 Report a problem | ||
| 6/3/2002 | Sold | $227,500$76/sqft |
Source: MIBOR as distributed by MLS GRID #2210739 Report a problem | ||
Public tax history
| Year | Property taxes | Tax assessment |
|---|---|---|
| 2025 | $4,723 +4.5% | $483,400 +12.4% |
| 2024 | $4,519 +0.2% | $429,900 +3.9% |
| 2023 | $4,509 +5.5% | $413,700 +2.1% |
| 2022 | $4,273 +2.4% | $405,300 +7% |
| 2021 | $4,172 +51.2% | $378,900 +3.5% |
| 2020 | $2,760 +1.9% | $366,000 +32.6% |
| 2019 | $2,709 -0.2% | $276,000 +1.9% |
| 2018 | $2,714 -34.3% | $270,900 +1% |
| 2017 | $4,133 +60.8% | $268,200 +2.6% |
| 2016 | $2,571 -1.6% | $261,500 +0.1% |
| 2014 | $2,613 -1.7% | $261,300 -3.3% |
| 2013 | $2,657 | $270,300 +1.7% |
| 2012 | $2,657 | $265,700 +7.8% |
| 2011 | -- | $246,400 |
| 2010 | $2,464 0% | $246,400 |
| 2009 | $2,464 | $246,400 -4.1% |
| 2007 | -- | $257,000 +0.8% |
| 2006 | -- | $254,900 +19.9% |
| 2005 | -- | $212,600 |
| 2004 | -- | $212,600 |
| 2003 | -- | $212,600 +35.8% |
| 2002 | -- | $156,600 +200% |
| 2001 | -- | $52,200 |
| 2000 | -- | $52,200 |
Find assessor info on the county website
Monthly payment
Est. payment
Payment breakdown
Explore the cost of this home by adjusting the details. Changes won't be saved.Climate risks
Neighborhood: Geist
Nearby schools
GreatSchools rating
- 6/10Amy Beverland Elementary SchoolGrades: 1-6Distance: 0.4 mi
- 3/10Belzer Middle SchoolGrades: 7-8Distance: 5.6 mi
- 3/10Lawrence Central High SchoolGrades: 9-12Distance: 5.5 mi
Schools provided by the listing agent
- High: Lawrence Central High School
Source: MIBOR as distributed by MLS GRID. This data may not be complete. We recommend contacting the local school district to confirm school assignments for this home.
- $443,800-- bd1 ba2.7k sqft11605 Tidewater Dr S, Indianapolis, IN 46236Off Market
- $435,4004 bd3 ba2.7k sqft11573 Tidewater Dr S, Indianapolis, IN 46236Off Market
- $343,000-- bd1 ba1.7k sqft8345 Tequista Cir, Indianapolis, IN 46236Off Market
- $333,9003 bd2 ba1.6k sqft8349 Tequista Cir, Indianapolis, IN 46236Off Market
- $541,6005 bd5 ba2.6k sqft8510 Tidewater Ct, Indianapolis, IN 46236Off Market
- $477,1004 bd3 ba3.4k sqft11625 Tidewater Dr S, Indianapolis, IN 46236Off Market
- $354,0003 bd2 ba2k sqft8341 Tequista Cir, Indianapolis, IN 46236Off Market
- $322,4003 bd3 ba1.6k sqft8353 Tequista Cir, Indianapolis, IN 46236Off Market
A local agent can set up tours, give advice and negotiate with sellers.
Similar homes
- $440,9004 bd3 ba3k sqft8251 Misty Cv, Indianapolis, IN 46236Active
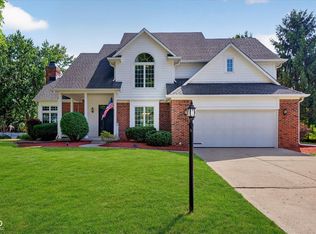 MLS ID #22112121, Mark Harris, CENTURY 21 Scheetz. MIBOR as distributed by MLS GRID
 - $389,0003 bd3 ba2.4k sqft11666 Capistrano Dr, Indianapolis, IN 46236Active
 MLS ID #22107857, Michael Wiesen, Highgarden Real Estate. MIBOR as distributed by MLS GRID
 - $449,9004 bd3 ba3.1k sqft8910 Skippers Way, Indianapolis, IN 46256Active
 MLS ID #22115338, Josh Baxter, F.C. Tucker Company. MIBOR as distributed by MLS GRID
 - $349,0004 bd3 ba2.4k sqft11651 Capistrano Dr, Indianapolis, IN 46236Active
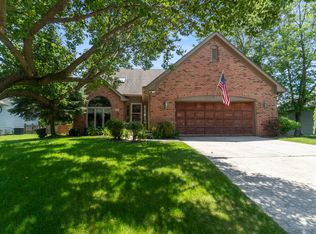 MLS ID #22107072, Carson Calin, eXp Realty, LLC. MIBOR as distributed by MLS GRID
 - $539,9004 bd3 ba3.3k sqft7441 Oakland Hills Dr, Indianapolis, IN 46236ActiveMLS ID #22112665, Megan Kelly, F.C. Tucker Company. MIBOR as distributed by MLS GRID
- $384,9004 bd3 ba3.4k sqft6293 Welker Dr, Indianapolis, IN 46236ActiveMLS ID #22109611, Richard Gillette, Highgarden Real Estate. MIBOR as distributed by MLS GRID
- $550,0003 bd2 ba2.7k sqft8704 Vintner Ct, Indianapolis, IN 46256ActiveMLS ID #22112572, Ted O'Donnell, F.C. Tucker Company. MIBOR as distributed by MLS GRID
- $539,9004 bd4 ba3.7k sqft10026 Northwind Dr, Indianapolis, IN 46256ActiveMLS ID #22049653, Patrick Tumbarello, F.C. Tucker Company. MIBOR as distributed by MLS GRID
- $315,0003 bd3 ba2.2k sqft7929 Dillon Pl, Indianapolis, IN 46236ActiveMLS ID #22112602, Michelle Padro, Berkshire Hathaway Home. MIBOR as distributed by MLS GRID
- $342,5004 bd3 ba2k sqft12652 Doe Ln, Indianapolis, IN 46236ActiveMLS ID #22107814, Steve Collins, REMAX ONE. MIBOR as distributed by MLS GRID
- $445,0005 bd3 ba2.5k sqft5855 Kilmer Ln, Indianapolis, IN 46250ActiveMLS ID #22105279, Angela Miller Brees, Berkshire Hathaway Home. MIBOR as distributed by MLS GRID
- $420,0003 bd2 ba1.9k sqft8942 Briarclift Rd, Indianapolis, IN 46256ActiveMLS ID #22112456, Kyle Williams, Compass Indiana, LLC. MIBOR as distributed by MLS GRID
- $289,9003 bd2 ba1.5k sqft12030 Laurel Oak Dr, Indianapolis, IN 46236ActiveMLS ID #22107246, Paula Smith, Smith Family Realty. MIBOR as distributed by MLS GRID
- $315,0003 bd3 ba1.5k sqft11612 E 75th St, Indianapolis, IN 46236ActiveMLS ID #22095739, Nancy Hernandez, F.C. Tucker Company. MIBOR as distributed by MLS GRID
- $312,0003 bd2 ba1.5k sqft12428 Winding Creek Ln, Indianapolis, IN 46236ActiveMLS ID #22110104, Paul Gorrell, CrestPoint Real Estate. MIBOR as distributed by MLS GRID
- $474,9003 bd3 ba2.5k sqft2529 N New Jersey St, Indianapolis, IN 46205ActiveMLS ID #22113045, Paula Smith, Smith Family Realty. MIBOR as distributed by MLS GRID
- $499,9003 bd3 ba2.5k sqft947 Tamarack Circle North Dr, Indianapolis, IN 46260ActiveMLS ID #22071187, Andy Tresize, Compass Indiana, LLC. MIBOR as distributed by MLS GRID
- $489,9004 bd3 ba2.1k sqft1214 Ironwood Dr W, Carmel, IN 46033ActiveMLS ID #22110715, Thomas Lazzara, Lazzara Real Estate. MIBOR as distributed by MLS GRID
- $419,9003 bd2 ba1.5k sqft7525 E Hanna Ave, Indianapolis, IN 46239ActiveMLS ID #22112084, Michelle Mann, F.C. Tucker Company. MIBOR as distributed by MLS GRID
- $425,0004 bd3 ba3.1k sqft8897 Tanner Dr, Fishers, IN 46038ActiveMLS ID #22109722, Sara Denig, Keller Williams Indpls Metro N. MIBOR as distributed by MLS GRID
