Skip main navigation
Sold for $415,000
  • $415,000

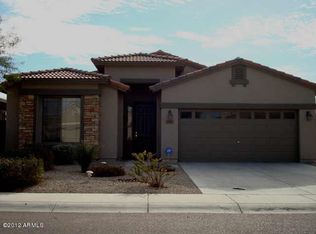
    11583 W Edgemont Avenue, Avondale, AZ 85392

    3beds
    2,155sqft
    Single Family Residence
    Built in 2003
    6,325 Square Feet Lot
    $415,100 Zestimate®
    $193/sqft
    $2,669 Estimated rent

    Home value

    $415,100

    $382,000 - $452,000

    $2,669/mo

    Zestimate® history
    Loading
    Loading...

    Owner options

    List your home for rent

    $2,669/mo

    Rent Zestimate®

    Find your next renter with Zillow Rental Manager. Plus, with online applications, you can quickly screen prospective tenants – for free.

    Learn more

    $2,669/mo

    Rent Zestimate®

    Refinance and save

    $2,498/mo

    Est. payment

    Refinancing to a lower rate could help reduce your monthly payments and save thousands over the life of the loan.

    See today's rates

    $2,498/mo

    Est. payment

    Explore your selling options

    Work with a Zillow partner agent

    Leverage their expertise and Zillow's premium Showcase listings to get your home seen by more buyers.

    Get started

    List with your own agent

    Get your home in front of millions of buyers by listing it on Zillow.

    Learn how to do it

    Sell it yourself

    Take full control of how buyers see your home on Zillow by listing For Sale by Owner (FSBO).

    List your home

    What's special

    If an open floor plan with gorgeous flooring and high ceilings is what you are looking for, than this is the house for you! Bright, spacious, welcoming- you will feel right at home from the moment you walk in. The kitchen is a cook's dream, located in the center of the home, and a place for gathering and entertaining. Office with built in cabinetry is attached to the great room so you can still be a part of the family while working, as well as enjoy a view of the sparkling swimming pool. The home borders a green belt with views of endless, lush landscaping. This will sell fast so do not delay!

    Zillow last checked:

    Listing updated:

    Listed by:

    Mandy L King 602-332-3810,

    RE/MAX Excalibur

    Bought with:

    Carmen McKibben, SA568114000

    Real Broker

    Source: ARMLS,MLS#: 7037532MLS Logo

    Facts & features

    Interior

    Bedrooms & bathrooms
    • Bedrooms: 3
    • Bathrooms: 2
    • Full bathrooms: 2
    Heating
    • Electric
    Cooling
    • Central Air, Ceiling Fan(s)
    Appliances
    • Included: Dryer, Washer, Gas Stub for Range, Built-in Microwave, Dishwasher, Disposal, Gas Range, Gas Oven, Gas Cooktop
    • Laundry: Inside
    Features
    • Pantry, Non-laminate Counter, Double Vanity, Eat-in Kitchen, Breakfast Bar, 9+ Flat Ceilings, Vaulted Ceiling(s), Kitchen Island, Full Bth Master Bdrm, Separate Shwr & Tub
    • Flooring: Laminate
    • Has basement: No
    • Has fireplace: No
    Interior area
    • Total structure area: 2,155
    • Total interior livable area: 2,155 sqft

    Property

    Parking
    • Total spaces: 2
    • Parking features: Garage Door Opener, Attch'd Gar Cabinets
    • Garage spaces: 2
    Features
    • Stories: 1
    • Patio & porch: Covered
    • Has private pool: Yes
    • Pool features: Lap
    • Spa features: None
    • Fencing: Block,Wrought Iron
    Lot
    • Size: 6,325 Square Feet
    • Features: Sprinklers In Rear, Sprinklers In Front, Gravel/Stone Front, Gravel/Stone Back, Auto Timer H2O Front, Natural Desert Front, Auto Timer H2O Back
    Details
    • Parcel number: 50174790

    Construction

    Type & style
    • Home type: SingleFamily
    • Architectural style: Territorial/Santa Fe
    • Property subtype: Single Family Residence
    Materials
    • Stucco, Block
    • Roof: Tile
    Condition
    • Year built: 2003
    Details
    • Builder name: Shea Homes

    Utilities & green energy

    • Sewer: Public Sewer
    • Water: City Water

    Community & HOA

    Community
    • Features: Playground, Biking/Walking Path
    • Subdivision: GARDEN TRAILS
    HOA
    • Has HOA: Yes
    • Services included: Maintenance Grounds, Street Maint
    • HOA fee: $99 monthly
    • HOA name: Garden Trails
    • HOA phone: 602-277-4418
    Location
    • Region: Avondale

    Financial & listing details

    • Price per square foot: $193/sqft
    • Tax assessed value: $377,700
    • Annual tax amount: $2,596
    • Date on market: 6/22/2026
    • Cumulative days on market: 4 days
    • Listing terms: Cash,Conventional,VA Loan
    • Ownership: Fee Simple

    Price history

    DateEventPrice
    6/30/2026Sold$415,000-3.5%$193/sqft
    Source: ARMLS #7037532 Report a problem
    6/8/2026Pending sale$430,000$200/sqft
    Source: ARMLS #7037532 Report a problem
    6/4/2026Listed for sale$430,000+105.7%$200/sqft
    Source: ARMLS #7037532 Report a problem
    9/20/2013Sold$209,000$97/sqft
    Source: ARMLS #4985715 Report a problem
    8/20/2013Listed for sale$209,000+2.8%$97/sqft
    Source: Russ Lyon Sotheby's International Realty #4985715 Report a problem
    1/30/2004Sold$203,383$94/sqft
    Source: Public Record Report a problem

    Public tax history

    YearProperty taxesTax assessment
    2025$2,562 +13%$37,770 -6%
    2024$2,268 -2%$40,200 +138.9%
    2023$2,315 +2.2%$16,826 -32%
    2022$2,265 +8.2%$24,730 +5.1%
    2021$2,094 -1%$23,520 +7%
    2020$2,114 +5.9%$21,980 +11.2%
    2019$1,996 $19,760 +3.9%
    2018$1,996 +8.6%$19,010 +9.9%
    2017$1,837 +8.6%$17,300 +1.1%
    2016$1,691 -4.6%$17,120 +5.6%
    2015$1,773 $16,210 +36.7%
    2014-- $11,860 +20.3%
    2013-- $9,860 -11.6%
    2012-- $11,160 -5.3%
    2011-- $11,780 -15.6%
    2010-- $13,950 -32.5%
    2009-- $20,680 -17.9%
    2008-- $25,200 +10.3%
    2007-- $22,850 +58.7%
    2006-- $14,400 +4%
    2005-- $13,850
    Find assessor info on the county website

    Neighborhood: 85392

    Nearby schools

    GreatSchools rating
    Schools provided by the listing agent
    • Elementary: Pendergast Elementary School
    • Middle: Pendergast Elementary School
    • High: Tolleson Union High School
    • District: Pendergast Elementary District

    Source: ARMLS. This data may not be complete. We recommend contacting the local school district to confirm school assignments for this home.

    Get a cash offer in 3 minutes
    Find out how much your home could sell for in as little as 3 minutes with a no-obligation cash offer.
    Estimated market value
    $415,100
    Get a cash offer in 3 minutes
    Find out how much your home could sell for in as little as 3 minutes with a no-obligation cash offer.
    Estimated market value
    $415,100