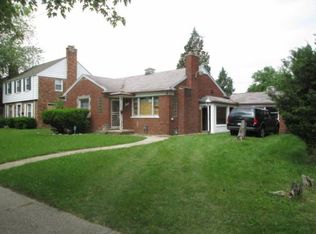
Considering investing in Detroit? This brick colonial might be the gem you are looking for, sitting on a spacious lot in a tidy neighborhood. The house has hardwood floors, sturdy walls, and original doors and hardware. New roof in 2019, new vents, partial window replacements. Room sizes are generous, ideal for gatherings after needed renovations. The kitchen requires ceiling repair. There is a deck off one of the bedrooms, perfect for relaxing or stargazing until winter arrives. Two other bedrooms are sizable. The basement is solid, with lavatory in bathroom. Foyer has hardwood floor and ceramic tile. House has central air conditioning and humidifier. Property has a fenced yard. The garage will need to be replaced or extensively restored. Excluded: Range/oven, Refrigerator, washer and dryer.
Sold for $50,000
$50,000
11583 Whitehill St, Detroit, MI 48224
3beds
1,457sqft
Single Family Residence
Built in 1939
4,791 Square Feet Lot
$51,400 Zestimate®
$34/sqft
$1,267 Estimated rent
Home value
$51,400
$46,000 - $57,000
$1,267/mo
Zestimate® history
Owner options
List your home for rent
$1,267/mo
Rent Zestimate®
Find your next renter with Zillow Rental Manager. Plus, with online applications, you can quickly screen prospective tenants – for free.
$1,267/mo
Rent Zestimate®
Refinance and save
$288/mo
Est. payment
Refinancing to a lower rate could help reduce your monthly payments and save thousands over the life of the loan.
$288/mo
Est. payment
Explore your selling options
Work with a Zillow partner agent
Leverage their expertise and Zillow's premium Showcase listings to get your home seen by more buyers.
Get startedList with your own agent
Get your home in front of millions of buyers by listing it on Zillow.
Learn how to do itSell it yourself
Take full control of how buyers see your home on Zillow by listing For Sale by Owner (FSBO).
List your homeWhat's special
Fenced yardHardwood floorsSpacious lotCentral air conditioningOriginal doors and hardwareSturdy walls
Zillow last checked:
Listing updated:
Listed by:
Gerald M Wiedyk 313-550-2241,
RE/MAX First
Bought with:
Gerald M Wiedyk, 6501104365
RE/MAX First
Source: MiRealSource,MLS#: 50191050 Originating MLS: MiRealSource
Originating MLS: MiRealSourceFacts & features
Interior
Bedrooms & bathrooms
- Bedrooms: 3
- Bathrooms: 2
- Full bathrooms: 1
- 1/2 bathrooms: 1
Rooms
- Room types: Living Room, Master Bedroom, Basement Lavatory, Second Flr Full Bathroom, Breakfast Nook/Room, Dining Room
Bedroom 1
- Features: Wood
- Level: Second
- Area: 132
- Dimensions: 11 x 12
Bedroom 2
- Features: Wood
- Level: Second
- Area: 132
- Dimensions: 12 x 11
Bedroom 3
- Features: Wood
- Level: Second
- Area: 180
- Dimensions: 15 x 12
Bathroom 1
- Features: Ceramic
- Level: Second
- Area: 64
- Dimensions: 8 x 8
Dining room
- Features: Wood
- Level: Entry
- Area: 165
- Dimensions: 15 x 11
Kitchen
- Features: Linoleum
- Level: Entry
- Area: 121
- Dimensions: 11 x 11
Living room
- Features: Wood
- Level: Entry
- Area: 216
- Dimensions: 18 x 12
Heating
- Forced Air, Humidity Control, Natural Gas
Cooling
- Central Air
Appliances
- Included: Dishwasher, Gas Water Heater
Features
- Eat-in Kitchen
- Flooring: Hardwood, Wood, Ceramic Tile, Linoleum
- Windows: Window Treatments
- Basement: Block,Unfinished
- Number of fireplaces: 1
- Fireplace features: Living Room, Natural Fireplace
Interior area
- Total structure area: 2,226
- Total interior livable area: 1,457 sqft
- Finished area above ground: 1,457
- Finished area below ground: 0
Property
Parking
- Total spaces: 2
- Parking features: Garage, Lighted, Detached
- Garage spaces: 2
Features
- Levels: Two
- Stories: 2
- Patio & porch: Deck, Porch
- Exterior features: Street Lights
- Fencing: Fenced
- Waterfront features: None
- Frontage type: Road
- Frontage length: 40
Lot
- Size: 4,791 Square Feet
- Dimensions: 40 x 122
Details
- Parcel number: 21058319
- Zoning description: Residential
- Special conditions: Private
Construction
Type & style
- Home type: SingleFamily
- Architectural style: Colonial
- Property subtype: Single Family Residence
Materials
- Brick
- Foundation: Basement
Condition
- New construction: No
- Year built: 1939
Utilities & green energy
- Sewer: Public Sanitary
- Water: Public
- Utilities for property: Cable/Internet Avail.
Community & HOA
Community
- Security: Security System
- Subdivision: Openauer Barber Laing Cos Dunord Park
HOA
- Has HOA: No
- Amenities included: Sidewalks, Street Lights
Location
- Region: Detroit
Financial & listing details
- Price per square foot: $34/sqft
- Tax assessed value: $43,800
- Annual tax amount: $1,554
- Date on market: 10/9/2025
- Cumulative days on market: 3 days
- Listing agreement: Exclusive Right To Sell
- Listing terms: Cash
- Road surface type: Paved
Price history
| Date | Event | Price |
|---|---|---|
| 11/17/2025 | Sold | $50,000+0.2%$34/sqft |
Source:  MiRealSource #50191050 Report a problem MiRealSource #50191050 Report a problem | ||
| 10/12/2025 | Pending sale | $49,900$34/sqft |
Source: MiRealSource #50191050 Report a problem | ||
| 10/9/2025 | Listed for sale | $49,900$34/sqft |
Source: MiRealSource #50191050 Report a problem | ||
Public tax history
| Year | Property taxes | Tax assessment |
|---|---|---|
| 2025 | -- | $43,800 +24.1% |
| 2024 | -- | $35,300 +24.3% |
| 2023 | -- | $28,400 +24% |
| 2022 | -- | $22,900 +7% |
| 2021 | -- | $21,400 |
| 2020 | $783 -41% | $21,400 +14.4% |
| 2019 | $1,328 | $18,700 +13.3% |
| 2018 | $1,328 | $16,500 +5.8% |
| 2017 | -- | $15,600 -25.7% |
| 2016 | $1,900 | $21,000 |
| 2015 | $1,900 -34.7% | $21,000 -27.8% |
| 2013 | $2,910 +53.1% | $29,102 -31.8% |
| 2010 | $1,900 | $42,669 -12% |
| 2009 | -- | $48,487 -13.5% |
| 2008 | -- | $56,054 |
| 2007 | -- | $56,054 +5.5% |
| 2005 | $293 | $53,132 +3% |
| 2004 | -- | $51,584 |
Find assessor info on the county website
Neighborhood: Denby
Nearby homes
- $136,5003 bd2 ba1.4k sqft11591 Whitehill St, Detroit, MI 48224Sold

- $105,9004 bd2 ba1.4k sqft11575 Whitehill St, Detroit, MI 48224Off Market
- $82,1003 bd2 ba1.1k sqft11567 Whitehill St, Detroit, MI 48224Off Market
- $76,2002 bd1 ba1k sqft11601 Whitehill St, Detroit, MI 48224Off Market
- $87,300-- bd1 ba1.8k sqft11680 Laing St, Detroit, MI 48224Off Market
- $25,302-- bd1 ba1.6k sqft11561 Whitehill St, Detroit, MI 48224Sold
- $86,0003 bd1 ba1.1k sqft11690 Laing St, Detroit, MI 48224Sold
- $66,700-- bd1 ba1.1k sqft11666 Laing St, Detroit, MI 48224Off Market
Nearby schools
GreatSchools rating
- 3/10Brewer AcademyGrades: PK-8Distance: 0.6 mi
- 4/10Denby High SchoolGrades: 9-12Distance: 0.3 mi
Schools provided by the listing agent
- District: Detroit City School District
Source: MiRealSource. This data may not be complete. We recommend contacting the local school district to confirm school assignments for this home.
Get a cash offer in 3 minutes
Find out how much your home could sell for in as little as 3 minutes with a no-obligation cash offer.
Estimated market value
$51,400
Get a cash offer in 3 minutes
Find out how much your home could sell for in as little as 3 minutes with a no-obligation cash offer.
Estimated market value
$51,400
- Michigan
- Wayne County
- Detroit
- 48224
- Denby
- 11583 Whitehill St
