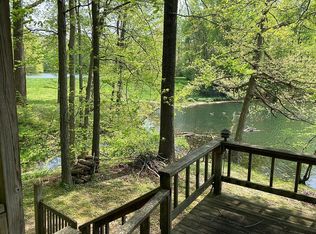
$68,0023 bd|2 ba|1k sqft4038 E County Road 1000 S, Cloverdale, IN 46120SoldNo image available for this property
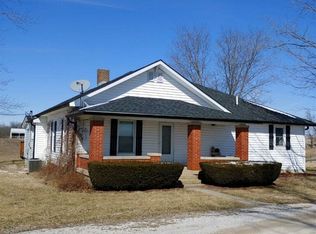
$126,200-- bd|2 ba|1.3k sqft4042 E County Road 1000 S, Cloverdale, IN 46120Off MarketNo image available for this property
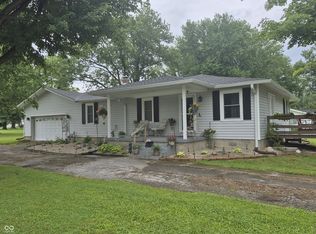
$191,6003 bd|2 ba|1.1k sqft4046 E County Road 1000 S, Cloverdale, IN 46120Off MarketNo image available for this property
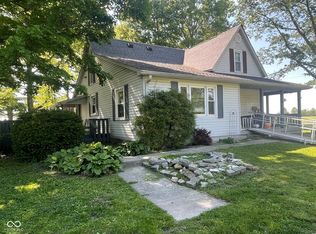
$180,0003 bd|2 ba|1k sqft4050 E County Road 1000 S, Cloverdale, IN 46120SoldNo image available for this property
$350,0003 bd|2 ba|1.6k sqft3670 E Waterford Ct, Cloverdale, IN 46120ActiveMLS ID #22110755, Nicole Speedy, Smith and Associates Real Estate. MIBOR as distributed by MLS GRID
$259,9003 bd|1 ba|1.4k sqft403 S Main St, Cloverdale, IN 46120ActiveMLS ID #22110423, Jonathan Blue, F.C. Tucker Advantage, REALTOR. MIBOR as distributed by MLS GRID
$520,0003 bd|3 ba|2.2k sqft9330 S State Road 243, Cloverdale, IN 46120ActiveMLS ID #22085436, Dody Mariscotti, United Real Estate Indpls. MIBOR as distributed by MLS GRID
$519,9003 bd|2 ba|2.2k sqft13617 W County Road 400 N, Quincy, IN 47456ActiveMLS ID #22098772, Rita Blacklock, Carpenter, REALTORS®. MIBOR as distributed by MLS GRID
$499,0004 bd|3 ba|2.7k sqft1162 Thornridge Way, Spencer, IN 47460ActiveNo image available for this propertyMLS ID #22108696, Samantha Carver, HOME TEAM Properties. MIBOR as distributed by MLS GRID
$349,9003 bd|2 ba|1.6k sqft1307 Clark Rd, Spencer, IN 47460ActiveNo image available for this propertyMLS ID #22093449, Amber Montague, Daniels Real Estate. MIBOR as distributed by MLS GRID
$309,9003 bd|2 ba|1.3k sqft9741 Cooper Rd, Gosport, IN 47433ActiveNo image available for this propertyMLS ID #22109966, Mary Looper, F.C. Tucker Advantage, REALTOR. MIBOR as distributed by MLS GRID
$639,0003 bd|3 ba|2.5k sqft10790 W Awbrey Rd, Quincy, IN 47456ActiveNo image available for this propertyMLS ID #22108519, Richard Pyle, RE/MAX Complete. MIBOR as distributed by MLS GRID
$525,0003 bd|2 ba|1.3k sqft6736 W County Road 675 S, Reelsville, IN 46171ActiveNo image available for this propertyMLS ID #22103151, Patsy Coffey, Keller Williams Indy Metro S. MIBOR as distributed by MLS GRID
$550,0003 bd|2 ba|2.5k sqft8628 N Briarhopper Rd, Monrovia, IN 46157ActiveNo image available for this propertyMLS ID #22107998, Vanessa Shake, Keller Williams Indy Metro S. MIBOR as distributed by MLS GRID
$429,0004 bd|2 ba|2.1k sqft4005 Texas Pike, Spencer, IN 47460For Sale By OwnerNo image available for this property
$519,9003 bd|3 ba|2.8k sqft8867 W County Road 75 S, Greencastle, IN 46135ActiveNo image available for this propertyMLS ID #22105550, Jenny Laughner, CENTURY 21 Scheetz. MIBOR as distributed by MLS GRID
$595,0004 bd|3 ba|2.5k sqft2919 Schooling Rd, Spencer, IN 47460For SaleNo image available for this propertyMLS ID #202625265, Michelle Strunk, RE/MAX Select Associates, Inc.. IRMLS
$415,0004 bd|3 ba|2.3k sqft7373 Locust Lake Rd, Spencer, IN 47460ActiveNo image available for this propertyMLS ID #22087349, Jordan Wirth, Highgarden Real Estate. MIBOR as distributed by MLS GRID
$399,9003 bd|2 ba|2.2k sqft6255 State Road 39, Martinsville, IN 46151ActiveNo image available for this propertyMLS ID #22105732, Rob Campbell, RE/MAX Advanced Realty. MIBOR as distributed by MLS GRID
$545,0005 bd|3 ba|2.1k sqft5593 S County Road 400 W, Coatesville, IN 46121ActiveNo image available for this propertyMLS ID #22101554, Gina Ramirez, Blu Nest Realty. MIBOR as distributed by MLS GRID
$409,9003 bd|1 ba|1.8k sqft5615 State Route 142, Martinsville, IN 46151ActiveNo image available for this propertyMLS ID #22096923, Corina Jones, Your Home Team. MIBOR as distributed by MLS GRID
$294,9002 bd|2 ba|1.5k sqft6440 State Road 42, Poland, IN 47868ActiveNo image available for this propertyMLS ID #22104314, Daphne Rutenberg, Little Pig Real Estate LLC. MIBOR as distributed by MLS GRID
$549,0005 bd|4 ba|2.8k sqft806 Texas Pike, Spencer, IN 47460For SaleNo image available for this propertyMLS ID #202619772, Eweami Powers, The Indiana Team LLC. IRMLS
$300,0003 bd|1 ba|1.5k sqft5012 N Templin Rd, Martinsville, IN 46151ActiveNo image available for this propertyMLS ID #22110070, Sherri Walstrom, Carpenter, REALTORS®. MIBOR as distributed by MLS GRID