Skip main navigation
Off market
  • Tax assessed value
    $32,081

    11584 Colony Loop, Parker, CO 80138

    4beds
    3baths
    3,313sqft
    Detached Single Family
    Built in 2018
    4,438 Square Feet Lot
    $-- Zestimate®
    $10/sqft
    $3,604 Estimated rent

    Home value

    Not available

    Estimated sales range

    Not available

    $3,604/mo

    Zestimate® history
    Loading
    Loading...

    Owner options

    List your home for rent

    $3,604/mo

    Rent Zestimate®

    Find your next renter with Zillow Rental Manager. Plus, with online applications, you can quickly screen prospective tenants – for free.

    Learn more

    $3,604/mo

    Rent Zestimate®

    Refinance and save

    $283/mo

    Est. payment

    Refinancing to a lower rate could help reduce your monthly payments and save thousands over the life of the loan.

    See today's rates

    $283/mo

    Est. payment

    Explore your selling options

    Work with a Zillow partner agent

    Leverage their expertise and Zillow's premium Showcase listings to get your home seen by more buyers.

    Get started

    List with your own agent

    Get your home in front of millions of buyers by listing it on Zillow.

    Learn how to do it

    Sell it yourself

    Take full control of how buyers see your home on Zillow by listing For Sale by Owner (FSBO).

    List your home

    What's special

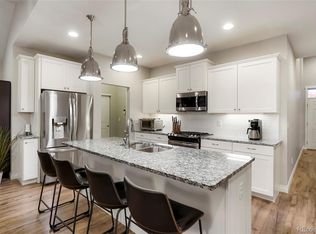
    Low-maintenance patio home on a corner lot in central Parker! Located near the corner of Lincoln and Pine, behind Parker Core Knowledge charter school. Less than five minutes to downtown Parker shopping, dining, PACE center, and library. Easy access to I25 and E470. Priced with finished basement and upgrades including hand-troweled wall texture, soft-close cabinets, stainless steel appliances, granite in kitchen*baths*laundry, ceiling fans, A/C and more. Metro district maintains front yard landscaping/sprinkler system and snow removal for $131 per month. Call listing agent to schedule an appointment and learn more about builder and preferred lender incentives!

    This property is off market, which means it's not currently listed for sale or rent on Zillow. This may be different from what's available on other websites or public sources.
    Facts & features

    Interior

    Bedrooms & bathrooms
    • Bedrooms: 4
    • Bathrooms: 3
    Heating
    • Forced air, Gas
    Cooling
    • Central
    Appliances
    • Included: Dishwasher, Garbage disposal, Range / Oven
    • Laundry: W/D Hookups in Unit
    Features
    • Cable TV, Kitchen Island, Pantry, Walk-In Closet(s), Double Pane Windows, Master Bath, Open Floorplan, Utility Sink, Master Suite, Internet Access (Wired), Vaulted, Heated Basement, Foyer/Entry
    • Flooring: Tile, Carpet, Laminate
    • Basement: Heated Basement
    • Has fireplace: Yes
    • Fireplace features: Gas/Gas Logs
    Interior area
    • Total interior livable area: 3,313 sqft

    Property

    Parking
    • Total spaces: 2
    Features
    • Exterior features: Stone, Cement / Concrete
    Lot
    • Size: 4,438 sqft
    • Features: Corner Lot, Adjacent to Greenbelt
    Details
    • Parcel number: 223315109044
    • Zoning: residential

    Construction

    Type & style
    • Home type: SingleFamily
    • Architectural style: Traditional
    • Property subtype: Detached Single Family
    Materials
    • Roof: Composition
    Condition
    • Year built: 2018

    Utilities & green energy

    • Sewer: Public Sewer
    • Water: Public

    Community & neighborhood

    Location
    • Region: Parker

    HOA & financial

    HOA
    • Has HOA: Yes
    • HOA fee: $131 monthly
    • Amenities included: Snow Removal, Common Area Grounds Maintenance
    • Services included: Snow Removal, Common Area Grounds Maintenance

    Other

    Other facts
    • Sewer: Public Sewer
    • WaterSource: Public
    • Flooring: Carpet, Tile, Laminate
    • Heating: Forced Air, Gas
    • Appliances: Dishwasher, Garbage Disposal, Stove/Range/Oven
    • InteriorFeatures: Cable TV, Kitchen Island, Pantry, Walk-In Closet(s), Double Pane Windows, Master Bath, Open Floorplan, Utility Sink, Master Suite, Internet Access (Wired), Vaulted, Heated Basement, Foyer/Entry
    • FireplacesTotal: 1
    • AssociationFeeIncludes: Snow Removal, Common Area Grounds Maintenance
    • ConstructionMaterials: Stone, Cement Siding
    • PropertySubType: Detached Single Family
    • LotFeatures: Corner Lot, Adjacent to Greenbelt
    • ArchitecturalStyle: Traditional
    • ExteriorFeatures: Sprinkler System, Yard, Professional Landscaping, Covered Deck, Fence, Front Porch
    • OpenParkingSpaces: 0
    • Zoning: residential
    • Cooling: Ceiling Fan(s), Air Conditioning-Central
    • AssociationAmenities: Snow Removal, Common Area Grounds Maintenance
    • Roof: Composition Shingles
    • FireplaceFeatures: Gas/Gas Logs
    • StructureType: Ranch/1 Story
    • LaundryFeatures: W/D Hookups in Unit
    • AboveGradeFinishedAreaSource: 1653
    • Basement: Heated Basement

    Price history

    DateEventPrice
    6/18/2019Sold$484,000-2.2%$146/sqft
    Source: 8z Real Estate solds #0f22650dcad3ee14fe17802e2984f0cf Report a problem
    3/30/2019Pending sale$494,900$149/sqft
    Source: Redefy #5640109 Report a problem
    2/16/2019Listed for sale$494,900$149/sqft
    Source: Redefy #5640109 Report a problem

    Public tax history

    YearProperty taxesTax assessment
    2017$1,379 +100%--
    2016$690 -47.7%$8,790
    2015$1,317 $8,790
    2006-- --

    Find assessor info on the county website

    Neighborhood: 80138

    Nearby schools

    GreatSchools rating
    Schools provided by the listing agent
    • Elementary: Pine Lane Prim/Inter
    • Middle: Sierra
    • High: Chaparral
    • District: Douglas RE-1

    Source: The MLS. This data may not be complete. We recommend contacting the local school district to confirm school assignments for this home.